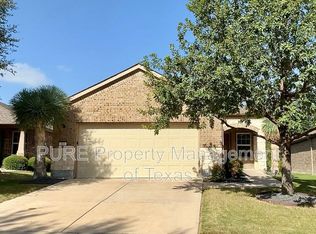
Modern, bright finishes and thoughtfully curated upgrades create a warm yet elevated feel throughout this exceptional home. Featuring 10-foot ceilings and upgraded cabinetry throughout, the open-concept design offers both style and functionality. The kitchen is beautifully appointed with quartz countertops, 42" upper cabinets, under-cabinet lighting, and designer finishes that flow seamlessly into the bathrooms with matching quartz surfaces. The spacious Owner's Retreat provides a private escape with a perfect blend of luxury and comfort, while plantation shutters in the main living areas and primary bedroom add timeless elegance. Secondary bedrooms feature 2" faux wood blinds for a clean, cohesive look throughout the home. The popular Penmark floor plan by David Weekley Homes also includes a covered back patio ideal for relaxing or entertaining year-round. Additional upgrades such as epoxy-coated concrete at the garage, covered patio, and front entry, along with a water softener system, make this home truly move-in ready. With striking stone and stucco exterior finishes and a location just minutes from historic Georgetown, this home offers the perfect combination of upgraded comfort, energy efficiency, and convenience standing apart from nearby new construction with thoughtful enhancements already in place.
House for rent
Singlefamily
Available now
Dogs OK
Air conditioner, electric
In unit laundry
4 Garage spaces parking
Central, natural gas
What's special
Modern bright finishesUpgraded cabinetry throughoutUnder-cabinet lightingThoughtfully curated upgradesOpen-concept design
- 31 days |
- -- |
- -- |
Zillow last checked:
Listing updated:
Travel times

Let’s turn your rent into credit progress
Build credit history with every on-time payment and get credit for the payment you’re already making.
Facts & features
Interior
Bedrooms & bathrooms
- Bedrooms: 3
- Bathrooms: 2
- Full bathrooms: 2
Heating
- Central, Natural Gas
Cooling
- Air Conditioner, Electric
Appliances
- Included: Dishwasher, Dryer, Garbage Disposal, Gas Range, Gas Water Heater, Microwave Oven, Oven, Range, Washer, Water Softener
- Laundry: In Unit, Laundry Room
Features
- Ceiling Fan(s), Ceiling Fan(s), High Ceilings, High Speed Internet, Kitchen Island, Open Floorplan, Pantry, Pantry, Primary Bedroom on Main, Recessed Lighting, Smart Thermostat, Walk-In Closet(s), Wired for Data
- Flooring: Carpet, Tile, Vinyl
Interior area
- Total interior livable area: 1,738 sqft
Property
Parking
- Total spaces: 4
- Parking features: Driveway, Garage, Open
- Has garage: Yes
- Has uncovered spaces: Yes
- Details: Contact manager
Features
- Stories: 1
- Exterior features: Cluster Mailbox, Common Grounds, Gutters Partial, High Speed Internet, Lighting, Pest Tubes In Walls, Primary Bedroom On Main, Sprinkler - In-Ground, Sprinkler - Side Yard, Trash Pickup - Door to Door, Underground Utilities
- Has private pool: Yes
- Pool features: Contact manager
- Has view: Yes
- View description: Neighborhood
Lot
- Features: Cul-De-Sac, Front Yard, Landscaped, Sprinklers In Front, Sprinklers In Rear
Details
- Additional structures: Garage(s)
- Parcel number: 1113051B0E0022
Construction
Type & style
- Home type: SingleFamily
- Property subtype: SingleFamily
Materials
- Roof: Composition
Condition
- Year built: 2023
Community & HOA
Community
- Features: Curbs, Park, Pool, Sidewalks, Street Lights
Location
- Region: Georgetown
Financial & listing details
- Lease term: 12 Months
Nearby apartments for rent

Price history
| Date | Event | Price |
|---|---|---|
| 10/15/2026 | Price change | $2,287-4.2%$1/sqft |
Source: Unlock MLS #1881194 Report a problem | ||
| 9/17/2026 | Listing removed | $369,000$212/sqft |
Source:  Unlock MLS #2369243 Report a problem Unlock MLS #2369243 Report a problem | ||
| 9/17/2026 | Listed for rent | $2,387+8.5%$1/sqft |
Source: Unlock MLS #1881194 Report a problem | ||
| 8/21/2026 | Price change | $369,000-1.6%$212/sqft |
Source: Unlock MLS #2369243 Report a problem | ||
| 7/17/2026 | Price change | $375,000-6.3%$216/sqft |
Source: Unlock MLS #2369243 Report a problem | ||
| 5/26/2026 | Listed for sale | $400,000-3.4%$230/sqft |
Source: Unlock MLS #2369243 Report a problem | ||
| 6/28/2024 | Listing removed | -- |
Source: Unlock MLS #1419646 Report a problem | ||
| 6/26/2024 | Listed for rent | $2,200$1/sqft |
Source: Unlock MLS #1419646 Report a problem | ||
| 7/12/2023 | Listing removed | -- |
Source:  David Weekley Homes Report a problem David Weekley Homes Report a problem | ||
| 6/2/2023 | Pending sale | $413,990$238/sqft |
Source: Unlock MLS #9682457 Report a problem | ||
| 5/9/2023 | Price change | $413,990-3.5%$238/sqft |
Source: Unlock MLS #9682457 Report a problem | ||
| 4/29/2023 | Listed for sale | $428,990$247/sqft |
Source: Unlock MLS #9682457 Report a problem | ||
| 4/28/2023 | Pending sale | $428,990$247/sqft |
Source: Unlock MLS #9682457 Report a problem | ||
| 4/13/2023 | Price change | $428,990+0%$247/sqft |
Source: Unlock MLS #9682457 Report a problem | ||
| 4/6/2023 | Price change | $428,9800%$247/sqft |
Source: Unlock MLS #9682457 Report a problem | ||
| 3/14/2023 | Price change | $428,990+0%$247/sqft |
Source: Unlock MLS #9682457 Report a problem | ||
| 3/3/2023 | Price change | $428,9800%$247/sqft |
Source: Unlock MLS #9682457 Report a problem | ||
| 12/29/2022 | Price change | $428,990-1.5%$247/sqft |
Source: David Weekley Homes Report a problem | ||
| 12/21/2022 | Price change | $435,557-1.1%$251/sqft |
Source: David Weekley Homes Report a problem | ||
| 11/29/2022 | Listed for sale | $440,557$253/sqft |
Source: David Weekley Homes Report a problem | ||