Skip main navigation
Pending
  • Price cut: $25.1K (7/20)
    $249,900

    133 S Magruder Rd, Shepherd, MI 48883

    4beds
    1,416sqft
    : 
    $1,696/mo
    Get pre-qualified
    Single Family Residence
    Built in 1980
    1.82 Acres Lot
    $-- Zestimate®
    $176/sqft
    $-- HOA

    What's special

    Peaceful forest viewsTwo storage shedsHot water heaterCentral air conditioning unitNew oversized tubMirrored wardrobe doorsNewer furnace
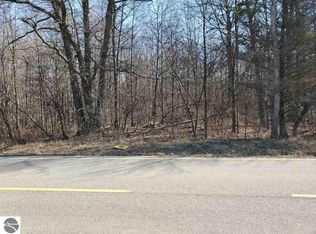
    Centrally located just off M-20 between Midland and Mount Pleasant you'll find this house nestled on just under 2 acres in the desirable Bullock Creek School District! This spacious property offer's plenty of space to build that dream pole barn of yours! Fully updated 4-bedroom, 2-bath home offers the perfect blend of privacy, comfort, and outdoor living! Tucked away in a quiet, secluded setting far off the road you can feel at ease letting letting the dog's and kids play! Enjoy peaceful forest views from the spacious deck, making it the ideal spot for your morning coffee or evening relaxation. One of the truly stand out features here is the outdoor entertaining area featuring a cozy fire pit and kitchen creating the perfect space to gather with family and friends year-round. Inside, you'll appreciate the peace of mind that comes with all newer updates which range from flooring to all new mechanical which includes newer furnace, central air conditioning unit, and hot water heater. Also all new windows and mirrored wardrobe doors have been installed. After a long day kick back in the new oversized tub and listen to your favorite music through the blue tooth speaker in the exhaust fan. The roof is approximately 7 years old. There are two Storage sheds and a car port for ample room for tools, lawn equipment, or outdoor toys. The home also features a shared driveway that is fully owned by this parcel, offering both convenience and ownership. If you're looking for a private country setting with modern updates, beautiful natural surroundings, and room to spread out, this property is one you won't want to miss!
    28 days
    |
    2,824
    |
    100
    |

    Zillow last checked:

    Listing updated:

    Listed by:

    Dan Smith 989-395-3692,

    RE/MAX New Image 989-790-0890

    Source: MiRealSource,MLS#: 50214288MLS LogoOriginating MLS: Saginaw Board of REALTORS

      Facts & features

      Interior

      Bedrooms & bathrooms
      • Bedrooms: 4
      • Bathrooms: 2
      • Full bathrooms: 2
      • Main level bathrooms: 1
      • Main level bedrooms: 3
      Bedroom 1
      • Level: Main
      • Area: 144
      • Dimensions: 12 x 12
      Bedroom 2
      • Level: Main
      • Area: 117
      • Dimensions: 13 x 9
      Bedroom 3
      • Level: Main
      • Area: 130
      • Dimensions: 13 x 10
      Bedroom 4
      • Level: Lower
      • Area: 100
      • Dimensions: 10 x 10
      Bathroom 1
      • Level: Main
      • Area: 80
      • Dimensions: 10 x 8
      Bathroom 2
      • Level: Upper
      • Area: 50
      • Dimensions: 10 x 5
      Family room
      • Level: Lower
      • Area: 156
      • Dimensions: 13 x 12
      Kitchen
      • Level: Main
      • Area: 154
      • Dimensions: 14 x 11
      Living room
      • Level: Main
      • Area: 144
      • Dimensions: 12 x 12
      Heating
      • Forced Air, Propane
      Features
      • Has basement: No
      • Has fireplace: No
      Interior area
      • Total structure area: 1,416
      • Total interior livable area: 1,416 sqft
      • Finished area above ground: 816
      • Finished area below ground: 600
      Video & virtual tour

      Property

      Features
      • Levels: Bi-Level
      • Frontage type: Road
      • Frontage length: 150
      Lot
      • Size: 1.82 Acres
      • Dimensions: 650 x 300
      Details
      • Parcel number: 03001320013100
      • Special conditions: Private

      Construction

      Type & style
      • Home type: SingleFamily
      • Architectural style: Other
      • Property subtype: Single Family Residence
      Materials
      • Vinyl Siding
      • Foundation: Slab
      Condition
      • Year built: 1980

      Utilities & green energy

      • Sewer: Septic Tank
      • Water: Private Well

      Community & HOA

      Community
      • Subdivision: Shepard
      HOA
      • Has HOA: No
      Location
      • Region: Shepherd

      Financial & listing details

      • Price per square foot: $176/sqft
      • Tax assessed value: $77,800
      • Annual tax amount: $2,021
      • Date on market: 7/9/2026
      • Cumulative days on market: 30 days
      • Listing agreement: Exclusive Right To Sell
      • Listing terms: Cash,Conventional,FHA,VA Loan

        Estimated market value

        Not available

        Estimated sales range

        Not available

        $1,647/mo

        Price history

        DateEventPrice
        7/31/2026Pending sale$249,900$176/sqft
        Source: MiRealSource #50214288 Report a problem
        7/20/2026Price change$249,900-9.1%$176/sqft
        Source: MiRealSource #50214288 Report a problem
        7/9/2026Listed for sale$275,000+293.4%$194/sqft
        Source: MiRealSource #50214288 Report a problem
        11/21/2023Sold$69,900-12.5%$49/sqft
        Source: NGLRMLS #1916226 Report a problem
        9/29/2023Listed for sale$79,900+137.8%$56/sqft
        Source: NGLRMLS #1916226 Report a problem
        12/23/2016Sold$33,600$24/sqft
        Source: NGLRMLS #1823486 Report a problem
        9/23/2016Listed for sale$33,600$24/sqft
        Source: CENTRAL REAL ESTATE #1823486 Report a problem
        8/10/2016Listing removed--
        Source: Auction.com Report a problem
        5/23/2016Listed for sale--
        Source: Auction.com Report a problem

        Public tax history

        YearProperty taxesTax assessment
        2020-- --
        2019-- $38,900 -2.3%
        2018-- $39,800 +1.3%
        2017-- $39,300 +2083.3%
        2016-- $1,800
        2014-- $1,800
        2013-- $1,800 -10%
        2010-- $2,000 -33.3%
        2009-- $3,000
        2008-- $3,000
        2007-- $3,000
        2006-- $3,000 +25%
        2005-- $2,400
        2004-- $2,400
        2003-- $2,400
        Find assessor info on the county website

        Monthly payment

        Est. payment

        Payment breakdown

        Explore the cost of this home by adjusting the details. Changes won't be saved.
        All calculations are estimates and provided by Zillow, Inc. for informational purposes only. Actual amounts may vary.
        HOA fees may include property taxes on listings classified as Co-Ops. Contact the listing agent and/or owner for fee details.
        Mortgage interest rates are dependent on a number of factors, including credit score, down payment, and repayment length. Interest rate data provided by Zillow Group Marketplace, Inc. as of 1/1/1970 from various mortgage lenders with which we have lead or other similar arrangements; the Estimated Payment is an average of those rates.
        See how much you could borrow to make a competitive offer.

        Climate risks

        Neighborhood: 48883

        Getting around

        0 / 100
        Car-Dependent
        25 / 100
        Somewhat Bikeable

        Nearby schools

        GreatSchools rating
        Schools provided by the listing agent
        • District: Bullock Creek School District

        Source: MiRealSource. This data may not be complete. We recommend contacting the local school district to confirm school assignments for this home.

        A local agent can set up tours, give advice and negotiate with sellers.

        A local lender can help you make sure your offer is ready when you are.

        Browse local experts

        Similar homes