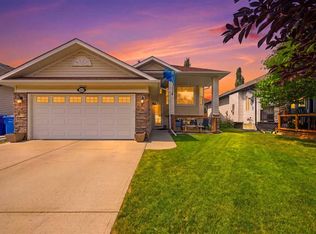
Move in and enjoy! This beautifully maintained bi-level offers exceptional space, thoughtful upgrades, and absolutely nothing left to do but unpack. Step into the bright and inviting living room featuring VAULTED CEILINGS, a cozy GAS FIREPLACE, and an abundance of natural light. The open-concept layout flows seamlessly into the spacious kitchen, complete with upgraded STAINLESS STEEL appliances, a generous dining area, and access to the HUGE DECK WITH A BUILT-IN BBQ—perfect for entertaining family and friends. The main level features 3 bedrooms, including a spacious primary retreat with vaulted ceilings, a walk-in closet, and a private 4-piece ensuite. A second full 4-piece bathroom completes the main floor. The FULLY FINIISHED BASEMENT is equally impressive with 9 FOOT CEILINGS, an expansive family room, a WET BAR, a LARGE 4TH BEDROOM, an additional 4-piece bathroom, and a separate WALK-UP ENTRANCE, offering incredible flexibility for extended family, guests, or future suite potential (subject to any required approvals). Additional features include CENTRAL AIR CONDITIONING, UNDERGROUND SPRINKLERS, and an attached garage that is fully insulated and drywalled. The SOUTH FACING DRIVEWAY is a welcome bonus, helping snow melt more quickly during the winter months. Escape to your own private backyard oasis, where mature trees create a peaceful, secluded setting. Thoughtfully landscaped and complete with a fountain, a spacious deck, and a large storage shed, this outdoor space is perfect for both entertaining and unwinding. This immaculate 4-bedroom, 3-bathroom home has been lovingly cared for and is truly MOVE-IN READY. A rare opportunity to own a home that combines comfort, functionality, and pride of ownership.
For sale
C$647,000
133 S Oakmere Point, Chestermere, AB T1X 1M8
4beds
1,383sqft
Single Family Residence
Built in 2003
5,227 Square Feet Lot
$-- Zestimate®
C$468/sqft
C$-- HOA
What's special
Vaulted ceilingsCozy gas fireplaceAbundance of natural lightOpen-concept layoutSpacious kitchenUpgraded stainless steel appliancesGenerous dining area
- 61 days
- 9
- 0
Zillow last checked:
Listing updated:
Listed by:
Stacey Page, Associate,
Re/Max Key
Source: courtesy of Pillar9 System,MLS®#: A2325404 Originating MLS®#: Calgary
Originating MLS®#: CalgaryFacts & features
Interior
Bedrooms & bathrooms
- Bedrooms: 4
- Bathrooms: 3
- Full bathrooms: 3
Bedroom
- Level: Main
- Dimensions: 15`11" x 10`0"
Bedroom
- Level: Main
- Dimensions: 9`11" x 9`11"
Other
- Level: Main
- Dimensions: 12`0" x 15`4"
Bedroom
- Level: Lower
- Dimensions: 10`10" x 13`9"
Other
- Level: Main
- Dimensions: 9`11" x 4`11"
Other
- Level: Lower
- Dimensions: 10`8" x 4`10"
Other
- Level: Main
- Dimensions: 9`11" x 8`11"
Dining room
- Level: Main
- Dimensions: 12`4" x 9`4"
Game room
- Level: Lower
- Dimensions: 23`4" x 18`6"
Kitchen
- Level: Main
- Dimensions: 12`4" x 13`6"
Living room
- Level: Main
- Dimensions: 11`6" x 16`9"
Heating
- Forced Air, Natural Gas
Cooling
- Central Air
Appliances
- Included: Dishwasher, Electric Stove, Microwave Hood Fan, Refrigerator, Washer/Dryer
- Laundry: Lower Level
Features
- Ceiling Fan(s), Granite Counters, High Ceilings, Pantry, Soaking Tub, Vaulted Ceiling(s), Walk-In Closet(s), Wet Bar
- Flooring: Carpet
- Windows: Window Coverings
- Basement: Full
- Number of fireplaces: 1
- Fireplace features: Gas
Interior area
- Total interior livable area: 1,383 sqft
- Finished area above ground: 1,383
- Finished area below ground: 1,251
Property
Parking
- Total spaces: 4
- Parking features: Double Garage Attached
- Attached garage spaces: 2
Features
- Levels: Bi-Level
- Stories: 1
- Patio & porch: Deck
- Exterior features: BBQ gas line, Built-in Barbecue
- Fencing: Fenced
- Frontage length: 14.04M 46`1"
Lot
- Size: 5,227 Square Feet
- Features: Back Yard
Details
- Parcel number: 57309189
- Zoning: R1
Construction
Type & style
- Home type: SingleFamily
- Property subtype: Single Family Residence
Materials
- Vinyl Siding
- Foundation: Concrete Perimeter
- Roof: Asphalt Shingle
Condition
- New construction: No
- Year built: 2003
Community & HOA
Community
- Features: Golf, Lake, Park, Playground
- Subdivision: Westmere
HOA
- Has HOA: No
Location
- Region: Chestermere
Financial & listing details
- Price per square foot: C$468/sqft
- Date on market: 6/30/2026
- Inclusions: storage shed, built-in BBQ
Price history
Price history is unavailable.
Public tax history
Tax history is unavailable.
Climate risks
Neighborhood: T1X
Nearby schools
GreatSchools rating
No schools nearby
We couldn't find any schools near this home.
- C$639,8003 bd3 ba2.2k sqft171 E Oakmere Grn, Chestermere, AB T1X1N4For Sale

- C$359,9004 bd3 ba1.2k sqft123 W Stonemere Pl, Chestermere, AB T1X1N1For Sale
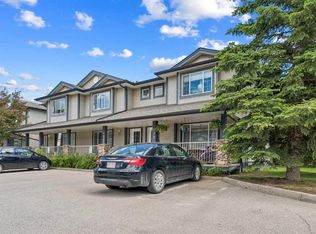
- C$340,0003 bd3 ba1.2k sqft260 S Stonemere Pl, Chestermere, AB T1X1N2For Sale
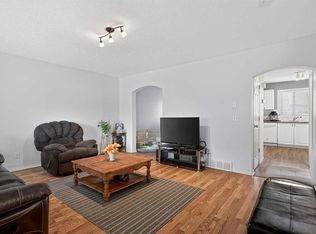
- C$640,0003 bd4 ba1.5k sqft209 W Oakmere Close, Chestermere, AB T1X1L1For Sale
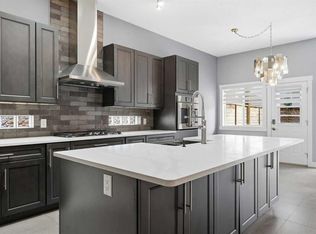
Similar homes
- C$679,9004 bd3 ba1.5k sqft118 SW Invermere Dr, Chestermere, AB T1X 1L1For Sale
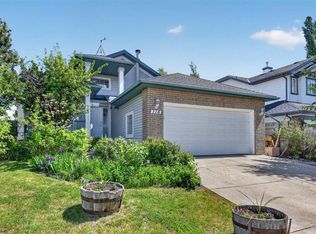 MLS ID #A2319133, Tyler Merriman, Associate, Grassroots Realty Group. courtesy of Pillar9 System
 - C$659,9005 bd3 ba1.7k sqft100 W Hawkmere Way, Chestermere, AB T1X 0C7For Sale
 MLS ID #A2326832, Ted Crawford, Associate, Century 21 Foothills Real Estate. courtesy of Pillar9 System
 - C$659,9005 bd3 ba1.7k sqft100 Hawkmere Way, Chestermere, AB T1X 0C7For Sale
 Century 21 Canada
 - C$559,9004 bd3 ba1.2k sqft285 E West Creek Cir, Chestermere, AB T1X 1R5For Sale
 MLS ID #A2335609, Inder Samra, Associate, Lpt Realty. courtesy of Pillar9 System
