FIRST TIME ON THE MARKET! This pristine single level home has 3 bedrooms 2 baths, built in 2018, and sits on 2.6 acres on a private road. The adjacent 2.5 acre parcel included provides an exceptional sense of privacy. A welcoming open living area with woodstove as well as central heat and air makes for year-round comfort. The primary suite is situated on one side of the home and 2 additional bedrooms and full bath are located beyond the living area - a great layout! Gorgeous luxury vinyl plank flooring flows throughout while 2 bedrooms feature comfortable carpeting. Kitchen features granite countertops & decorative backsplash, custom cabinets, and propane range. You'll love the primary bedroom with large walk-in closet and ensuite that features granite top vanity with dual sinks, jet tub, and separate shower. A spacious 3 car garage provides abundant parking and storage. Plenty of room to relax, explore the outdoors or simply enjoy the peace and quiet. Only a few minutes drive to downtown Mt. Shasta and close to all the outdoor recreation the area has to offer. Hiking, skiing, golfing, boating, fishing, and more! Virtual and 3D Tour: https://bit.ly/47zxQny
For sale
Listed by: Mt. Shasta Realty Inc. • Sherry Anderson • Contact: 5309254104
$549,000
133 S Old Stage Rd, Mount Shasta, CA 96067
3beds
1,720sqft
Single Family Residence
Built in 2018
2.6 Acres Lot
$-- Zestimate®
$319/sqft
$-- HOA
What's special
- 1 day
- 88
- 11
Zillow last checked:
Listing updated:
Listed by:
Sherry Anderson DRE #00968455 5309254104,
Mt. Shasta Realty Inc.
Source: CRMLS,MLS#: SN26214224 Originating MLS: California Regional MLS
Originating MLS: California Regional MLSFacts & features
Interior
Bedrooms & bathrooms
- Bedrooms: 3
- Bathrooms: 2
- Full bathrooms: 2
- Main level bathrooms: 2
- Main level bedrooms: 3
Rooms
- Room types: Kitchen, Laundry, Living Room, Primary Bathroom, Office, Other
Bathroom
- Features: Bathtub, Dual Sinks, Full Bath on Main Level, Granite Counters, Jetted Tub, Linen Closet, Separate Shower, Tub Shower
Kitchen
- Features: Granite Counters, Kitchen/Family Room Combo
Other
- Features: Walk-In Closet(s)
Heating
- Central, Heat Pump
Cooling
- Central Air, Heat Pump
Appliances
- Included: Dishwasher, Disposal, Microwave, Propane Range, Refrigerator, Dryer, Washer
- Laundry: Laundry Room
Features
- Breakfast Bar, Pantry, Recessed Lighting, See Remarks, Storage, Walk-In Closet(s)
- Flooring: Carpet, See Remarks, Vinyl
- Windows: Double Pane Windows, Plantation Shutters, Screens, Stained Glass, Shutters
- Has fireplace: Yes
- Fireplace features: Free Standing, Living Room, See Remarks, Wood Burning
- Common walls with other units/homes: No Common Walls
Interior area
- Total interior livable area: 1,720 sqft
Video & virtual tour
Property
Parking
- Total spaces: 3
- Parking features: Door-Multi, Garage Faces Front, Garage, Garage Door Opener
- Attached garage spaces: 3
Features
- Levels: One
- Stories: 1
- Entry location: main
- Patio & porch: Concrete, Open, Patio
- Exterior features: Rain Gutters
- Pool features: None
- Spa features: None
- Fencing: None
- Has view: Yes
- View description: Mountain(s), Peek-A-Boo, Trees/Woods
Lot
- Size: 2.6 Acres
- Features: 0-1 Unit/Acre
Details
- Additional structures: Shed(s), Storage
- Additional parcels included: 021232670
- Parcel number: 021232680
- Zoning: RRB
- Special conditions: Standard
Construction
Type & style
- Home type: SingleFamily
- Architectural style: Contemporary
- Property subtype: Single Family Residence
Materials
- Cement Siding, HardiPlank Type
- Foundation: Concrete Perimeter
- Roof: Composition
Condition
- Turnkey
- New construction: No
- Year built: 2018
Utilities & green energy
- Sewer: Septic Tank
- Water: Well
- Utilities for property: Electricity Connected, Propane, Other
Community & HOA
Community
- Features: Biking, Foothills, Fishing, Golf, Hiking, Hunting, Lake, Mountainous, Near National Forest, Rural
- Security: Carbon Monoxide Detector(s), Smoke Detector(s)
Location
- Region: Mount Shasta
Financial & listing details
- Price per square foot: $319/sqft
- Date on market: 10/2/2026
- Listing terms: Cash to Existing Loan
- Road surface type: Paved
Estimated market value
Not available
Estimated sales range
Not available
Not available
Price history
| Date | Event | Price |
|---|---|---|
| 10/2/2026 | Listed for sale | $549,000$319/sqft |
Source:  CRMLS #SN26214224 Report a problem CRMLS #SN26214224 Report a problem | ||
Public tax history
Tax history is unavailable.
Monthly payment
Est. payment
Payment breakdown
Explore the cost of this home by adjusting the details. Changes won't be saved.Climate risks
Neighborhood: 96067

Similar homes
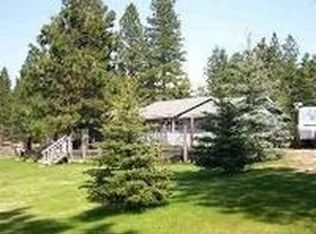
- $515,0003 bd2 ba2k sqft2026 Deetz Rd, Mount Shasta, CA 96067For Sale
 MLS ID #20261191, Scott P Lassen. SMLS
 - $549,0003 bd2 ba1.7k sqft133 Old Stage Loop, Mount Shasta, CA 96067For Sale
 MLS ID #20261195, Sherry Anderson. SMLS
 - $499,0003 bd2 ba2k sqft1825 Eddy Cir, Mount Shasta, CA 96067For Sale
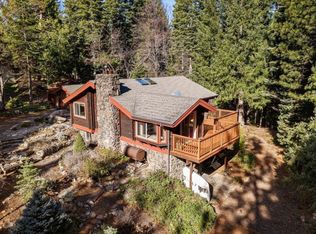 MLS ID #20260164, Josiah R McElroy. SMLS
 - $599,0003 bd2 ba2k sqft1029 S Old Stage Rd, Mount Shasta, CA 96067For Sale
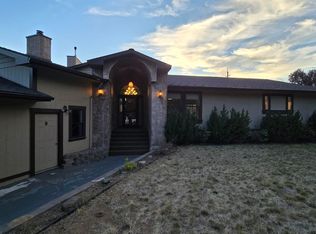 MLS ID #20261194, Greg Ford. SMLS
