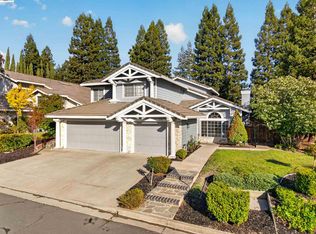
THIS IS HOME. Set against the rolling hills of coveted Magee Ranch, 133 Sunhaven Road offers 3,567 square feet of beautifully updated living space with 5 bedrooms and 3 baths. Stunning curb appeal and a welcoming front porch set the tone for a home that feels bright and almost new with abundant natural light, high ceilings and an ideal floor plan offering space and privacy for everyone. Inside, the recently refinished hardwood floors extend throughout the home, complemented by a soft white palette and thoughtful designer details. Extensive trim work and crown molding add architectural interest, while distinctive lighting, updated hardware and renovated bathrooms give the home a fresh, modern feel. A main-level bedroom and full bath provide wonderful flexibility for guests, an office or multigenerational living. The spacious kitchen is designed for everyday living and entertaining, featuring an oversized island, custom cabinetry with glass-front doors, abundant storage, walk-in pantry, premium appliances and counter seating. A sunny breakfast nook is perfect for casual meals, while the adjoining spaces transition easily from a lovely dining room for more formal gatherings to a warm, inviting living room and comfortable family room made for watching the game. An updated laundry room adds function and style. The backyard is truly exceptional. Private and backing to open space with no neighbor on one side, the setting feels worlds away. A pool and spa, putting green and multiple areas for dining, gathering and relaxing are surrounded by mature landscaping and gorgeous hillside vistas ~ creating a resort-like retreat designed to be enjoyed from morning to evening. Beyond the property, Magee Ranch offers something increasingly rare: a true sense of community. Children gather for the school bus, neighbors host porch parties and annual traditions bring everyone together. Top-rated schools, nearby hiking trails and miles of surrounding open space complete the setting. Light-filled, meticulously updated and designed for the way people really live. This is your Escape. This is your Home.
Pending
$2,698,000
133 Sunhaven Rd, Danville, CA 94506
5beds
3,567sqft
Single Family Residence
Built in 1992
0.37 Acres Lot
$2,672,300 Zestimate®
$756/sqft
$188/mo HOA
What's special
Pool and spaMature landscapingPutting greenStunning curb appealOversized islandWelcoming front porchRecently refinished hardwood floors
- 19 days
- 1,744
- 122
Zillow last checked:
Listing updated:
Listed by:
Teresa Hooper DRE #01910776 925-262-3820,
Compass
Source: CCAR,MLS#: 41149792
Facts & features
Interior
Bedrooms & bathrooms
- Bedrooms: 5
- Bathrooms: 3
- Full bathrooms: 3
Rooms
- Room types: 1 Bedroom, 1 Bath, Main Entry, 3 Bedrooms, Family Room
Bathroom
- Features: Shower Over Tub, Solid Surface, Stall Shower, Tile, Updated Baths, Tub, Closet, Window
Kitchen
- Features: 220 Volt Outlet, Counter - Solid Surface, Stone Counters, Dishwasher, Double Oven, Eat-in Kitchen, Disposal, Gas Range/Cooktop, Kitchen Island, Microwave, Oven Built-in, Pantry, Range/Oven Built-in, Refrigerator, Self-Cleaning Oven, Updated Kitchen
Heating
- Zoned, Fireplace(s)
Cooling
- Central Air
Appliances
- Included: Dishwasher, Double Oven, Gas Range, Microwave, Oven, Range, Refrigerator, Self Cleaning Oven, Dryer, Washer, Gas Water Heater
- Laundry: Laundry Room, Cabinets, Sink
Features
- Formal Dining Room, Counter - Solid Surface, Pantry, Updated Kitchen
- Flooring: Hardwood, Tile
- Windows: Double Pane Windows, Window Coverings
- Number of fireplaces: 3
- Fireplace features: Family Room, Gas Starter, Living Room, Master Bedroom, Double Sided
Interior area
- Total structure area: 3,567
- Total interior livable area: 3,567 sqft
Video & virtual tour
Property
Parking
- Total spaces: 3
- Parking features: Attached, Direct Access, Side Yard Access, Electric Vehicle Charging Station(s), Garage Faces Front, Side By Side, Garage Door Opener
- Attached garage spaces: 3
Features
- Levels: Tri-Level
- Patio & porch: Terrace
- Exterior features: Private Entrance
- Has private pool: Yes
- Pool features: In Ground, Pool Sweep
- Fencing: Fenced
- Has view: Yes
- View description: Hills
Lot
- Size: 0.37 Acres
- Features: Level, Premium Lot, Sloped Up, Back Yard, Curb(s), Front Yard, Private, Sprinklers In Rear, Landscaped, Side Yard, Landscape Back, Landscape Front
Details
- Parcel number: 2153210048
- Special conditions: Standard
- Other equipment: Irrigation Equipment
Construction
Type & style
- Home type: SingleFamily
- Architectural style: Traditional
- Property subtype: Single Family Residence
Materials
- Brick, Wood Siding
- Foundation: Raised
- Roof: Composition
Condition
- Existing
- New construction: No
- Year built: 1992
Utilities & green energy
- Electric: Photovoltaics Seller Owned, 220 Volts in Kitchen, 220 Volts in Laundry
- Sewer: Public Sewer
- Water: Public
Green energy
- Energy efficient items: Thermostat
- Energy generation: Solar
Community & HOA
Community
- Subdivision: Magee Ranch
HOA
- Has HOA: Yes
- Amenities included: Greenbelt
- Services included: Common Area Maint, Management Fee, Reserve Fund
- HOA fee: $564 quarterly
- HOA name: MAGEE RANCH HOA
- HOA phone: 925-830-4848
Location
- Region: Danville
Financial & listing details
- Price per square foot: $756/sqft
- Tax assessed value: $2,108,516
- Date on market: 10/7/2026
Estimated market value
$2,672,300
$2.54M - $2.81M
$7,450/mo
Price history
| Date | Event | Price |
|---|---|---|
| 10/18/2026 | Pending sale | $2,698,000$756/sqft |
Source:  CCAR #41149792 Report a problem | ||
| 10/7/2026 | Listed for sale | $2,698,000+56.9%$756/sqft |
Source: CCAR #41149792 Report a problem | ||
| 4/3/2015 | Sold | $1,720,000+186.7%$482/sqft |
Source: CCAR #40688379 Report a problem | ||
| 3/12/1996 | Sold | $600,000$168/sqft |
Source: Public Record Report a problem | ||
Public tax history
| Year | Property taxes | Tax assessment |
|---|---|---|
| 2026 | -- | $2,108,516 +2% |
| 2025 | $23,477 +2.5% | $2,067,173 +2% |
| 2024 | $22,894 +1.5% | $2,026,641 +2% |
| 2023 | $22,548 +0.7% | $1,986,903 +2% |
| 2022 | $22,382 +2.2% | $1,947,946 +2% |
| 2021 | $21,910 +0.8% | $1,909,752 +1% |
| 2020 | $21,742 +1.2% | $1,890,171 +2% |
| 2019 | $21,494 +3.9% | $1,853,110 +2% |
| 2018 | $20,694 +3.7% | $1,816,775 +2% |
| 2017 | $19,948 +1.1% | $1,781,153 +2% |
| 2016 | $19,729 +79.8% | $1,746,229 +95.2% |
| 2015 | $10,975 | $894,539 +2% |
| 2014 | $10,975 | $877,017 +0.5% |
| 2013 | -- | $873,054 +2% |
| 2012 | -- | $855,936 +2% |
| 2011 | -- | $839,154 +0.8% |
| 2010 | -- | $832,883 -0.2% |
| 2009 | -- | $834,863 +2.3% |
| 2008 | -- | $815,940 +3.7% |
| 2007 | -- | $786,759 +2% |
| 2006 | -- | $771,333 +2% |
| 2005 | -- | $756,209 +2% |
| 2004 | -- | $741,383 +1.9% |
| 2003 | -- | $727,796 +5.9% |
| 2002 | -- | $687,426 +2% |
| 2001 | -- | $673,948 |
Find assessor info on the county website
Monthly payment
Est. payment
Payment breakdown
Explore the cost of this home by adjusting the details. Changes won't be saved.Climate risks
Neighborhood: 94506
Nearby schools
Schools provided by the listing agent
- District: San Ramon Valley (925) 552-5500
Source: CCAR. This data may not be complete. We recommend contacting the local school district to confirm school assignments for this home.
Similar homes
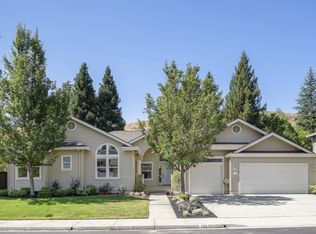
- $2,699,0005 bd4 ba3.6k sqft210 Still Creek Rd, Danville, CA 94506For Sale
 MLS ID #41147496, Khrista Jarvis. CCAR
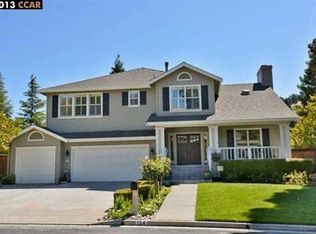
- $2,699,0005 bd5 ba4.3k sqft85 Trish Ct, Danville, CA 94506For Sale
 MLS ID #41143655, Tresa Phillips. CCAR
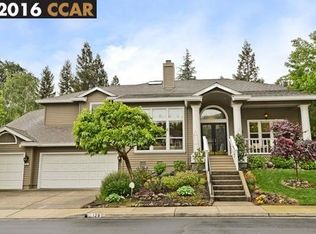
- $2,299,8004 bd3 ba3.3k sqft719 Bourne Ct, Danville, CA 94506For Sale
 MLS ID #41150479, Joujou Chawla. CCAR
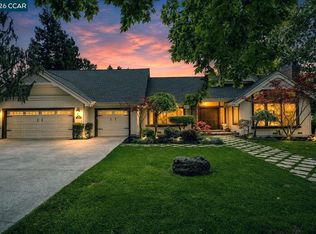
- $1,899,0004 bd3 ba3.2k sqft403 Stoneybrook Ct, Danville, CA 94506For Sale
 MLS ID #41150904, PK Sharma. Bay East AOR
Local buyer's agents are ready to help
