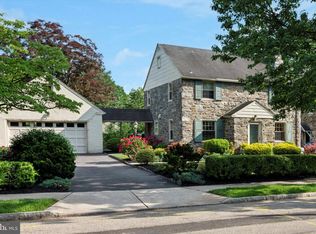
Stunning, large, bright & updated stone colonial home in the desirable community of Ardmore. Current owners lovingly completed a full, three (3) level addition/whole house renovation in 2017. The property now boasts 6 spacious bedrooms and 4.5 luxurious bathrooms, providing ample space for both relaxation and entertainment. Step inside to find a bright, inviting and open floor plan; featuring hardwood floors, and gourmet kitchen with center island. The Great room, conveniently located off the kitchen, is ideal for large gatherings, with built-ins and a fireplace adding warmth and character. The exterior is equally impressive, with a level and manicured lot, perfect for outdoor activities. The primary bedroom suite, with balcony, offers a serene retreat to unwind and enjoy views of the lush garden and lawn. Additional amenities include a finished basement home theater, basement workshop, and outdoor back yard shed. Located in the nationally recognized Lower Merion school district, in a vibrant neighborhood with sidewalks and character - this home is surrounded by beautiful local parks, convenient public services, and all major transportation arteries, making it a perfect place to live and thrive. Embrace the lifestyle that this Ardmore property offers, and don't miss this opportunity to make this exceptional property your new home. ***ALL Showings begin Friday 8/7***
Sold for $1,635,000
Zillow last checked:
Listing updated:
Bought with:
Dave Deuschle, RS329686
Keller Williams Main Line
Erica Deuschle, RS311481
Keller Williams Main Line
Source: Bright MLS,MLS#: PAMC2189828
Price history
| Date | Event | Price |
|---|---|---|
| 9/9/2026 | Sold | $1,635,000+26.3%$326/sqft |
Source:  Bright MLS #PAMC2189828 Report a problem Bright MLS #PAMC2189828 Report a problem | ||
| 8/10/2026 | Pending sale | $1,295,000$258/sqft |
Source: Bright MLS #PAMC2189828 Report a problem | ||
| 8/6/2026 | Listed for sale | $1,295,000+370.9%$258/sqft |
Source: Bright MLS #PAMC2189828 Report a problem | ||
| 9/14/2001 | Sold | $275,000$55/sqft |
Source: Public Record Report a problem | ||

Get a cash offer in 3 minutes
Find out how much your home could sell for in as little as 3 minutes with a no-obligation cash offer.
Estimated market value
$1,339,900
