Enjoy peaceful country living without giving up everyday convenience! This charming two-bedroom, one-bath home sits on more than four beautiful acres in a quiet, private setting, yet remains close to shopping, dining, and other necessities. Inside, the home features a comfortable, well-planned layout that makes excellent use of the space. Extensive repairs have been completed to the flooring and crawlspace, offering added reassurance and helping protect the home for years to come. There's also a bonus room for office, hobbies, or even another bedroom. Outside, the spacious acreage provides plenty of room to relax, garden, entertain, or simply enjoy the natural surroundings. If you have been searching for a peaceful place with room to breathe and convenient access to town, this property deserves a closer look!
For sale
$164,900
133 Varvarosky Rd, Deville, LA 71328
2beds
1,312sqft
Single Family Residence
Built in 1977
1.67 Acres Lot
$163,900 Zestimate®
$126/sqft
$-- HOA
What's special
Two-bedroom one-bath homeQuiet private settingComfortable well-planned layout
- 9 days
- 88
- 5
Zillow last checked:
Listing updated:
Listed by:
Richard Beck,
KELLER WILLIAMS REALTY CENLA PARTNERS 318-619-7796
Source: ROAM MLS,MLS#: 2575799
Facts & features
Interior
Bedrooms & bathrooms
- Bedrooms: 2
- Bathrooms: 1
- Full bathrooms: 1
Primary bedroom
- Description: Lower Level, Flooring: Vinyl Wood Plank
- Area: 210 Square Feet
- Dimensions: 15 X 14
Bedroom
- Description: Lower Level, Flooring: Vinyl Wood Plank
- Area: 195 Square Feet
- Dimensions: 15 X 13
Bonus room
- Description: Lower Level, Flooring: Vinyl Wood Plank
- Area: 112 Square Feet
- Dimensions: 14 X 8
Den
- Description: Lower Level, Flooring: Vinyl Wood Plank
- Area: 378 Square Feet
- Dimensions: 27 X 14
Dining room
- Description: Lower Level, Flooring: Vinyl Wood Plank
- Area: 117 Square Feet
- Dimensions: 9 X 13
Kitchen
- Description: Lower Level, Flooring: Vinyl Wood Plank
- Area: 117 Square Feet
- Dimensions: 9 X 13
Heating
- Central
Cooling
- Central Air
Appliances
- Included: Dishwasher, Refrigerator, Range
Features
- Flooring: Plank, Vinyl, Wood
- Has fireplace: Yes
- Fireplace features: Wood Burning
Interior area
- Total structure area: 2,150
- Total interior livable area: 1,312 sqft
Video & virtual tour
Property
Parking
- Total spaces: 1
Features
- Levels: One
- Stories: 1
Lot
- Size: 1.67 Acres
- Dimensions: 186,872 sq ft
Details
- Parcel number: 1220484750
Construction
Type & style
- Home type: SingleFamily
- Architectural style: Traditional
- Property subtype: Single Family Residence
Materials
- Brick
- Foundation: Raised
- Roof: Shingle
Condition
- Year built: 1977
Utilities & green energy
- Sewer: Other
- Water: Public
- Utilities for property: Natural Gas Available
Community & HOA
HOA
- Has HOA: No
Location
- Region: Deville
Financial & listing details
- Price per square foot: $126/sqft
- Tax assessed value: $138,000
- Annual tax amount: $1,924
- Date on market: 9/21/2026
Estimated market value
$163,900
$156,000 - $172,000
$896/mo
Price history
| Date | Event | Price |
|---|---|---|
| 9/21/2026 | Listed for sale | $164,900+10.3%$126/sqft |
Source: GCLRA #2575799 Report a problem | ||
| 9/12/2016 | Sold | -- |
Source: Public Record Report a problem | ||
| 4/18/2016 | Sold | -- |
Source: Public Record Report a problem | ||
| 4/19/2015 | Listing removed | $149,500$114/sqft |
Source: Key Realty - LLC #c132052 Report a problem | ||
| 1/30/2015 | Price change | $149,500-6.3%$114/sqft |
Source: Key Realty - LLC #c132052 Report a problem | ||
| 12/20/2014 | Listed for sale | $159,500$122/sqft |
Source: Key Realty - LLC #c132052 Report a problem | ||
| 8/18/2008 | Sold | -- |
Source: Public Record Report a problem | ||
| 3/31/2008 | Sold | -- |
Source: Public Record Report a problem | ||
Public tax history
| Year | Property taxes | Tax assessment |
|---|---|---|
| 2025 | $1,924 +1.4% | $13,800 |
| 2024 | $1,898 +2.2% | $13,800 +3.8% |
| 2023 | $1,857 -0.3% | $13,300 |
| 2022 | $1,863 +0.7% | $13,300 |
| 2021 | $1,849 -6.9% | $13,300 |
| 2020 | $1,987 +2.7% | $13,300 +3.9% |
| 2019 | $1,934 +9.5% | $12,800 |
| 2018 | $1,766 +1.9% | $12,800 |
| 2017 | $1,733 +47.5% | $12,800 +52.4% |
| 2016 | $1,175 -40.6% | $8,400 -40.4% |
| 2015 | $1,980 | $14,100 |
| 2014 | $1,980 -2.2% | $14,100 |
| 2013 | $2,025 -0.5% | $14,100 |
| 2012 | $2,036 +3.1% | $14,100 |
| 2011 | $1,974 | $14,100 |
| 2010 | $1,974 -0.7% | $14,100 |
| 2009 | $1,989 +89.8% | $14,100 +100.4% |
| 2007 | $1,048 -2.6% | $7,037 |
| 2006 | $1,076 | $7,037 |
| 2005 | -- | $7,037 |
| 2004 | -- | $7,037 +15% |
| 2002 | -- | $6,119 |
| 2001 | -- | $6,119 |
| 2000 | -- | $6,119 |
Find assessor info on the county website
Monthly payment
Est. payment
Payment breakdown
Explore the cost of this home by adjusting the details. Changes won't be saved.Climate risks
Neighborhood: 71328
Nearby schools
Schools provided by the listing agent
- Elementary: Ruby Wise
- Middle: Buckeye
- High: Buckeye
Source: ROAM MLS. This data may not be complete. We recommend contacting the local school district to confirm school assignments for this home.

Similar homes
- $189,0002 bd2 ba1.5k sqft991 Philadelphia Rd, Deville, LA 71328For Sale
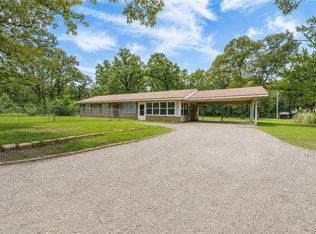
 MLS ID #2575257, ASHLEY WENKEL, KELLER WILLIAMS REALTY CENLA PARTNERS. ROAM MLS
- $149,0003 bd2 ba1.2k sqft5887 Old Marksville Hwy, Pineville, LA 71360For Sale
 MLS ID #2547202, JENNIFER BYRD, RITCHIE REAL ESTATE. ROAM MLS
- $184,0003 bd2 ba1.6k sqft1748 Highway 115, Deville, LA 71328For Sale
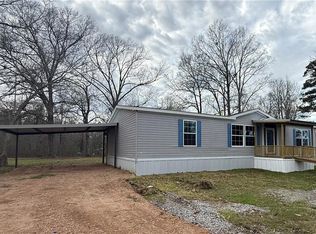 MLS ID #2538129, JENNIFER BYRD, RITCHIE REAL ESTATE. ROAM MLS
- $170,0003 bd2 ba1.1k sqft188 Crawford Loop, Pollock, LA 71467For Sale
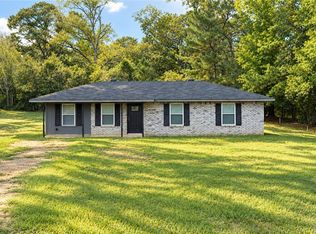 MLS ID #2580932, DANA CHAPMAN, CENTURY 21 BUELOW-MILLER REALTY. ROAM MLS
- $160,0004 bd3 ba1.3k sqft5007 Blanche Dr, Alexandria, LA 71302For SaleMLS ID #2573835, LEROY LANDRY, LAWSON REALTY, LLC. ROAM MLS
- $165,0003 bd2 ba1.2k sqft6102 Noel St, Alexandria, LA 71302For SaleMLS ID #2548233, Candy Ross, Better Homes & Gardens Real Estate Rhodes Realty. ROAM MLS
- $165,0003 bd2 ba1.4k sqft3309 Levin St, Alexandria, LA 71301For SaleMLS ID #2579632, Tracie Jackson, Diamond Real Estate. ROAM MLS
- $159,0003 bd2 ba1.2k sqft122 Ben Franks Rd, Deville, LA 71328For SaleMLS ID #2582647, ASHLEY BONIFIELD, KELLER WILLIAMS REALTY CENLA PARTNERS. ROAM MLS
- $197,0003 bd2 ba1.1k sqft1086 Flagon Rd, Pineville, LA 71360For SaleMLS ID #2579707, Codey Lilly, Ahrens Realty Company, LLC. ROAM MLS
- $175,0003 bd2 ba1.7k sqft23 Calvert Dr, Alexandria, LA 71303For SaleMLS ID #2577735, Genny Broussard, Broussard & Associates. ROAM MLS
- $145,0003 bd2 ba1.2k sqft422 Greenfield Dr, Alexandria, LA 71302For SaleMLS ID #2549219, SHARON GRICE, LATTER AND BLUM Central Realty LLC. ROAM MLS
- $175,0003 bd2 ba1.3k sqft109 Irene Dr, Pineville, LA 71360For SaleMLS ID #200EQI, Jeremy Brister, Epique Realty. ROAM MLS
- $149,0003 bd2 ba1.5k sqft1304 Donahue Ferry Rd, Pineville, LA 71360For SaleMLS ID #2572786, Kortni Hensen, KELLER WILLIAMS REALTY CENLA PARTNERS. ROAM MLS
- $187,0004 bd2 ba1.7k sqft1862 Highway 454, Pineville, LA 71360For SaleMLS ID #2547054, Holly Gill, REALTY EXPERTS, INC.. ROAM MLS
- $243,9003 bd2 ba1.5k sqft240 Milky Way Dr, Pineville, LA 71360For SaleMLS ID #2572627, Christine Dauzat, Vylla Home. ROAM MLS
- $169,9002 bd2 ba1.6k sqft2505 Avenue C, Alexandria, LA 71301For SaleMLS ID #2551861, ROSE STEEPLETON, LATTER AND BLUM Central Realty LLC. ROAM MLS
- $189,9003 bd2 ba1.7k sqft3324 Ann St, Pineville, LA 71360For SaleMLS ID #2578129, David Moses, RITCHIE REAL ESTATE. ROAM MLS
- $164,9003 bd2 ba1.1k sqft415 D Muse Rd, Center Pt, LA 71323For SaleMLS ID #200IFB, Hunter McGaha, THE REALTY COMPANY OF LOUISIANA, LLC. ROAM MLS
- $208,0003 bd3 ba1.7k sqft136 Nalley Dr, Pineville, LA 71360For SaleMLS ID #2524737, CECILE BARNHART, Crest Realty. ROAM MLS
