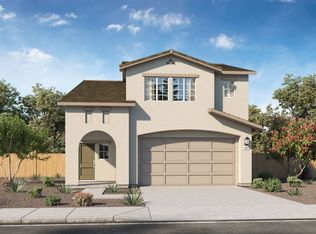
Discover the perfect blend of style, comfort, and convenience in this charming newer-construction two-story home in desirable West Reno. Featuring 3 bedrooms and a thoughtfully designed open-concept layout, this home showcases today's most sought-after finishes, including sleek gray cabinetry, quartz countertops, and stainless steel appliances that create a bright, modern kitchen ideal for everyday living and entertaining. Upstairs, you'll find comfortable bedrooms, while the backyard offers a wonderful space to relax, garden, or design your own outdoor retreat—the perfect blank canvas to bring your vision to life. Conveniently located just minutes from I-80, the Truckee River, parks, shopping, dining, and outdoor recreation, this move-in-ready home offers the ideal combination of low-maintenance living and an unbeatable West Reno location. Mortgage savings may be available for Buyers of this listing. See associated docs.
Active
Price cut: $19K (8/19)
$518,000
1330 Alpine Ter, Reno, NV 89523
3beds
1,640sqft
Single Family Residence
Built in 2024
3,484 Square Feet Lot
$513,800 Zestimate®
$316/sqft
$91/mo HOA
What's special
Bright modern kitchenThoughtfully designed open-concept layoutQuartz countertopsSleek gray cabinetryStainless steel appliancesComfortable bedrooms
- 25 days
- 1,285
- 72
Likely to sell faster than
Zillow last checked:
Listing updated:
Listed by:
Jaime Moore S.44271 775-224-4880,
Redfin
Source: NNRMLS,MLS#: 260010134
Facts & features
Interior
Bedrooms & bathrooms
- Bedrooms: 3
- Bathrooms: 3
- Full bathrooms: 2
- 1/2 bathrooms: 1
Heating
- Forced Air, Natural Gas
Cooling
- Central Air
Appliances
- Included: Dishwasher, Disposal, Dryer, Microwave, Refrigerator, Washer
- Laundry: Laundry Room, Shelves, Washer Hookup
Features
- Breakfast Bar, Kitchen Island, Walk-In Closet(s)
- Flooring: Carpet, Luxury Vinyl
- Windows: Blinds, Double Pane Windows, Vinyl Frames
- Has fireplace: No
- Common walls with other units/homes: No Common Walls
Interior area
- Total structure area: 1,640
- Total interior livable area: 1,640 sqft
Property
Parking
- Total spaces: 2
- Parking features: Attached, Garage, Garage Door Opener
- Attached garage spaces: 2
Features
- Levels: Two
- Stories: 2
- Patio & porch: Uncovered, Patio
- Exterior features: None
- Spa features: None
- Fencing: Back Yard
- Has view: Yes
- View description: Mountain(s)
Lot
- Size: 3,484 Square Feet
- Features: Level
Details
- Additional structures: None
- Parcel number: 40026133
- Zoning: MF14
Construction
Type & style
- Home type: SingleFamily
- Property subtype: Single Family Residence
Materials
- Foundation: Slab
- Roof: Composition,Pitched
Condition
- New construction: No
- Year built: 2024
Details
- Builder name: D.R. Horton
Utilities & green energy
- Sewer: Public Sewer
- Water: Public
- Utilities for property: Cable Available, Electricity Connected, Internet Available, Natural Gas Connected, Sewer Connected, Water Connected, Cellular Coverage, Centralized Data Panel, Underground Utilities, Water Meter Installed
Community & HOA
Community
- Security: Carbon Monoxide Detector(s), Smoke Detector(s)
- Subdivision: Mountain View Unit 1
HOA
- Has HOA: Yes
- Amenities included: None
- HOA fee: $91 monthly
- HOA name: Mountain View
Location
- Region: Reno
Financial & listing details
- Price per square foot: $316/sqft
- Tax assessed value: $364,402
- Annual tax amount: $4,771
- Date on market: 8/6/2026
- Cumulative days on market: 26 days
- Listing terms: 1031 Exchange,Conventional,FHA,VA Loan
Estimated market value
$513,800
$488,000 - $539,000
$2,736/mo
Price history
| Date | Event | Price |
|---|---|---|
| 8/19/2026 | Price change | $518,000-3.5%$316/sqft |
Source: | ||
| 8/6/2026 | Listed for sale | $537,000+11.9%$327/sqft |
Source: | ||
| 2/28/2024 | Sold | $479,990$293/sqft |
Source: Public Record Report a problem | ||
Public tax history
| Year | Property taxes | Tax assessment |
|---|---|---|
| 2026 | $4,772 +1.9% | $127,541 -1.8% |
| 2025 | $4,681 +339.2% | $129,931 +383.7% |
| 2024 | $1,066 +23.1% | $26,864 +3.1% |
| 2023 | $866 | $26,068 |
Find assessor info on the county website
Monthly payment
Est. payment
Payment breakdown
Explore the cost of this home by adjusting the details. Changes won't be saved.Climate risks
Neighborhood: Mountain View
Nearby schools
Schools provided by the listing agent
- Elementary: Warner
- Middle: Clayton
- High: Reno
Source: NNRMLS. This data may not be complete. We recommend contacting the local school district to confirm school assignments for this home.