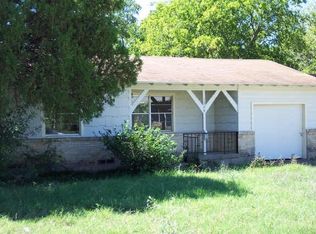
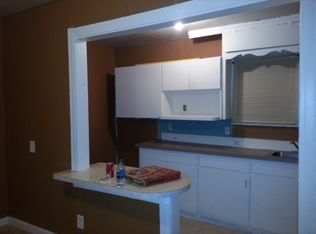
Thoughtfully updated and move in ready, this charming 1947 home offers timeless appeal with today's conveniences. Featuring 1,219 square feet per Appraiser, this home includes 3 bedrooms and 2 full bathrooms with a functional layout designed for comfortable living. The bright interior offers a welcoming atmosphere and outside you'll find a detached one car garage measuring approximately 20 by 12 feet, providing 240 square feet of space for parking, storage, or a workshop. A wood privacy fence surrounds the backyard and includes a gated entrance for private off street parking. Mature trees provide shade and enhance the outdoor setting. Conveniently located near shopping, dining, schools, and major highways, this property offers a wonderful opportunity for homeowners or investors seeking a move in ready home. Conveniently located in South Dallas, this home offers quick access to Interstate 35E, Interstate 45, U.S. Highway 67, and Loop 12, making commuting to Downtown Dallas, Bishop Arts District.
For sale
Price cut: $10K (8/12)
$229,000
1330 Fordham Rd, Dallas, TX 75216
3beds
1,219sqft
Single Family Residence
Built in 1947
8,624 Square Feet Lot
$224,300 Zestimate®
$188/sqft
$-- HOA
What's special
Thoughtfully updated
- 54 days
- 400
- 43
Zillow last checked:
Listing updated:
Listed by:
Bella Alvarado 0691428 214-641-4561,
Keller Williams Urban Dallas 214-234-8000,
Silvia Ochoa 0787751 214-585-1925,
Keller Williams Urban Dallas
Source: NTREIS,MLS#: 21325679
Facts & features
Interior
Bedrooms & bathrooms
- Bedrooms: 3
- Bathrooms: 2
- Full bathrooms: 2
Primary bedroom
- Level: First
- Dimensions: 14 x 12
Bedroom
- Level: First
- Dimensions: 13 x 12
Bedroom
- Level: First
- Dimensions: 13 x 12
Dining room
- Level: First
- Dimensions: 12 x 8
Kitchen
- Level: First
- Dimensions: 9 x 10
Laundry
- Level: First
- Dimensions: 6 x 3
Living room
- Level: First
- Dimensions: 12 x 12
Heating
- Electric
Cooling
- Electric
Appliances
- Included: Electric Range, Vented Exhaust Fan
- Laundry: Washer Hookup, Dryer Hookup, In Kitchen
Features
- Granite Counters
- Flooring: Laminate, Tile, Wood
- Windows: Window Coverings
- Has basement: No
- Has fireplace: No
- Fireplace features: None
Interior area
- Total interior livable area: 1,219 sqft
Video & virtual tour
Property
Parking
- Total spaces: 1
- Parking features: Driveway, On Site, Unpaved
- Garage spaces: 1
Features
- Levels: One
- Stories: 1
- Patio & porch: Covered
- Pool features: None
- Fencing: Wood
Lot
- Size: 8,624 Square Feet
- Dimensions: 50 x 171
- Features: Interior Lot, Landscaped
Details
- Parcel number: 00000344284000000
Construction
Type & style
- Home type: SingleFamily
- Architectural style: Traditional,Detached
- Property subtype: Single Family Residence
Materials
- Foundation: Pillar/Post/Pier
- Roof: Composition
Condition
- Resale
- Year built: 1947
Utilities & green energy
- Sewer: Public Sewer
- Water: Public
- Utilities for property: Sewer Available, Water Available
Community & HOA
Community
- Subdivision: Belmead Rev
HOA
- Has HOA: No
Location
- Region: Dallas
Financial & listing details
- Price per square foot: $188/sqft
- Tax assessed value: $230,890
- Annual tax amount: $5,141
- Date on market: 7/18/2026
- Cumulative days on market: 55 days
- Listing terms: Cash,Conventional,FHA 203(k),VA Loan
Estimated market value
$224,300
$213,000 - $236,000
$1,960/mo
Price history
| Date | Event | Price |
|---|---|---|
| 8/12/2026 | Price change | $229,000-4.2%$188/sqft |
Source: NTREIS #21325679 Report a problem | ||
| 7/18/2026 | Listed for sale | $239,000+724.1%$196/sqft |
Source: NTREIS #21325679 Report a problem | ||
| 7/16/2009 | Sold | -- |
Source: Public Record Report a problem | ||
| 2/28/2008 | Listing removed | $29,000$24/sqft |
Source: RealBird #10853476 Report a problem | ||
| 2/26/2008 | Listed for sale | $29,000$24/sqft |
Source: RealBird #10853476 Report a problem | ||
Public tax history
| Year | Property taxes | Tax assessment |
|---|---|---|
| 2025 | $5,141 +0.4% | $230,890 +0.7% |
| 2024 | $5,123 +46.1% | $229,200 +50% |
| 2023 | $3,506 +13.3% | $152,790 +24% |
| 2022 | $3,094 +51.3% | $123,250 +59% |
| 2021 | $2,045 -2.8% | $77,520 |
| 2020 | $2,103 +73.8% | $77,520 +75.1% |
| 2019 | $1,210 +16.7% | $44,270 +21.5% |
| 2018 | $1,037 +53.6% | $36,440 +46.8% |
| 2017 | $675 0% | $24,830 |
| 2016 | $675 -0.1% | $24,830 +10.8% |
| 2015 | $676 | $22,400 -9.1% |
| 2014 | $676 | $24,640 |
| 2013 | -- | -- |
| 2012 | -- | -- |
| 2011 | -- | -- |
| 2010 | -- | -- |
| 2009 | -- | -- |
| 2008 | -- | -- |
| 2007 | -- | -- |
| 2005 | -- | -- |
| 2004 | -- | -- |
| 2003 | -- | -- |
| 2002 | -- | -- |
| 2001 | -- | -- |
Find assessor info on the county website
Monthly payment
Est. payment
Payment breakdown
Explore the cost of this home by adjusting the details. Changes won't be saved.Climate risks
Neighborhood: 75216
Nearby schools
Schools provided by the listing agent
- Elementary: Oliver
- Middle: Storey
- High: Southoakcl
- District: Dallas ISD
Source: NTREIS. This data may not be complete. We recommend contacting the local school district to confirm school assignments for this home.
Similar homes
- $220,0004 bd2 ba1.3k sqft2314 Frank Henderson Jr Dr, Dallas, TX 75216For Sale
 MLS ID #21367584, Magaly Rojas. NTREIS
 - $250,0003 bd2 ba1k sqft1918 Michigan Ave, Dallas, TX 75216For Sale
 MLS ID #21289997, Marcelo Viquez. NTREIS
 - $190,0003 bd2 ba1.3k sqft5170 Cardiff St, Dallas, TX 75241For Sale
 MLS ID #21315293, Neville Crowell. NTREIS
 - $165,0003 bd1 ba1.3k sqft2942 Maryland Ave, Dallas, TX 75216For Sale
 MLS ID #21319559, Michael Osborne. NTREIS
