**PRIVATE SETTING + MAJOR UPDATES + USDA 100% FINANCING!** Welcome to 1330 Key Corner Road in Brownsville, TN! This 3-bedroom, 1.5-bath home sits on just under half an acre in a peaceful setting with only one adjacent neighbor, while still offering convenient access to downtown Brownsville. Inside, you'll find numerous updates, including new subflooring throughout, updated flooring, new sheetrock, fresh interior and exterior paint, and new light fixtures. The kitchen features new countertops, a refrigerator, and a stove. The metal roof is approximately 8 years old. Enjoy the spacious backyard and a 20x20 shop with plenty of room for storage, hobbies, projects, or a workshop! Even better, this property is USDA loan eligible, offering the potential for 100% financing for qualified buyers! This could be a great opportunity for eligible buyers to purchase a home with no down payment required. Whether you're a first-time homebuyer or looking for room to grow, this property offers privacy, updates, and space to make it your own! Don't miss your opportunity to make this home yours! Call or text me today to schedule your private tour. Kimberly Maltos, REALTOR® (731) 443-2216
For sale
$239,900
1330 Key Corner Rd, Brownsville, TN 38012
3beds
1,484sqft
Single Family Residence
Built in 1962
0.32 Acres Lot
$235,100 Zestimate®
$162/sqft
$-- HOA
What's special
Updated flooringNumerous updatesNew sheetrockSpacious backyardNew subflooring throughoutKitchen features new countertopsNew light fixtures
- 53 days
- 140
- 11
Zillow last checked:
Listing updated:
Listed by:
Kimberly Maltos,
Lilly Realty 731-300-4407
Source: CWTAR,MLS#: 2604142
Facts & features
Interior
Bedrooms & bathrooms
- Bedrooms: 3
- Bathrooms: 2
- Full bathrooms: 1
- 1/2 bathrooms: 1
- Main level bathrooms: 2
- Main level bedrooms: 3
Primary bedroom
- Level: Main
- Area: 150
- Dimensions: 15.0 x 10.0
Bedroom
- Level: Main
- Area: 121
- Dimensions: 11.0 x 11.0
Bedroom
- Level: Main
- Area: 169
- Dimensions: 13.0 x 13.0
Bathroom
- Level: Main
- Area: 50
- Dimensions: 10.0 x 5.0
Bathroom
- Level: Main
- Area: 20
- Dimensions: 5.0 x 4.0
Dining room
- Level: Main
- Area: 208
- Dimensions: 16.0 x 13.0
Kitchen
- Level: Main
- Area: 130
- Dimensions: 13.0 x 10.0
Laundry
- Level: Main
- Area: 56
- Dimensions: 8.0 x 7.0
Living room
- Level: Main
- Area: 234
- Dimensions: 18.0 x 13.0
Utility room
- Level: Main
- Area: 35
- Dimensions: 7.0 x 5.0
Appliances
- Included: Dishwasher, Electric Range, Electric Water Heater, Ice Maker, Microwave, Refrigerator, Stainless Steel Appliance(s)
- Laundry: Electric Dryer Hookup
Features
- Flooring: Luxury Vinyl
Interior area
- Total structure area: 1,547
- Total interior livable area: 1,484 sqft
Property
Parking
- Total spaces: 3
- Parking features: Carport
- Carport spaces: 1
Features
- Levels: One
- Exterior features: Rain Gutters
Lot
- Size: 0.32 Acres
- Dimensions: 119 x 117
Details
- Additional structures: Shed(s), Workshop
- Parcel number: 066O J 009.00
- Special conditions: Standard
Construction
Type & style
- Home type: SingleFamily
- Property subtype: Single Family Residence
Materials
- Brick
- Foundation: Other
- Roof: Metal
Condition
- false
- New construction: No
- Year built: 1962
Utilities & green energy
- Sewer: Public Sewer
- Water: Public
Community & HOA
Community
- Security: Smoke Detector(s)
- Subdivision: None
Location
- Region: Brownsville
Financial & listing details
- Price per square foot: $162/sqft
- Annual tax amount: $1,401
- Date on market: 9/26/2026
Estimated market value
$235,100
$223,000 - $247,000
$1,236/mo
Price history
| Date | Event | Price |
|---|---|---|
| 9/26/2026 | Listed for sale | $239,900$162/sqft |
Source:  CWTAR #2604142 Report a problem CWTAR #2604142 Report a problem | ||
| 9/20/2026 | Pending sale | $239,900$162/sqft |
Source: CWTAR #2604142 Report a problem | ||
| 9/1/2026 | Listed for sale | $239,900$162/sqft |
Source: CWTAR #2604142 Report a problem | ||
Public tax history
Tax history is unavailable.
Monthly payment
Est. payment
Payment breakdown
Explore the cost of this home by adjusting the details. Changes won't be saved.Climate risks
Neighborhood: 38012
Nearby schools
Schools provided by the listing agent
- District: Haywood County Schools
Source: CWTAR. This data may not be complete. We recommend contacting the local school district to confirm school assignments for this home.
- $121,9003 bd1 ba1.4k sqft1330 Key Corner St, Brownsville, TN 38012Off Market
- $271,9005 bd2 ba2.6k sqft707 Key Corner Rd, Brownsville, TN 38012Off Market

- $231,600-- bd2 ba1.4k sqft1336 Key Corner St, Brownsville, TN 38012Off Market
- $167,1002 bd1 ba1.4k sqft647 Key Corner Rd, Brownsville, TN 38012Off Market
Similar homes
- $245,0003 bd2 ba1.5k sqft778 Foster Ave, Brownsville, TN 38012For Sale
 MLS ID #2604736, Guadalupe Rosales, BHGRE Conner Brownsville. CWTAR
 - $--3 bd2 ba1.5k sqft1210 S Washington Ave, Brownsville, TN 38012Auction
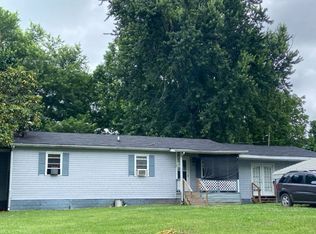 Auction.com 2
 - $239,9003 bd2 ba1.9k sqft114 Country Ln, Brownsville, TN 38012For Sale
 MLS ID #2604081, Joey L Conner, BHGRE Conner Brownsville. CWTAR
 - $259,9003 bd2 ba1.5k sqft786 Foster Ave, Brownsville, TN 38012For Sale
 MLS ID #10225151, David Schuler, McWaters & Associates. MAAR
