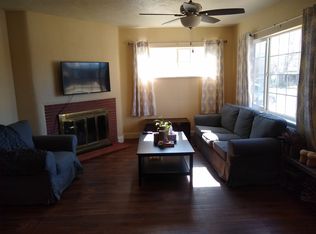
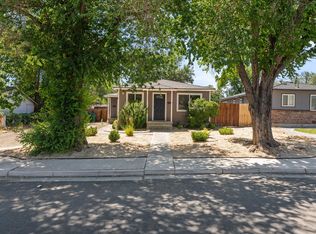
Opportunities like this don't come along very often! This unique property offers an incredibly flexible floorplan with multiple living spaces, making it ideal for multi-generational living, extended family, guests, or buyers looking for potential rental income. With two oversized primary suites located at the back of the home, there's room for everyone. The upstairs suite features its own private balcony—the perfect place to unwind with a cold drink while taking in the views—while both suites offer privacy and comfort for a variety of living arrangements. The main portion of the home includes two comfortable bedrooms, a full bathroom, and a versatile bonus room that can easily serve as a home office, fitness room, craft space, or playroom. The beautifully remodeled kitchen is the heart of the home and features upgraded cabinetry, granite countertops, newer appliances, updated lighting, and plenty of workspace for preparing meals and entertaining. Outside, the oversized lot provides exceptional flexibility with ample parking for multiple vehicles, RVs, or recreational equipment, along with plenty of room to create a private vegetable garden, outdoor play area, or additional entertaining space. The covered patio is ready for summer BBQs, relaxing evenings, and gathering with family and friends. This well-maintained home has been thoughtfully updated with numerous improvements, including dual-pane vinyl windows, a tankless water heater, replaced sewer line, upgraded 200-amp electrical service, updated bathrooms, a newer air conditioning system and a new garage door opener, providing peace of mind for years to come. Conveniently located in the heart of Midtown Reno, you'll enjoy easy access to local restaurants, coffee shops, shopping, and entertainment, with the VA Hospital just minutes away. Whether you're searching for a home with room to grow, a property for extended family, or a residence with outstanding flexibility, 1330 Kirman Avenue offers a rare opportunity with endless possibilities.
Closed
Zillow last checked:
Listing updated:
Bought with:
Shana Roske, S.176957
Silver State Homes of Nevada
Source: NNRMLS,MLS#: 260009776
Price history
| Date | Event | Price |
|---|---|---|
| 8/31/2026 | Sold | $606,450-2.2%$259/sqft |
Source:  NNRMLS #260009776 Report a problem NNRMLS #260009776 Report a problem | ||
| 8/2/2026 | Contingent | $619,900$265/sqft |
Source: NNRMLS #260009776 Report a problem | ||
| 7/30/2026 | Listed for sale | $619,900+93.7%$265/sqft |
Source: NNRMLS #260009776 Report a problem | ||
| 7/22/2020 | Listing removed | $4,000$2/sqft |
Source: Zillow Rental Manager Report a problem | ||
| 7/2/2020 | Price change | $4,000+2.6%$2/sqft |
Source: Zillow Rental Manager Report a problem | ||
| 4/24/2020 | Listed for rent | $3,900$2/sqft |
Source: Zillow Rental Manager Report a problem | ||
| 10/2/2017 | Sold | $320,000-3%$137/sqft |
Source:  NNRMLS #170012463 Report a problem NNRMLS #170012463 Report a problem | ||
| 8/29/2017 | Pending sale | $329,900$141/sqft |
Source: Krch Realty #170012463 Report a problem | ||
| 8/22/2017 | Listed for sale | $329,900+24.5%$141/sqft |
Source: Krch Realty #170012463 Report a problem | ||
| 10/26/2016 | Sold | $265,000-5.4%$113/sqft |
Source: NNRMLS #160008382 Report a problem | ||
| 7/22/2016 | Price change | $280,000-1.8%$120/sqft |
Source: Coldwell Banker Select Real Estate #160008382 Report a problem | ||
| 6/9/2016 | Listed for sale | $285,000+222%$122/sqft |
Source: Coldwell Banker Select Real Estate #160008382 Report a problem | ||
| 1/30/1996 | Sold | $88,500$38/sqft |
Source: Public Record Report a problem | ||
Get a cash offer in 3 minutes
Find out how much your home could sell for in as little as 3 minutes with a no-obligation cash offer.
Estimated market value
$610,700
