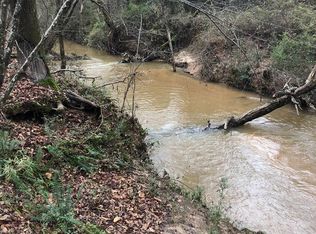
PRICED BELOW County Appraised Value! Seller will pay $15,000 towards Closing Costs. Discover the perfect blend of luxury, privacy, and nature on this breathtaking 9.765-acre country estate overlooking the tranquil waters of Bigger (Bushy) Creek. Tucked away among mature trees and accessed by a winding private driveway, this custom-built home offers exceptional craftsmanship, timeless design, and peaceful surroundings just minutes from Athens, Elberton, and Highway 72. From the moment you arrive, the home's impressive curb appeal stands out with solid cedar siding, natural stone accents, and classic architecture that complements its picturesque setting. Inside, an open-concept floor plan welcomes you with soaring Southern Yellow Pine vaulted ceilings, 3/4-inch oak hardwood floors, custom tile, and a warm, inviting living room designed for both everyday living and effortless entertaining. Premium finishes throughout include designer lighting, custom millwork, and high-end plumbing fixtures by Moen, Kohler, Grohe, and Symmons. The luxurious owner's suite is a true retreat, featuring a trey ceiling, custom electric fireplace with stone surround, solid wood mantel, and an oversized custom walk-in closet. The spa-inspired bath offers a whirlpool tub, beautifully tiled shower, custom tile work, and a relaxing atmosphere designed for comfort. The gourmet kitchen is equally impressive with granite countertops, custom-painted solid wood cabinetry, and a premium GE Profile Matte Black appliance package-combining style, function, and quality for everyday cooking or entertaining. Upstairs, a stunning oak staircase with pine beam railings leads to a spacious bonus room, private office, and two oversized guest suites, each with its own private full bath. Bamboo flooring throughout the upper level adds warmth and durability. Modern convenience meets timeless craftsmanship with a premium Klipsch whole-home audio system serving both the interior and exterior, all controlled by smartphone. Additional features include a security system, high-speed Spectrum internet, and spray foam attic insulation for outstanding energy efficiency. The finished terrace level provides incredible flexibility with its own private entrance, expansive living area, custom kitchen cabinetry, guest suite with walk-in closet, full bath, and laundry room-ideal for extended family, guests, or multi-generational living. The private patio offers peaceful creek views and seamless access to the natural beauty surrounding the home. Outdoor living is just as exceptional. A covered rear deck built with durable 2x6 decking creates the perfect space for entertaining, relaxing, or enjoying the sights and sounds of the flowing creek. A three-bay 24' x 35' workshop with a separate exterior entrance provides abundant room for hobbies, equipment, storage, or a home-based business. This extraordinary property offers a rare opportunity to own a one-of-a-kind custom estate where luxury finishes, thoughtful design, modern amenities, and nearly 10 acres of stunning natural beauty come together to create an exceptional lifestyle.
Active
Price cut: $15.1K (9/29)
$819,900
1330 McCannon Morris Rd, Hull, GA 30646
4beds
7,536sqft
Single Family Residence, Cabin
Built in 2021
9.77 Acres Lot
$799,100 Zestimate®
$109/sqft
$-- HOA
What's special
Private officeDesigner lightingNatural stone accentsOpen-concept floor planCustom millworkCustom tile workSolid cedar siding
- 87 days
- 356
- 37
Zillow last checked:
Listing updated:
Listed by:
Dawn Beatty 706-207-0857,
Keller Williams Realty Atl. Partners
Source: GAMLS,MLS#: 10809038
Facts & features
Interior
Bedrooms & bathrooms
- Bedrooms: 4
- Bathrooms: 5
- Full bathrooms: 4
- 1/2 bathrooms: 1
- Main level bathrooms: 1
- Main level bedrooms: 1
Rooms
- Room types: Bonus Room, Family Room, Laundry, Office, Other
Dining room
- Features: Separate Room
Kitchen
- Features: Breakfast Bar, Kitchen Island, Second Kitchen, Solid Surface Counters, Walk-in Pantry
Heating
- Central, Dual, Electric
Cooling
- Ceiling Fan(s), Central Air, Dual, Electric
Appliances
- Included: Dishwasher, Electric Water Heater, Oven/Range (Combo), Stainless Steel Appliance(s)
- Laundry: In Basement, In Kitchen, Other
Features
- Double Vanity, High Ceilings, Master On Main Level, Separate Shower, Soaking Tub, Tile Bath, Entrance Foyer, Vaulted Ceiling(s), Walk-In Closet(s)
- Flooring: Hardwood, Tile
- Basement: Bath Finished,Daylight,Exterior Entry,Finished,Interior Entry
- Number of fireplaces: 2
- Fireplace features: Master Bedroom, Other
Interior area
- Total structure area: 7,536
- Total interior livable area: 7,536 sqft
- Finished area above ground: 5,136
- Finished area below ground: 2,400
Video & virtual tour
Property
Parking
- Parking features: Attached, Basement, Garage, Garage Door Opener, Side/Rear Entrance
- Has attached garage: Yes
Features
- Levels: Two
- Stories: 2
- Patio & porch: Deck, Porch
- On waterfront: Yes
- Waterfront features: Creek, Stream
- Body of water: Biggers (Brushy) Creek
- Frontage type: Waterfront
Lot
- Size: 9.77 Acres
- Features: Level, Private, Sloped
- Residential vegetation: Wooded
Details
- Additional structures: Workshop
- Parcel number: 0045 057
Construction
Type & style
- Home type: SingleFamily
- Architectural style: Country/Rustic,Craftsman,Other,Ranch,Traditional
- Property subtype: Single Family Residence, Cabin
Materials
- Stone, Wood Siding
- Roof: Composition
Condition
- Resale
- New construction: No
- Year built: 2021
Utilities & green energy
- Sewer: Septic Tank
- Water: Public
- Utilities for property: Electricity Available
Community & HOA
Community
- Features: None
- Subdivision: None
HOA
- Has HOA: No
- Services included: None
Location
- Region: Hull
Financial & listing details
- Price per square foot: $109/sqft
- Tax assessed value: $809,505
- Annual tax amount: $8,411
- Date on market: 7/20/2026
- Cumulative days on market: 87 days
- Listing agreement: Exclusive Right To Sell
- Electric utility on property: Yes
Estimated market value
$799,100
$759,000 - $839,000
Not available
Price history
| Date | Event | Price |
|---|---|---|
| 9/29/2026 | Price change | $819,900-1.8%$109/sqft |
Source:  GAMLS #10809038 Report a problem GAMLS #10809038 Report a problem | ||
| 7/20/2026 | Listed for sale | $834,999-0.6%$111/sqft |
Source: GAMLS #10809038 Report a problem | ||
| 7/15/2026 | Listing removed | $839,999$111/sqft |
Source: GAMLS #10548424 Report a problem | ||
| 6/24/2026 | Price change | $839,999-1.2%$111/sqft |
Source: GAMLS #10548424 Report a problem | ||
| 5/13/2026 | Price change | $849,900-5.5%$113/sqft |
Source: GAMLS #10548424 Report a problem | ||
| 4/22/2026 | Price change | $899,000-10%$119/sqft |
Source: GAMLS #10548424 Report a problem | ||
| 12/3/2025 | Price change | $999,000-16.8%$133/sqft |
Source: GAMLS #10548424 Report a problem | ||
| 6/20/2025 | Listed for sale | $1,200,000+1500%$159/sqft |
Source: GAMLS #10548424 Report a problem | ||
| 5/13/2019 | Sold | $75,000+87.5%$10/sqft |
Source: Public Record Report a problem | ||
| 12/19/2005 | Sold | $40,000$5/sqft |
Source: Public Record Report a problem | ||
Public tax history
| Year | Property taxes | Tax assessment |
|---|---|---|
| 2024 | $8,176 +23.9% | $323,802 +26.7% |
| 2023 | $6,601 +59.8% | $255,633 +70.7% |
| 2022 | $4,130 +149.7% | $149,744 +176.4% |
| 2021 | $1,654 +77.3% | $54,177 +17% |
| 2020 | $933 -35.4% | $46,296 |
| 2019 | $1,444 +51.8% | $46,296 +9.3% |
| 2018 | $951 +0.3% | $42,356 -16% |
| 2017 | $948 -44.1% | $50,428 -14.6% |
| 2016 | $1,696 | $59,071 |
| 2015 | $1,696 0% | $59,071 +9.5% |
| 2014 | $1,696 | $53,925 |
| 2013 | $1,696 | $53,925 |
| 2012 | -- | -- |
| 2011 | -- | -- |
| 2010 | -- | -- |
Find assessor info on the county website
Monthly payment
Est. payment
Payment breakdown
Explore the cost of this home by adjusting the details. Changes won't be saved.Climate risks
Neighborhood: 30646
Nearby schools
Schools provided by the listing agent
- Elementary: Hull Sanford
- Middle: Madison
- High: Madison
Source: GAMLS. This data may not be complete. We recommend contacting the local school district to confirm school assignments for this home.
Similar homes
- $895,0006 bd7 ba4k sqft65 Spratlin Way, Hull, GA 30646Active
 MLS ID #10737814, Susan Hart, Above All Realty. GAMLS
 - $685,0005 bd4 ba5.8k sqft2221 Brush Creek Dr, Colbert, GA 30628Active
 MLS ID #10819273, Kim M Shupe, Coldwell Banker Upchurch Realty. GAMLS
 - $1,200,0003 bd2 ba7.2k sqft284 Snow Farm Rd, Hull, GA 30646Active
 MLS ID #10689110, Kim M Shupe, Coldwell Banker Upchurch Realty. GAMLS
 - $499,9004 bd4 ba4k sqft275 Woodbury Ln, Hull, GA 30646Active
 MLS ID #10844310, Nathan Sonke, Coldwell Banker Upchurch Realty. GAMLS
 - $799,0004 bd3 ba3.8k sqft311 W Church Street, Lexington, GA 30648For Sale
 MLS ID #CL355788, Linda Maples, Coldwell Banker Upchurch Realty. Hive MLS
 - $1,100,0004 bd5 ba4.1k sqft71 Spratlin Way, Hull, GA 30646ActiveMLS ID #10868675, Jared Marsden, Keller Williams Greater Athens. GAMLS
- $985,0004 bd8 ba7k sqft19 Glenn Carrie Rd, Hull, GA 30646ActiveMLS ID #10693098, Dale Kenner, At Home Real Estate. GAMLS
- $799,0004 bd3 ba3.8k sqft311 Church St, Lexington, GA 30648ActiveMLS ID #10782818, Linda B Maples, Coldwell Banker Upchurch Realty. GAMLS
- $825,0005 bd5 ba4.6k sqft3876 Rolling Meadows Ln, Watkinsville, GA 30677ActiveMLS ID #10819713, Chad A Clark, BHHS Georgia Properties. GAMLS
- $849,9006 bd5 ba5.8k sqft1247 Sterling Lake Dr, Jefferson, GA 30549ActiveMLS ID #10739077, Candra Williams, GA Realty LLC. GAMLS
- $800,0005 bd5 ba4.9k sqft1030 Oaklake Ter, Watkinsville, GA 30677ActiveMLS ID #10793712, Kristy Lonsford, Keller Williams Greater Athens. GAMLS
- $895,0005 bd5 ba4k sqft1800 Simonton Bridge Rd, Watkinsville, GA 30677Active Under ContractMLS ID #10716581, James W Thaxton, Greater Athens Properties. GAMLS
- $675,0005 bd4 ba4.7k sqft1115 Richard Bridges Rd, Commerce, GA 30530ActiveMLS ID #10824941, Olivia Freeman, Green Leaf Realty Firm. GAMLS
- $775,0005 bd6 ba4.4k sqft50 Elder Dr, Jefferson, GA 30549ActiveMLS ID #10692754, Miranda Gill, Virtual Properties Realty.com. GAMLS
- $845,0006 bd5 ba4k sqft154 Melbourne Dr, Athens, GA 30606ActiveMLS ID #10722827, Laura Wilfong, Coldwell Banker Upchurch Realty. GAMLS
- $940,0005 bd5 ba6.2k sqft422 Blessings Ln, Nicholson, GA 30565ActiveMLS ID #10646684, Céline Higgins Evans, Simply List. GAMLS
- $645,0004 bd5 ba5.7k sqft320 Millstone Cir, Athens, GA 30605ActiveMLS ID #10843717, Ross Vaughn, Coldwell Banker Upchurch Realty. GAMLS
- $750,0004 bd4 ba4k sqft1071 Waterford Ct, Watkinsville, GA 30677ActiveMLS ID #10840591, Jared Marsden, Keller Williams Greater Athens. GAMLS
- $989,0006 bd4 ba3.9k sqft1080 Riverside Drive, Watkinsville, GA 30677For SaleMLS ID #CL356961, Reign Streiter, Greater Athens Properties. Hive MLS
- $705,0005 bd4 ba3.8k sqft3910 S Barnett Shoals Rd, Athens, GA 30605ActiveMLS ID #10587473, Jan Goggans, Classic Team Realty. GAMLS
