Skip main navigation
New
  • $290,000

    1330 Plainfield Rd, Joliet, IL 60435

    3beds
    1,340sqft
    : 
    $2,059/mo
    Get pre-qualified
    Single Family Residence
    Built in 1927
    0.26 Acres Lot
    $-- Zestimate®
    $216/sqft
    $-- HOA

    What's special

    Garage roofRefreshed landscapingUnique brick barFully fenced backyardRare double lotFreshly stained fenceAmple countertop space
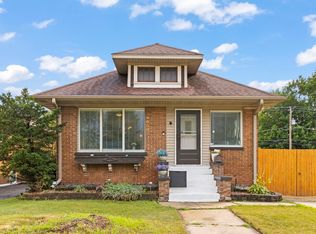
    Move-in ready 3 bedroom 2 bathroom bungalow situated on a rare DOUBLE lot with a fully fenced backyard and oversized 3 car garage with convenient alley access! Brand new park in the neighborhood just across the street! This home offers an open-concept living, dining, and kitchen area with updated cabinetry, ample countertop space, added dishwasher, and newer laminate flooring, NEW Second bathroom added in the basement with updated plumbing, new window treatments throughout. The finished basement provides additional living space along with a third bedroom, potential to close off a 4th bedroom, basement bathroom, laundry room, and unique brick bar. Enjoy outdoor entertaining around the fire pit or relax in the spacious private yard on the built in swing or lounging on the concrete patio. Numerous updates include smart garage door opener, smart front door lock, second ejector pump, newer washer, refreshed landscaping, and freshly stained fence. Previous major improvements within the last ten years include a newer furnace, AC, updated electrical, some newer windows, garage roof, concrete driveway, patio, Nest thermostat, Ring doorbell, and ADT security system. A rare combination of space, updates, and convenience-this is one you won't want to miss! Home is in good condition but being sold AS IS. Freezer on back porch not included.
    1 day
    |
    1,177
    |
    151
    |

    Zillow last checked:

    Listing updated:

    Listed by:

    Kylie Pucel (815)546-1486,

    eXp Realty

    Source: MRED as distributed by MLS GRID,MLS#: 12712675MLS Logo

      Facts & features

      Interior

      Bedrooms & bathrooms
      • Bedrooms: 3
      • Bathrooms: 2
      • Full bathrooms: 2
      Rooms
      • Room types: Heated Sun Room, Enclosed Porch
      Primary bedroom
      • Level: Main
      • Area: 132 Square Feet
      • Dimensions: 11X12
      Bedroom 2
      • Level: Main
      • Area: 121 Square Feet
      • Dimensions: 11X11
      Bedroom 3
      • Level: Basement
      • Area: 135 Square Feet
      • Dimensions: 9X15
      Dining room
      • Features: Flooring (Wood Laminate), Window Treatments (Blinds)
      • Level: Main
      • Area: 144 Square Feet
      • Dimensions: 12X12
      Enclosed porch
      • Level: Main
      • Area: 48 Square Feet
      • Dimensions: 6X8
      Family room
      • Level: Basement
      • Area: 240 Square Feet
      • Dimensions: 12X20
      Other
      • Level: Main
      • Area: 143 Square Feet
      • Dimensions: 11X13
      Kitchen
      • Features: Kitchen (Updated Kitchen), Flooring (Wood Laminate), Window Treatments (Blinds)
      • Level: Main
      • Area: 204 Square Feet
      • Dimensions: 12X17
      Laundry
      • Level: Basement
      • Area: 64 Square Feet
      • Dimensions: 8X8
      Living room
      • Features: Flooring (Wood Laminate), Window Treatments (Blinds)
      • Level: Main
      • Area: 120 Square Feet
      • Dimensions: 12X10
      Heating
      • Natural Gas, Forced Air
      Cooling
      • Central Air
      Features
      • Dry Bar, 1st Floor Bedroom, 1st Floor Full Bath, Open Floorplan
      • Flooring: Laminate
      • Basement: Finished,Full
      Interior area
      • Total structure area: 0
      • Total interior livable area: 1,340 sqft

      Property

      Parking
      • Total spaces: 4
      • Parking features: Concrete, Garage Door Opener, Yes, Garage Owned, Detached, Off Alley, Off Street, Driveway, Alley Access, Enclosed, Owned, Garage
      • Garage spaces: 3
      • Has uncovered spaces: Yes
      Accessibility
      • Accessibility features: No Disability Access
      Features
      • Stories: 1
      • Fencing: Fenced,Wood
      Lot
      • Size: 0.26 Acres
      • Dimensions: 80X140
      Details
      • Additional parcels included: 3007051090260000
      • Parcel number: 3007051090270000
      • Special conditions: None

      Construction

      Type & style
      • Home type: SingleFamily
      • Architectural style: Bungalow
      • Property subtype: Single Family Residence
      Materials
      • Brick
      • Roof: Asphalt
      Condition
      • New construction: No
      • Year built: 1927

      Utilities & green energy

      • Electric: Circuit Breakers
      • Sewer: Septic Tank
      • Water: Public

      Community & HOA

      Community
      • Features: Sidewalks, Street Lights
      HOA
      • Services included: None
      Location
      • Region: Joliet

      Financial & listing details

      • Price per square foot: $216/sqft
      • Tax assessed value: $37,455
      • Annual tax amount: $7,315
      • Date on market: 7/28/2026
      • Ownership: Fee Simple

        Estimated market value

        Not available

        Estimated sales range

        Not available

        Not available

        Price history

        DateEventPrice
        7/28/2026Listed for sale$290,000+34.9%$216/sqft
        Source: eXp Realty #12712675 Report a problem
        2/26/2021Sold$215,000$160/sqft
        Source: MRED as distributed by MLS GRID #10969537 Report a problem
        1/16/2021Pending sale$215,000$160/sqft
        Source: Coldwell Banker Real Estate Group #10969537 Report a problem
        1/13/2021Listed for sale$215,000$160/sqft
        Source: Coldwell Banker Real Estate Group #10969537 Report a problem

        Public tax history

        YearProperty taxesTax assessment
        2024$1,046 +5.7%$12,485 +12.5%
        2023$990 +6.8%$11,093 +10.6%
        2022$927 +5.2%$10,034 +7.1%
        2021$881 +5.4%$9,371 +5.3%
        2020$836 +5.1%$8,899 +7.6%
        2019$795 +4.4%$8,270 +8.2%
        2018$761 +6.1%$7,642 +10%
        2017$718 -2.9%$6,948 +1%
        2016$739 +3.7%$6,879 +6.7%
        2015$713 $6,450 +0.5%
        2014$713 +6.6%$6,420
        2013$669 +8.1%$6,420 -1.7%
        2012$619 -4.9%$6,534 -15.7%
        2011$651 -0.2%$7,750 -8.4%
        2010$652 +6%$8,464 -2.3%
        2009$615 +3.7%$8,663
        2008$594 $8,663 +4%
        2007-- $8,330 +11.1%
        2006$536 +6.4%$7,500 +9.8%
        2005$504 +0.2%$6,832 +3.1%
        2004$503 +3.4%$6,624 +4.1%
        2003$487 $6,365
        Find assessor info on the county website

        Monthly payment

        Est. payment

        Payment breakdown

        Explore the cost of this home by adjusting the details. Changes won't be saved.
        All calculations are estimates and provided by Zillow, Inc. for informational purposes only. Actual amounts may vary.
        HOA fees may include property taxes on listings classified as Co-Ops. Contact the listing agent and/or owner for fee details.
        Mortgage interest rates are dependent on a number of factors, including credit score, down payment, and repayment length. Interest rate data provided by Zillow Group Marketplace, Inc. as of 1/1/1970 from various mortgage lenders with which we have lead or other similar arrangements; the Estimated Payment is an average of those rates.
        See how much you could borrow to make a competitive offer.

        Climate risks

        Neighborhood: 60435

        Getting around

        62 / 100
        Somewhat Walkable
        27 / 100
        Some Transit
        45 / 100
        Somewhat Bikeable

        Nearby schools

        GreatSchools rating
        Schools provided by the listing agent
        • District: 86

        Source: MRED as distributed by MLS GRID. This data may not be complete. We recommend contacting the local school district to confirm school assignments for this home.

        A local agent can set up tours, give advice and negotiate with sellers.

        A local lender can help you make sure your offer is ready when you are.

        Browse local experts

        Similar homes