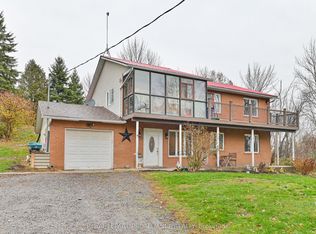
Welcome to 1330 Rapids Road - an updated century home offering lots of charm and a slice of country heaven where the Canadian Shield meets the serene waters of Stoco Lake and the Moira River. This 3-bedroom, 2-bathroom detached home features a large kitchen opening onto an expansive deck and screened-in porch, perfect for entertaining and summer bonfires. Multiple outbuildings provide ample room for hobbies and toys, while an updated 200-amp electrical service, steel roof, and newer water softener deliver lasting peace of mind. Beyond the doorstep, you are immersed in an outdoor enthusiast's paradise: the TransCanada Trail (EOTA) is practically in your backyard (3 homes to Hastings Heritage Trail), Vanderwater Conservation Area is 10 minutes away, and the award-winning spectacular Potter Settlement Artisan Winery is 15 minutes. An evening of original Canadian musical theatre at the Marble Arts Centre with Tweed & Company is always close at hand. This is more than a home, it is a gateway to the best of Hastings County. See attachments for more details and brochures.
For sale
C$454,900
1330 Rapids Rd, Tweed, ON K0K 3J0
3beds
2baths
Single Family Residence
Built in ----
0.35 Acres Lot
$-- Zestimate®
C$--/sqft
C$-- HOA
What's special
Updated century homeExpansive deckScreened-in porchSteel roof
- 159 days
- 7
- 0
Zillow last checked:
Listing updated:
Listed by:
Re/Max Quinte Ltd.
Source: TRREB,MLS®#: X12974710 Originating MLS®#: Central Lakes Association of REALTORS
Originating MLS®#: Central Lakes Association of REALTORSFacts & features
Interior
Bedrooms & bathrooms
- Bedrooms: 3
- Bathrooms: 2
Primary bedroom
- Level: Second
- Dimensions: 4.67 x 4.52
Bedroom 2
- Level: Second
- Dimensions: 3.3 x 4.04
Bedroom 3
- Level: Second
- Dimensions: 3.3 x 2.74
Bathroom
- Level: Second
- Dimensions: 1.02 x 1.96
Bathroom
- Level: Main
- Dimensions: 2.36 x 2.67
Breakfast
- Level: Main
- Dimensions: 3.43 x 4.01
Dining room
- Level: Main
- Dimensions: 4.62 x 4.65
Foyer
- Level: Main
- Dimensions: 1.57 x 2.67
Other
- Level: Basement
- Dimensions: 2.59 x 4.29
Kitchen
- Level: Main
- Dimensions: 3.07 x 4.01
Laundry
- Level: Main
- Dimensions: 3.28 x 2.67
Living room
- Level: Main
- Dimensions: 4.42 x 4.09
Sunroom
- Level: Main
- Dimensions: 6.98 x 3.45
Utility room
- Level: Basement
- Dimensions: 4.67 x 4.29
Utility room
- Level: Basement
- Dimensions: 5.82 x 4.19
Heating
- Forced Air, Propane
Cooling
- Other
Appliances
- Included: Water Heater
Features
- Flooring: Brick & Beam
- Basement: Unfinished
- Has fireplace: No
Interior area
- Living area range: 1500-2000 null
Video & virtual tour
Property
Parking
- Total spaces: 6
- Parking features: Private Double
Features
- Stories: 2
- Pool features: None
- Waterfront features: None
Lot
- Size: 0.35 Acres
- Features: Arts Centre, Fenced Yard, Greenbelt/Conservation, Level, River/Stream, Square Lot
Details
- Additional structures: Fence - Full, Garden Shed, Greenhouse, Out Buildings, Shed, Workshop, Storage
- Parcel number: 402840087
- Other equipment: Propane Tank
Construction
Type & style
- Home type: SingleFamily
- Property subtype: Single Family Residence
Materials
- Brick, Vinyl Siding
- Foundation: Stone
- Roof: Asphalt Shingle
Utilities & green energy
- Sewer: Septic
- Water: Drilled Well
Community & HOA
Location
- Region: Tweed
Financial & listing details
- Tax assessed value: C$124,000
- Annual tax amount: C$1,816
- Date on market: 4/9/2026
Price history
Price history is unavailable.
Public tax history
Tax history is unavailable.
Climate risks
Neighborhood: K0K
Nearby schools
GreatSchools rating
No schools nearby
We couldn't find any schools near this home.


Similar homes
- C$479,0003 bd2 ba-- sqft103 Camp Ln, Centre Hastings, ON K0K 3J0For Sale
 MLS ID #X13578152, Exit Realty Group. TRREB
 - C$495,0003 bd3 ba-- sqft14 McCamon Ave, Tweed, ON K0K 3J0For Sale
 MLS ID #X13242098, Re/Max Quinte Ltd.. TRREB
 - C$479,9994 bd3 ba-- sqft1403 A Crookston Rd, Centre Hastings, ON K0K 3J0For Sale
 MLS ID #X12517508, Royal Lepage Proalliance Realty. TRREB
 - C$549,9003 bd2 ba-- sqft46 College St, Tweed, ON K0K 3J0For SaleMLS ID #X13730776, MCCAFFREY REALTY INC., BROKERAGE. TRREB
