Skip main navigation
Coming soon 06/11
  • $3,295,000

    1330 Ridge Road, Laurel Hollow, NY 11791

    5beds
    5,500sqft
    Single Family Residence, Residential
    Built in 2012
    2 Acres Lot
    $-- Zestimate®
    $599/sqft
    $-- HOA

    What's special

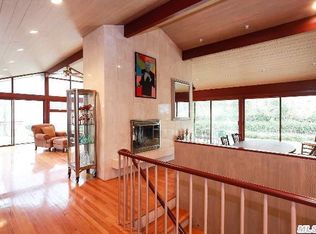
    One of the most exceptional spots in Laurel Hollow, this 5 Bedroom residence is sequestered in a Private Cul de Sac on Ridge Road. A perfect floor plan, offering a bright Kitchen with high end appliances, large island, open to the Family Room, first floor Bedroom/Office ensuite, Mudroom, back staircase, formal DR and LV and a double entry Foyer. Gleaming hardwood floors, detailed molding, french doors to an outside back deck, are just some of the amenities. Enjoy your outside time with the expansive deck off the Kitchen, new portico and 2 very private acres with mature plantings, lush greenery and room for a pool. A newer residence, built in 2012, with timeless elegance and comfortability. Private beach and mooring rights at Laurel Hollow Beach. CSHSD2
    3 days
    |
    736
    |
    55
    |

    Zillow last checked:

    Listing updated:

    Listing by:

    Signature Premier Properties 631-692-4800,

    Janine Gleusner 516-637-4842

    Source: OneKey® MLS as distributed by MLS GRID,MLS#: 1003277MLS Logo

    Tour with a local agent

      Facts & features

      Interior

      Bedrooms & bathrooms
      • Bedrooms: 5
      • Bathrooms: 5
      • Full bathrooms: 4
      • 1/2 bathrooms: 1
      Other
      • Description: Double Entry Foyer, LV, DR, Kitchen Open to Family Room w Fp. 1st Floor Bedroom/Office w Full Bath. Mudroom area. Powder Room.
      • Level: First
      Other
      • Description: Primary Bedroom Ensuite. 3 Additional Bedrooms. 2 Full Baths. Laundry. Bonus Room
      • Level: Second
      Basement
      • Description: Unfinished Basement. With Walk Out Egress. Mechanicals. High Ceiling.
      Heating
      • Forced Air
      Cooling
      • Central Air
      Appliances
      • Included: Dishwasher, Dryer, Electric Oven, ENERGY STAR Qualified Appliances, Freezer, Microwave, Range, Refrigerator, Washer
      • Laundry: Washer/Dryer Hookup, Laundry Room
      Features
      • Eat-in Kitchen, Formal Dining
      • Flooring: Hardwood
      • Basement: Full,Unfinished
      • Attic: Full
      • Number of fireplaces: 2
      Interior area
      • Total structure area: 5,738
      • Total interior livable area: 5,500 sqft

      Property

      Parking
      • Total spaces: 3
      • Parking features: Driveway
      • Garage spaces: 3
      • Has uncovered spaces: Yes
      Features
      • Levels: Two
      • Patio & porch: Deck, Porch
      • Has view: Yes
      • View description: Panoramic
      Lot
      • Size: 2 Acres
      • Dimensions: 2.13
      Details
      • Parcel number: 241326C0021530
      • Special conditions: None

      Construction

      Type & style
      • Home type: SingleFamily
      • Architectural style: Colonial
      • Property subtype: Single Family Residence, Residential
      Materials
      • Frame
      Condition
      • Year built: 2012
      • Major remodel year: 2012

      Utilities & green energy

      • Sewer: Cesspool
      • Water: Public
      • Utilities for property: Cable Available, Electricity Connected, See Remarks

      Community & HOA

      Community
      • Security: Other
      HOA
      • Has HOA: No
      • HOA name: HOA
      Location
      • Region: Laurel Hollow

      Financial & listing details

      • Price per square foot: $599/sqft
      • Tax assessed value: $2,187
      • Annual tax amount: $41,543
      • Date on market: 6/11/2026
      • Listing agreement: Exclusive Right To Sell
      • Electric utility on property: Yes

        Estimated market value

        Not available

        Estimated sales range

        Not available

        Not available

        Price history

        DateEventPrice
        12/4/2013Sold$1,800,000$327/sqft
        Source: Agent Provided Report a problem

        Public tax history

        YearProperty taxesTax assessment
        2024-- $2,187 +4.4%
        2023-- $2,094 -4.3%
        2022-- $2,187
        2021$43,117 +13.5%--
        2020$37,991 +12.6%$3,578
        2019$33,734 $3,578
        2018$33,734 -22.3%$3,578 -24.8%
        2017$43,398 -20%$4,756 -25%
        2016$54,233 +513.7%$6,341
        2015$8,837 +40.8%$6,341 +32%
        2013$6,276 +156.1%$4,802 +139.7%
        2012$2,451 -78.1%$2,003 -10%
        2011$11,200 $2,225

        Find assessor info on the county website

        Monthly payment

        Estimated monthly payment$1,822
        All calculations are estimates and provided by Zillow, Inc. for informational purposes only. Actual amounts may vary.
        HOA fees may include property taxes on listings classified as Co-Ops. Contact the listing agent and/or owner for fee details.
        Mortgage interest rates are dependent on a number of factors, including credit score, down payment, and repayment length. Interest rate data provided by Zillow Group Marketplace, Inc. as of 1/1/1970 from various mortgage lenders with which we have lead or other similar arrangements; the Estimated Payment is an average of those rates.
        See how much you could borrow to make a competitive offer.

        Climate risks

        Neighborhood: 11791

        Getting around

        0 / 100
        Car-Dependent

        Nearby schools

        GreatSchools rating
        Schools provided by the listing agent
        • Elementary: West Side School
        • Middle: Cold Spring Harbor High School
        • High: Cold Spring Harbor High School

        Source: OneKey® MLS as distributed by MLS GRID. This data may not be complete. We recommend contacting the local school district to confirm school assignments for this home.

        A local agent can set up tours, give advice and negotiate with sellers.

        Browse local experts

        Similar homes

        Skip to the end of the carouselSkip to the beginning of the carousel