Tucked back from the road on 1.67 wooded acres, this charming Cape-style home strikes a balance that’s genuinely hard to find — open and airy on the property, yet surrounded by mature hardwoods that create a sense of seclusion. There’s ample yard space to enjoy, and the wooded setting makes it feel like a world away, all while access to both I-95 and 295 are minutes away, putting downtown Richmond an easy 25 minute trip.
Cedar siding and a fully covered front porch set the tone from the moment you arrive. Inside, beautifully preserved wood trim and molding carry the home’s character throughout, anchored by a large fireplace in the living room complete with remote gas logs. The eat-in kitchen keeps things practical and connected for everyday family life. A first floor bedroom with a connected full bath adds flexibility for guests or single-level living.
Upstairs, two additional bedrooms offer comfortable separation, while the fully finished walk-out basement rounds out the home with space for a rec room, additional storage, or both. New flooring, a new heating and air system, a washer and dryer, and the ability to add a wood stove make the basement as functional as it is versatile. A whole-house vacuum system adds convenience throughout.
Outside, raised garden beds, a fire pit, and a shed make this a property built for entertaining and everyday enjoyment. Just down Ruffin Mill Rd is the beautiful R. Garland Dodd Park which amplifies your outdoor opportunities. A new roof in 2026 and a well and septic system add long-term peace of mind and savings.
Privacy, charm, and practicality — all within easy reach of local amenities.
For sale
$450,000
1330 Ruffin Mill Rd, South Chesterfield, VA 23834
3beds
2,520sqft
Single Family Residence
Built in 1985
1.67 Acres Lot
$443,800 Zestimate®
$179/sqft
$-- HOA
What's special
Fully finished walk-out basementCedar sidingWhole-house vacuum systemFire pitNew flooringFully covered front porchEat-in kitchen
- 2 days
- 137
- 7
Zillow last checked:
Listing updated:
Listed by:
Sean Williams 804-627-2733,
Rand Properties 804-601-6142
Source: CVRMLS,MLS#: 2628538 Originating MLS: Central Virginia Regional MLS
Facts & features
Interior
Bedrooms & bathrooms
- Bedrooms: 3
- Bathrooms: 2
- Full bathrooms: 2
Primary bedroom
- Level: Second
- Dimensions: 17.9 x 13.8
Bedroom 2
- Description: Downstairs bedroom
- Level: First
- Dimensions: 11.5 x 13.5
Bedroom 3
- Level: Second
- Dimensions: 19.7 x 13.4
Family room
- Level: First
- Dimensions: 27.4 x 13.5
Other
- Description: Tub & Shower
- Level: First
Other
- Description: Tub & Shower
- Level: Second
Kitchen
- Level: First
- Dimensions: 21.5 x 10.4
Laundry
- Level: Basement
- Dimensions: 17.5 x 12.5
Recreation
- Description: Walk out basement
- Level: Basement
- Dimensions: 26.1 x 33.8
Heating
- Electric, Heat Pump, Zoned
Cooling
- Electric, Zoned
Appliances
- Included: Dryer, Dishwasher, Electric Cooking, Electric Water Heater, Water Purifier, Washer
- Laundry: Washer Hookup, Dryer Hookup
Features
- Bedroom on Main Level, Ceiling Fan(s), Dining Area, Eat-in Kitchen, En Suite Bathroom, Full Bath on Main Level, Fireplace, High Speed Internet, Laminate Counters, Cable TV, Wired for Data, Central Vacuum
- Flooring: Partially Carpeted, Vinyl, Wood
- Doors: Sliding Doors
- Basement: Full,Finished,Walk-Out Access
- Attic: Access Only
- Number of fireplaces: 1
- Fireplace features: Masonry, Wood Burning
Interior area
- Total interior livable area: 2,520 sqft
- Finished area above ground: 1,764
- Finished area below ground: 756
Property
Parking
- Parking features: Driveway, Off Street, Unpaved
- Has uncovered spaces: Yes
Features
- Patio & porch: Front Porch, Deck, Porch
- Exterior features: Deck, Out Building(s), Porch, Unpaved Driveway
- Pool features: None
- Fencing: None
Lot
- Size: 1.67 Acres
- Features: Rolling Slope, Wooded
Details
- Additional structures: Shed(s), Storage, Outbuilding
- Parcel number: 809639616300000
- Zoning description: R15
Construction
Type & style
- Home type: SingleFamily
- Architectural style: Bungalow,Cape Cod,Cottage
- Property subtype: Single Family Residence
Materials
- Block, Cedar, Drywall, Wood Siding
- Roof: Asphalt,Shingle
Condition
- Resale
- New construction: No
- Year built: 1985
Utilities & green energy
- Sewer: Septic Tank
- Water: Well
Community & HOA
Community
- Subdivision: None
Location
- Region: South Chesterfield
Financial & listing details
- Price per square foot: $179/sqft
- Tax assessed value: $334,900
- Annual tax amount: $2,980
- Date on market: 10/20/2026
- Ownership: Individuals
- Ownership type: Sole Proprietor
Estimated market value
$443,800
$422,000 - $466,000
$2,690/mo
Price history
| Date | Event | Price |
|---|---|---|
| 10/21/2026 | Listed for sale | $450,000+309.1%$179/sqft |
Source:  CVRMLS #2628538 Report a problem | ||
| 7/1/1996 | Sold | $110,000$44/sqft |
Source: Agent Provided Report a problem | ||
Public tax history
| Year | Property taxes | Tax assessment |
|---|---|---|
| 2025 | $2,810 +3.3% | $315,700 +4.5% |
| 2024 | $2,719 +17.7% | $302,100 +19% |
| 2023 | $2,311 +10.3% | $253,900 +11.5% |
| 2022 | $2,095 +3.6% | $227,700 +7% |
| 2021 | $2,023 +4.9% | $212,900 +4.9% |
| 2020 | $1,929 +2.9% | $203,000 +2.9% |
| 2019 | $1,874 +1.4% | $197,300 +2.8% |
| 2018 | $1,848 +4.2% | $191,900 +1.1% |
| 2017 | $1,774 | $189,900 +2.8% |
| 2016 | $1,774 | $184,800 |
| 2015 | $1,774 | $184,800 |
| 2014 | $1,774 | $184,800 -0.6% |
| 2013 | -- | $186,000 -2.3% |
| 2012 | -- | $190,400 -5.5% |
| 2011 | -- | $201,500 +3.8% |
| 2010 | -- | $194,200 -7.6% |
| 2009 | -- | $210,100 |
| 2008 | -- | $210,100 +12.8% |
| 2007 | -- | $186,200 +26.2% |
| 2005 | -- | $147,600 +9.3% |
| 2004 | -- | $135,100 +3.1% |
| 2003 | -- | $131,100 +13.3% |
| 2002 | -- | $115,700 |
| 2001 | -- | $115,700 |
Find assessor info on the county website
Monthly payment
Est. payment
Payment breakdown
Explore the cost of this home by adjusting the details. Changes won't be saved.Climate risks
Neighborhood: 23834
Nearby schools
Schools provided by the listing agent
- Elementary: Marguerite Christian
- Middle: Elizabeth Davis
- High: Thomas Dale
Source: CVRMLS. This data may not be complete. We recommend contacting the local school district to confirm school assignments for this home.
- $---- bd-- ba-- sqft1330 Ruffin Mill Rd, Colonial Heights, VA 23834Off Market
- $366,3003 bd2 ba1.7k sqft1340 Ruffin Mill Rd, South Chesterfield, VA 23834Off Market

- $---- bd-- ba-- sqft1340 Ruffin Mill Rd, Colonial Heights, VA 23834Off Market
- $367,1003 bd2 ba1.9k sqft1400 Ruffin Mill Rd, South Chesterfield, VA 23834Off Market
Similar homes
- $475,0005 bd3 ba2.5k sqft1413 Walthall Creek Dr, South Chesterfield, VA 23834For Sale
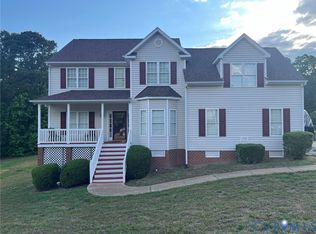 MLS ID #2626846, Derek Morris, Hobbs Realty LLC. CVRMLS
- $424,9005 bd4 ba2.4k sqft720 Dove Path Ln, South Chesterfield, VA 23834For Sale
 MLS ID #2625959, Jennett Pulley, The Wilson Group. CVRMLS
- $--3 bd3 ba1.5k sqft39 Brandywine Ct, Colonial Heights, VA 23834Auction
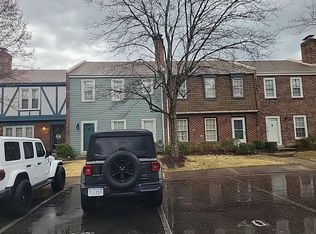 Auction.com 2
- $429,0003 bd3 ba1.6k sqft1713 Southcreek Dr, South Chesterfield, VA 23834For Sale
 MLS ID #2614695, Julie Crabtree, Real Broker LLC. CVRMLS
- $499,9004 bd4 ba2.7k sqft1507 Chaplin Bay Dr, Chester, VA 23836For Sale
 MLS ID #VACF2001670, Giovanni SantaAna, Move4Free Realty, LLC. Bright MLS
