Skip main navigation
Pending
  • $569,900

    1330 Westerly Rd, Fort Wayne, IN 46845

    3beds
    4,195sqft
    : 
    Loading
    Get pre-qualified
    Single Family Residence
    Built in 1991
    1.53 Acres Lot
    $573,900 Zestimate®
    $--/sqft
    $-- HOA

    What's special

    Stylish modern remodeled kitchenRed light saunaFree standing soaking tubStamped patio
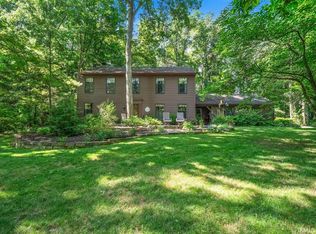
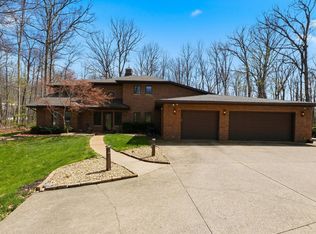
    Discover this one of a kind home set on a beautiful, and heavily wooded, one and a half acre lot. Upon entering this home the extravagant windows reach all the way up the 25' peak of the living room, letting you take in the nature around and all the natural light. Newer luxury vinyl plank flooring throughout the main floor flows seamlessly into the stylish modern remodeled kitchen. The primary bedroom features an ensuite that has been completely remodeled with two separate vanities, a free standing soaking tub, and an oversized tile walk in shower. Attached to the primary bedroom is the main floor laundry room for your convenience. Upstairs offers a large loft area and two bedrooms each with their own full bathroom. The finished walk out basement comes with brand new carpet that has just been installed. There is plenty of additional living space in the basement accompanied by a wet bar, bonus room, full bathroom, and red light sauna. Outside you will find the large screened in porch that opens up onto the stamped patio. Surrounding the property is many different low maintenance perennial flowers. This unique property is a must see if you are looking for a home exploding with character.
    11 days
    |
    2,531
    |
    212
    |

    Zillow last checked:

    Listing updated:

    Listed by:

    Ashlyn Cook Cell:260-310-0354,

    North Eastern Group Realty

    Source: IRMLS,MLS#: 202627277MLS Logo

      Facts & features

      Interior

      Bedrooms & bathrooms
      • Bedrooms: 3
      • Bathrooms: 5
      • Full bathrooms: 4
      • 1/2 bathrooms: 1
      • Main level bedrooms: 1
      Bedroom 1
      • Level: Main
      Bedroom 2
      • Level: Upper
      Dining room
      • Level: Main
      • Area: 130
      • Dimensions: 13 x 10
      Family room
      • Level: Basement
      • Area: 270
      • Dimensions: 18 x 15
      Kitchen
      • Level: Main
      • Area: 182
      • Dimensions: 14 x 13
      Living room
      • Level: Main
      • Area: 575
      • Dimensions: 25 x 23
      Heating
      • Natural Gas, Forced Air, High Efficiency Furnace
      Cooling
      • Central Air
      Appliances
      • Included: Range/Oven Hook Up Gas, Dishwasher, Refrigerator, Gas Range, Water Filtration System, Water Softener Owned, Wine Cooler
      • Laundry: Gas Dryer Hookup, Main Level
      Features
      • Cathedral Ceiling(s), Vaulted Ceiling(s), Stone Counters, Wet Bar, Main Level Bedroom Suite
      • Flooring: Carpet, Slate, Vinyl
      • Windows: Skylight(s)
      • Basement: Full,Walk-Out Access,Concrete,Sump Pump
      • Attic: Storage,Walk-up
      • Number of fireplaces: 2
      • Fireplace features: Living Room, Gas Log, Basement, Two
      Interior area
      • Total structure area: 4,336
      • Total interior livable area: 4,195 sqft
      • Finished area above ground: 2,686
      • Finished area below ground: 1,509

      Property

      Parking
      • Total spaces: 3
      • Parking features: Attached, Garage Door Opener, Concrete
      • Attached garage spaces: 3
      • Has uncovered spaces: Yes
      Features
      • Levels: Two
      • Stories: 2
      • Patio & porch: Patio, Screened
      • Fencing: Invisible,Pet Fence
      Lot
      • Size: 1.53 Acres
      • Dimensions: 53x196x355x120x401
      • Features: Cul-De-Sac, Many Trees, City/Town/Suburb, Landscaped
      Details
      • Parcel number: 020222128008.000057
      • Other equipment: Sump Pump

      Construction

      Type & style
      • Home type: SingleFamily
      • Architectural style: Craftsman
      • Property subtype: Single Family Residence
      Materials
      • Wood Siding
      • Roof: Asphalt,Shingle
      Condition
      • New construction: No
      • Year built: 1991

      Utilities & green energy

      • Gas: NIPSCO
      • Sewer: Public Sewer
      • Water: Well, Fort Wayne City Utilities

      Community & HOA

      Community
      • Security: Prewired
      • Subdivision: Windward Forest
      Location
      • Region: Fort Wayne

      Financial & listing details

      • Tax assessed value: $508,900
      • Annual tax amount: $5,772
      • Date on market: 7/9/2026
      • Listing terms: Cash,Conventional

        Estimated market value

        $573,900

        $545,000 - $603,000

        $3,952/mo

        Price history

        DateEventPrice
        7/10/2026Pending sale$569,900
        Source: IRMLS #202627277 Report a problem
        7/9/2026Listed for sale$569,900+68.9%
        Source: IRMLS #202627277 Report a problem
        7/29/2019Sold$337,500-9.7%$80/sqft
        Source: Agent Provided Report a problem
        6/10/2019Listed for sale$373,900$89/sqft
        Source: Mike Thomas Associates, Inc. #201923850 Report a problem

        Public tax history

        YearProperty taxesTax assessment
        2025$3,057 +5.1%$508,900 +30.2%
        2024$2,908 -0.6%$390,800 +4.2%
        2023$2,926 +2.1%$374,900 +2.3%
        2022$2,865 -3.2%$366,300 +8.5%
        2021$2,958 -1.7%$337,500
        2020$3,009 -37.3%$337,500 -0.1%
        2019$4,798 -2.6%$337,800 +0.9%
        2018$4,924 +49.2%$334,800 +0.7%
        2017$3,301 -47.6%$332,500 -0.2%
        2016$6,297 +111.1%$333,200 +13.3%
        2014$2,982 +3.7%$294,100 +4%
        2013$2,876 -4.6%$282,900 -4.7%
        2011$3,016 $296,900 +1.7%
        2010-- $291,900 -1.7%
        2007-- $296,900 +6.3%
        2005-- $279,200
        2004-- $279,200 +78.4%
        2001-- $156,500 +200%
        1999-- $52,170
        Find assessor info on the county website

        Monthly payment

        Est. payment

        Payment breakdown

        Explore the cost of this home by adjusting the details. Changes won't be saved.
        All calculations are estimates and provided by Zillow, Inc. for informational purposes only. Actual amounts may vary.
        HOA fees may include property taxes on listings classified as Co-Ops. Contact the listing agent and/or owner for fee details.
        Mortgage interest rates are dependent on a number of factors, including credit score, down payment, and repayment length. Interest rate data provided by Zillow Group Marketplace, Inc. as of 1/1/1970 from various mortgage lenders with which we have lead or other similar arrangements; the Estimated Payment is an average of those rates.
        See how much you could borrow to make a competitive offer.

        Climate risks

        Neighborhood: 46845

        Getting around

        0 / 100
        Car-Dependent
        0 / 100
        No Nearby Transit
        25 / 100
        Somewhat Bikeable

        Nearby schools

        GreatSchools rating
        Schools provided by the listing agent
        • Elementary: Cedar Canyon
        • Middle: Maple Creek
        • High: Carroll
        • District: Northwest Allen County

        Source: IRMLS. This data may not be complete. We recommend contacting the local school district to confirm school assignments for this home.

        A local agent can set up tours, give advice and negotiate with sellers.

        Browse local experts

        Similar homes