Discover the perfect blend of rustic charm and urban convenience in this unique property, offering expansive wood views and a layout perfectly suited for multi-generational living or a private student retreat. Character abounds throughout the main level, featuring original hardwood floors (preserved under carpet), wood beams, and cozy ceiling fans in nearly every room.
The heart of the home includes a kitchen equipped with a pantry featuring convenient rollout shelves and an electric stove, with a gas hookup also available for those who prefer cooking with flame. Relax in the spacious family room by the wood-burning fireplace, or find focus in the dedicated office space. Step outside to the covered deck or the enclosed three-season room to take in the serene beautifully peaceful backyard oasis.
Updates offer peace of mind, including a brand-new furnace and AC (2026), a walk-in shower and toilet (2025), and a durable metal roof. The walk-out basement is complete with a wet bar, rec room, second full bath, and two non-conforming bedrooms—ideal for a private college student living quarters with its own entry.
Additional highlights include a heated 1-car attached garage with laundry, extra insulation, a wired shed with a lean-to for hobbyists, a workshop in the basement, a lean-to on the main home and ample storage throughout. This is a rare opportunity to own a versatile, well-maintained home with a true country feel right in the city!
Active
$250,000
13300 E Kentucky Rd, Independence, MO 64050
3beds
1,754sqft
Single Family Residence
Built in 1955
0.32 Acres Lot
$-- Zestimate®
$143/sqft
$-- HOA
What's special
- 7 days
- 331
- 19
Zillow last checked:
Listing updated:
Listed by:
Cynthia Duncan 816-719-3195,
ReeceNichols - Lees Summit
Source: Heartland MLS as distributed by MLS GRID,MLS#: 2636476
Facts & features
Interior
Bedrooms & bathrooms
- Bedrooms: 3
- Bathrooms: 2
- Full bathrooms: 2
Bedroom 1
- Features: Carpet, Ceiling Fan(s)
- Level: First
Bedroom 2
- Features: Ceiling Fan(s), Wood Floor
- Level: First
Bedroom 3
- Features: Ceiling Fan(s), Wood Floor
- Level: First
Bathroom 1
- Features: Shower Only
- Level: First
Bathroom 2
- Level: Lower
Family room
- Features: Built-in Features, Carpet, Fireplace, Wood Floor
- Level: First
Kitchen
- Features: Ceiling Fan(s), Pantry, Vinyl
- Level: First
Living room
- Features: Carpet, Ceiling Fan(s), Wood Floor
- Level: First
Office
- Features: Ceiling Fan(s), Vinyl
- Level: First
Office
- Features: Carpet
- Level: Lower
Office
- Features: Carpet
- Level: Lower
Recreation room
- Features: Built-in Features, Carpet, Wet Bar
- Level: Lower
Workshop
- Level: Lower
Heating
- Natural Gas
Cooling
- Electric
Appliances
- Included: Electric Range
- Laundry: In Basement, In Garage
Features
- Ceiling Fan(s), Painted Cabinets, Pantry, Wet Bar
- Flooring: Carpet, Vinyl, Wood
- Windows: Window Coverings
- Basement: Finished,Walk-Out Access
- Number of fireplaces: 1
- Fireplace features: Family Room, Gas, Wood Burning
Interior area
- Total structure area: 1,754
- Total interior livable area: 1,754 sqft
- Finished area above ground: 1,254
- Finished area below ground: 500
Property
Parking
- Total spaces: 1
- Parking features: Attached, Garage Faces Front
- Attached garage spaces: 1
Features
- Patio & porch: Deck- Covered, Screened
Lot
- Size: 0.32 Acres
- Features: Many Trees
Details
- Additional structures: Shed(s)
- Parcel number: 15200032800000000
- Special conditions: As Is
Construction
Type & style
- Home type: SingleFamily
- Architectural style: Traditional
- Property subtype: Single Family Residence
Materials
- Block, Board & Batten Siding
- Roof: Metal
Condition
- Year built: 1955
Utilities & green energy
- Sewer: Septic Tank
- Water: Public
Community & HOA
Community
- Security: Security System
- Subdivision: Other
HOA
- Has HOA: No
Location
- Region: Independence
Financial & listing details
- Price per square foot: $143/sqft
- Tax assessed value: $146,790
- Annual tax amount: $1,993
- Date on market: 9/11/2026
- Listing terms: Cash,Conventional
- Exclusions: Fireplace
- Ownership: Estate/Trust
- Road surface type: Paved
Estimated market value
Not available
Estimated sales range
Not available
Not available
Price history
| Date | Event | Price |
|---|---|---|
| 9/11/2026 | Listed for sale | $250,000$143/sqft |
Source:  Heartland MLS as distributed by MLS GRID #2636476 Report a problem Heartland MLS as distributed by MLS GRID #2636476 Report a problem | ||
Public tax history
| Year | Property taxes | Tax assessment |
|---|---|---|
| 2025 | $1,993 -31% | $27,890 -33.1% |
| 2024 | $2,888 +2.3% | $41,680 |
| 2023 | $2,822 +81.1% | $41,680 +97.6% |
| 2022 | $1,558 +0% | $21,090 |
| 2021 | $1,557 +11.1% | $21,090 +14.3% |
| 2020 | $1,402 +1.6% | $18,452 |
| 2019 | $1,380 | $18,452 +14.9% |
| 2018 | $1,380 +6.6% | $16,059 |
| 2017 | $1,294 +4.7% | $16,059 +2.6% |
| 2016 | $1,236 +1.8% | $15,657 |
| 2014 | $1,214 +0.6% | $15,657 |
| 2013 | $1,207 +1.3% | $15,657 |
| 2012 | $1,192 +1.8% | $15,657 |
| 2011 | $1,171 +2.5% | $15,657 |
| 2010 | $1,143 -2.6% | $15,657 |
| 2009 | $1,174 +0.2% | $15,657 -6% |
| 2008 | $1,171 +5.6% | $16,656 |
| 2007 | $1,109 +0.1% | $16,656 +6% |
| 2006 | $1,108 +8.4% | $15,713 |
| 2005 | $1,023 +0% | $15,713 +11.3% |
| 2004 | $1,023 +17.1% | $14,118 |
| 2003 | $873 +0.3% | $14,118 +15% |
| 2002 | $871 +15.4% | $12,277 |
| 2001 | $755 | $12,277 |
Find assessor info on the county website
Monthly payment
Est. payment
Payment breakdown
Explore the cost of this home by adjusting the details. Changes won't be saved.Climate risks
Neighborhood: Kentucky Hills
Nearby schools
Schools provided by the listing agent
- Elementary: Mill Creek
- Middle: Bingham
- High: William Chrisman
Source: Heartland MLS as distributed by MLS GRID. This data may not be complete. We recommend contacting the local school district to confirm school assignments for this home.
- $208,1003 bd1 ba1.6k sqft13208 E Kentucky Rd, Independence, MO 64050Off Market
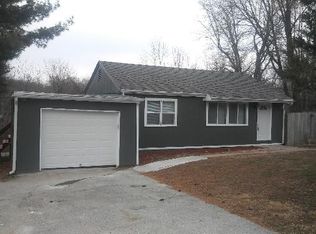
- $158,3003 bd1 ba786 sqft13306 E Kentucky Rd, Independence, MO 64050Off Market
- $39,670-- bd-- ba-- sqft13306 E Kentucky Rd, Sugar Creek, MO 64050Off Market
- $173,3003 bd1 ba1.1k sqft506 W 39th St N, Independence, MO 64050Off Market
Similar homes
- $249,9002 bd2 ba2.2k sqft1300 N Broadway St, Independence, MO 64050For Sale
 MLS ID #2640933, Carma Goin, United Real Estate Kansas City. Heartland MLS as distributed by MLS GRID
 - $239,9993 bd2 ba1k sqft1129 S Dodgion Ave, Independence, MO 64050For Sale
 MLS ID #2642395, HCR Team, ReeceNichols - Lees Summit. Heartland MLS as distributed by MLS GRID
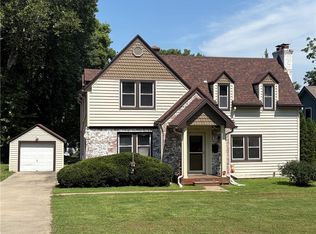
 - $255,0003 bd1 ba1.4k sqft734 E Manor Rd, Independence, MO 64055For Sale
 MLS ID #2638501, Kyle Sharp, HomeSmart Legacy. Heartland MLS as distributed by MLS GRID
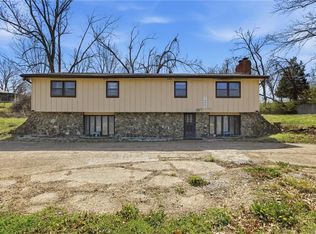
 - $209,0003 bd3 ba2.6k sqft14903 E Kentucky Rd, Independence, MO 64050For Sale
 MLS ID #2610097, Maria Tutu, EXP Realty LLC. Heartland MLS as distributed by MLS GRID
