Not just another flip or cookie-cutter new build, this charming 1897 Tudor blends the timeless character of Sunnyside with the comforts of modern living, including a brand-new roof, central A/C, and an open, inviting floor plan. Start your day with coffee on the covered porch overlooking this quintessential Denver streetscape, then unwind in the evening on the thoughtfully xeriscaped 3,150-square-foot lot. The backyard also features an oversized one-car detached garage plus a gate that opens to provide off-street parking for an additional vehicle—a rare and valuable amenity in this sought-after neighborhood. Inside, the spacious living room welcomes you with soaring ceilings, hardwood floors, and a seamless flow into the dining area and kitchen. The updated kitchen features concrete countertops, upgraded stainless steel appliances, modern cabinetry, and generous prep space. Just beyond the kitchen, the versatile sunroom offers endless possibilities as a home office, playroom, breakfast nook, reading room, or creative studio. A large crawl space/cellar provides ample storage for seasonal décor, outdoor gear, and more. The main level also includes a comfortable bedroom, a fully remodeled bathroom, and a conveniently located laundry closet with the washer and dryer included. Upstairs, the spacious primary bedroom easily accommodates a king-size bed, while the secondary bedroom boasts picturesque views of Osage's mature tree-lined streets. With an exceptional Walk Score of 87, you'll enjoy easy access to everything this sought-after neighborhood has to offer, including the newly reimagined La Raza Park, Huckleberry Coffee Roasters, & the G Line at 41st & Fox, now running every 15 minutes to Union Station, Golden, and "the train to the plane" via the A Line. This is a rare opportunity to own an authentic piece of Denver history without sacrificing modern convenience. Come experience the warmth, character, and charm of this one-of-a-kind Sunnyside home.
Coming soon 07/18
$695,000
4137 Osage Street, Denver, CO 80211
3beds
1,395sqft
Single Family Residence
Built in 1897
3,130 Square Feet Lot
$-- Zestimate®
$498/sqft
$-- HOA
What's special
- 9 hours |
- 51 |
- 3 |
Zillow last checked:
Listing updated:
Listed by:
Kate Otto 303-915-7310 kate.otto@compass.com,
Compass - Denver
Source: REcolorado as distributed by MLS GRID,MLS#: 5703466
Loading...
Facts & features
Interior
Bedrooms & bathrooms
- Bedrooms: 3
- Bathrooms: 1
- Full bathrooms: 1
- Main level bathrooms: 1
- Main level bedrooms: 1
Bedroom
- Description: High Ceilings
- Level: Main
- Area: 99 Square Feet
- Dimensions: 11 x 9
Bedroom
- Description: Room For A King Size Bed
- Level: Upper
- Area: 210 Square Feet
- Dimensions: 15 x 14
Bedroom
- Description: Beautiful Views Of The Mature Trees
- Level: Upper
- Area: 154 Square Feet
- Dimensions: 14 x 11
Bathroom
- Description: Remodeled And Modern
- Level: Main
- Area: 90 Square Feet
- Dimensions: 10 x 9
Dining room
- Description: Ceiling Fan, Hardwood Floors, High Ceilings
- Level: Main
- Area: 126 Square Feet
- Dimensions: 14 x 9
Kitchen
- Description: Fully Remodeled With Modern Cabinets And Concrete Countertops
- Level: Main
- Area: 168 Square Feet
- Dimensions: 14 x 12
Laundry
- Description: Stackable Washer & Dryer (Included)
- Level: Main
Living room
- Description: High Ceilings, Hardwood Floors
- Level: Main
- Area: 140 Square Feet
- Dimensions: 14 x 10
Sun room
- Description: Tile Flooring, Very Versatile
- Level: Main
- Area: 130 Square Feet
- Dimensions: 13 x 10
Utility room
- Description: Plenty Of Storage Space
- Level: Basement
- Area: 99 Square Feet
- Dimensions: 9 x 11
Heating
- Forced Air
Cooling
- Central Air
Appliances
- Included: Cooktop, Dishwasher, Disposal, Dryer, Microwave, Refrigerator, Self Cleaning Oven, Washer
Features
- Ceiling Fan(s), Concrete Counters, Eat-in Kitchen, Entrance Foyer, Open Floorplan, Smoke Free
- Flooring: Carpet, Tile, Wood
- Windows: Double Pane Windows
- Basement: Cellar,Crawl Space
Interior area
- Total structure area: 1,395
- Total interior livable area: 1,395 sqft
- Finished area above ground: 1,296
- Finished area below ground: 0
Property
Parking
- Total spaces: 2
- Parking features: Garage
- Garage spaces: 1
- Details: Off Street Spaces: 1
Features
- Levels: Two
- Stories: 2
- Patio & porch: Covered, Front Porch, Patio
- Exterior features: Private Yard
- Fencing: Full
Lot
- Size: 3,130 Square Feet
- Features: Level
Details
- Parcel number: 221424011
- Zoning: U-TU-C
- Special conditions: Standard
Construction
Type & style
- Home type: SingleFamily
- Architectural style: Tudor
- Property subtype: Single Family Residence
Materials
- Brick
Condition
- Year built: 1897
Utilities & green energy
- Sewer: Public Sewer
- Water: Public
Community & HOA
Community
- Security: Carbon Monoxide Detector(s), Smoke Detector(s)
- Subdivision: Sunnyside
HOA
- Has HOA: No
Location
- Region: Denver
Financial & listing details
- Price per square foot: $498/sqft
- Tax assessed value: $636,300
- Annual tax amount: $3,513
- Date on market: 7/18/2026
- Listing terms: Cash,Conventional,FHA,VA Loan
- Exclusions: Seller's Personal Property, Staging Items
- Ownership: Individual
Estimated market value
Not available
Estimated sales range
Not available
Not available
Price history
| Date | Event | Price |
|---|---|---|
| 6/20/2024 | Sold | $660,000-2.2%$473/sqft |
Source:  REcolorado as distributed by MLS GRID #3314398 Report a problem REcolorado as distributed by MLS GRID #3314398 Report a problem | ||
| 5/21/2024 | Pending sale | $675,000$484/sqft |
Source: REcolorado as distributed by MLS GRID #3314398 Report a problem | ||
| 5/9/2024 | Price change | $675,000-1.5%$484/sqft |
Source: REcolorado as distributed by MLS GRID #3314398 Report a problem | ||
| 4/18/2024 | Listed for sale | $685,000+177.9%$491/sqft |
Source: REcolorado as distributed by MLS GRID #3314398 Report a problem | ||
| 6/1/2012 | Sold | $246,500-1.4%$177/sqft |
Source: Public Record Report a problem | ||
| 4/27/2012 | Price change | $249,950-2%$179/sqft |
Source: RE/MAX ALLIANCE #1086641 Report a problem | ||
| 4/11/2012 | Price change | $254,950-1.9%$183/sqft |
Source: RE/MAX ALLIANCE #1086641 Report a problem | ||
| 3/17/2012 | Price change | $259,950+57.5%$186/sqft |
Source: RE/MAX Alliance #1075200 Report a problem | ||
| 12/22/2011 | Listed for sale | $165,000$118/sqft |
Source: Keller Williams Realty Success LLC #1035180 Report a problem | ||
| 10/11/2011 | Sold | $165,000$118/sqft |
Source: Public Record Report a problem | ||
| 9/22/2011 | Pending sale | $165,000$118/sqft |
Source: win- win Partners, LLC #1035180 Report a problem | ||
| 9/15/2011 | Price change | $165,000-2.4%$118/sqft |
Source: win- win Partners, LLC #1035180 Report a problem | ||
| 8/13/2011 | Pending sale | $169,000$121/sqft |
Source: win- win Partners, LLC #1025600 Report a problem | ||
| 8/11/2011 | Price change | $169,000-3.4%$121/sqft |
Source: win- win Partners, LLC #1025600 Report a problem | ||
| 7/22/2011 | Price change | $175,000-7.4%$125/sqft |
Source: win- win Partners, LLC #1025600 Report a problem | ||
| 6/18/2011 | Pending sale | $189,000$135/sqft |
Source: win- win Partners, LLC #1025600 Report a problem | ||
| 5/27/2011 | Price change | $189,000-5%$135/sqft |
Source: win- win Partners, LLC #1025600 Report a problem | ||
| 5/21/2011 | Listed for sale | $199,000-2%$143/sqft |
Source: win- win Partners, LLC #1025600 Report a problem | ||
| 8/15/2006 | Sold | $203,000$146/sqft |
Source: Public Record Report a problem | ||
Public tax history
| Year | Property taxes | Tax assessment |
|---|---|---|
| 2024 | $3,018 +24.7% | $38,950 -7.3% |
| 2023 | $2,421 +3.6% | $42,030 +38.1% |
| 2022 | $2,336 -0.7% | $30,440 -2.8% |
| 2021 | $2,353 +2.9% | $31,310 -1.3% |
| 2020 | $2,287 +5.9% | $31,710 -0.7% |
| 2019 | $2,160 | $31,932 +14.4% |
| 2018 | $2,160 +0.3% | $27,920 |
| 2017 | $2,154 +6.5% | $27,920 +7.8% |
| 2016 | $2,023 +38% | $25,890 |
| 2015 | $1,466 0% | $25,890 +46.7% |
| 2014 | $1,467 +33.9% | $17,650 |
| 2013 | $1,095 +17.9% | $17,650 +35.5% |
| 2012 | $929 -5.6% | $13,030 +0% |
| 2011 | $984 +2.2% | $13,028 -11.9% |
| 2010 | $963 -2% | $14,780 |
| 2009 | $982 -0.2% | $14,780 +0.5% |
| 2008 | $984 +101.9% | $14,710 |
| 2007 | $487 -49.4% | $14,710 +1% |
| 2006 | $964 +12.7% | $14,560 |
| 2005 | $855 | $14,560 |
Find assessor info on the county website
Monthly payment
Est. payment
Payment breakdown
Explore the cost of this home by adjusting the details. Changes won't be saved.Climate risks
Neighborhood: Sunnyside
Nearby schools
GreatSchools rating
- 5/10Trevista ECE-5 At Horace MannGrades: PK-5Distance: 0.1 mi
- 4/10Bryant Webster K-8 SchoolGrades: PK-8Distance: 0.4 mi
- 5/10North High SchoolGrades: 9-12Distance: 1.3 mi
Schools provided by the listing agent
- Elementary: Horace Mann E-8
- Middle: Skinner
- High: North
- District: Denver 1
Source: REcolorado as distributed by MLS GRID. This data may not be complete. We recommend contacting the local school district to confirm school assignments for this home.
- $875,3003 bd2 ba1.8k sqft4115 N Osage St, Denver, CO 80211Off Market
- $573,1003 bd2 ba1.4k sqft4123 Osage St, Denver, CO 80211Off Market

- $817,4003 bd3 ba1.8k sqft4111 N Osage St, Denver, CO 80211Off Market
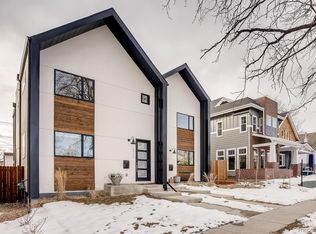
- $--3 bd3 ba2k sqft4115 Osage, Denver, CO 80211Off Market
- $1,230,3002 bd2 ba1.4k sqft4123 N Osage St, Denver, CO 80211Off Market
- $727,4003 bd3 ba2.3k sqft4107 Osage St, Denver, CO 80211Off Market
- $1,054,2004 bd5 ba2.3k sqft4131 Osage St, Denver, CO 80211Off Market
- $747,4002 bd3 ba1.4k sqft4190 Pecos St, Denver, CO 80211Off Market
A local agent can set up tours, give advice and negotiate with sellers.
Similar homes
- $730,0002 bd2 ba1.2k sqft3724 Mariposa Street, Denver, CO 80211For Sale
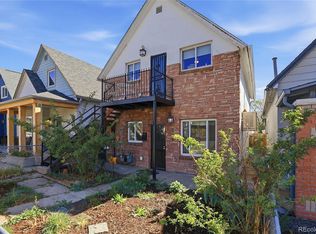
 MLS ID #4668471, Theresa Hinch, West and Main Homes Inc. REcolorado as distributed by MLS GRID
 - $699,0002 bd3 ba1.4k sqft4180 Pecos Street, Denver, CO 80211For Sale
 MLS ID #4394527, Sarah Frohnapfel, Compass - Denver. REcolorado as distributed by MLS GRID
 - $615,0002 bd3 ba1.5k sqft4176 Pecos Street, Denver, CO 80211For Sale
 MLS ID #2739783, Ryan Bunnell, Bunnell Realty LLC. REcolorado as distributed by MLS GRID
 - $729,9002 bd2 ba1.4k sqft3939 Osage Street, Denver, CO 80211For Sale
 MLS ID #1535796, Brandon Gossett, Denver Fine Properties LLC. REcolorado as distributed by MLS GRID
 - $638,0004 bd2 ba1.9k sqft4230 Lipan Street, Denver, CO 80211For SaleMLS ID #2464621, Pete Cook, Keller Williams Realty Downtown LLC. REcolorado as distributed by MLS GRID
- $685,0004 bd3 ba1.5k sqft4221 Zuni Street, Denver, CO 80211For SaleMLS ID #4854668, Erik Gruenwald, eXp Realty, LLC. REcolorado as distributed by MLS GRID
- $715,0003 bd2 ba1.8k sqft4314 Zuni Street, Denver, CO 80211For SaleMLS ID #7737723, Maria Vitale, LIV Sotheby's International Realty. REcolorado as distributed by MLS GRID
- $774,0004 bd3 ba1.4k sqft1844 W 39th Avenue, Denver, CO 80211For SaleMLS ID #6845701, Ryleigh Ozier, The Agency - Denver. REcolorado as distributed by MLS GRID
- $650,0002 bd3 ba1.4k sqft2580 17th Street #210, Denver, CO 80211For SaleMLS ID #7357495, The Wechsler Team LTD., Brokers Guild Homes. REcolorado as distributed by MLS GRID
- $765,0004 bd2 ba1.5k sqft2122 W 41st Avenue, Denver, CO 80211For SaleMLS ID #5569611, Becky Elhardt, West and Main Homes Inc. REcolorado as distributed by MLS GRID
- $650,0004 bd3 ba1.7k sqft4022 Kalamath Street, Denver, CO 80211For SaleMLS ID #2629842, Doug Kincaid, RE/MAX of Cherry Creek. REcolorado as distributed by MLS GRID
- $854,5002 bd2 ba1.1k sqft1735 Central Street #212, Denver, CO 80211For SaleMLS ID #2243979, Stephen Berg, 8z Real Estate. REcolorado as distributed by MLS GRID
- $570,0003 bd2 ba1.2k sqft3736 Mariposa Street, Denver, CO 80211For SaleMLS ID #8736242, Rick Maddox, HomeSmart Realty. REcolorado as distributed by MLS GRID
- $495,0003 bd2 ba1.4k sqft4432 Lincoln Street, Denver, CO 80216For SaleMLS ID #8912721, Dustin Griffiths, RE/MAX Professionals. REcolorado as distributed by MLS GRID
- $625,0003 bd2 ba1.8k sqft4267 Federal Boulevard, Denver, CO 80211For SaleMLS ID #1946530, Jacy Bowers, Coldwell Banker Realty 54. REcolorado as distributed by MLS GRID
- $534,9732 bd1 ba1.1k sqft3927 Kalamath Street, Denver, CO 80211For SaleMLS ID #6654076, Jennifer Heineman, Buy-Out Company Realty, LLC. REcolorado as distributed by MLS GRID
- $539,9003 bd1 ba1.6k sqft1935 W 38th Ave, Denver, CO 80211For Sale
 MLS ID #1061828, Priscilla Franzen, Realty One Group Fourpoints CO. IRES as distributed by MLS GRID
 - $550,0002 bd1 ba1.2k sqft4222 Umatilla Street, Denver, CO 80211For SaleMLS ID #5941422, Gabrielle Wunderlich, Real Broker, LLC DBA Real. REcolorado as distributed by MLS GRID
- $849,9993 bd2 ba1.9k sqft3856 Tejon Street, Denver, CO 80211For SaleMLS ID #5478941, Trelora Realty Team, Trelora Realty, Inc.. REcolorado as distributed by MLS GRID
- $485,0003 bd1 ba855 sqft3942 Osage Street, Denver, CO 80211For SaleMLS ID #5207619, Elizabeth Roberts, Compass - Denver. REcolorado as distributed by MLS GRID
