Classic Denver charm meets thoughtful modern updates in a home filled with personality, flexibility, and inviting spaces. A welcoming covered front porch and signature blue door set the tone before stepping into a bright living room that flows naturally through the dining area and into the heart of the home.
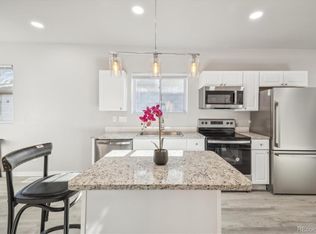
The kitchen is a home chef’s delight, featuring granite countertops, rich cabinetry, stainless steel appliances, and a large island made for entertaining.
Upstairs, the primary suite is a true retreat with its own en suite bath and rainfall shower. The second bedroom offers direct access to the back deck, which is also accessible from the hallway, while a second updated full bath with another rainfall shower completes the upper level.
Downstairs, two additional bedrooms offer flexibility for guests, work-from-home space, hobbies, or simply room to spread out, with the laundry conveniently nearby. Mini-split heat pump systems provide both heating and cooling for year-round comfort.
Outside, enjoy multiple places to relax and entertain, from the low-maintenance fenced turf yard and inviting side patio to the upper back deck. A detached two-car garage with direct street access provides protected parking, storage, and the kind of convenience Colorado homeowners appreciate in every season.
Thoughtful updates, distinctive character, flexible living spaces, and practical features inside and out come together in a home that feels unmistakably Denver while fitting the way people live today.
For sale
$499,900
4726 Grant Street, Denver, CO 80216
4beds
1,940sqft
Single Family Residence
Built in 1890
3,120 Square Feet Lot
$489,200 Zestimate®
$258/sqft
$-- HOA
What's special
- 1 day |
- 114 |
- 4 |
Zillow last checked:
Listing updated:
Listed by:
Eric Hyatt 303-349-6677,
HomeSmart
Source: REcolorado as distributed by MLS GRID,MLS#: 1668159
Facts & features
Interior
Bedrooms & bathrooms
- Bedrooms: 4
- Bathrooms: 2
- Full bathrooms: 2
Bedroom
- Description: Spacious Primary Suite With Private En Suite Bath
- Features: Primary Suite
- Level: Upper
- Area: 234.09 Square Feet
- Dimensions: 15.3 x 15.3
Bedroom
- Description: Generous Bedroom With Direct Access To Back Deck
- Level: Upper
- Area: 183.6 Square Feet
- Dimensions: 15.3 x 12
Bedroom
- Description: Flexible Lower-Level Bedroom With Natural Light
- Level: Lower
- Area: 154.56 Square Feet
- Dimensions: 13.8 x 11.2
Bedroom
- Description: Spacious Lower-Level Bedroom With Natural Light
- Level: Lower
- Area: 149.76 Square Feet
- Dimensions: 14.4 x 10.4
Bathroom
- Description: Updated Hall Bath With Glass Rainfall Shower
- Level: Upper
- Area: 78.2 Square Feet
- Dimensions: 8.5 x 9.2
Bathroom
- Description: Private Primary En Suite With Rainfall Shower
- Features: En Suite Bathroom
- Level: Upper
- Area: 39.6 Square Feet
- Dimensions: 6.6 x 6
Heating
- Electric, Forced Air, Heat Pump, Natural Gas
Cooling
- Air Conditioning-Room
Appliances
- Included: Dishwasher, Disposal, Dryer, Gas Water Heater, Microwave, Oven, Refrigerator, Washer
- Laundry: In Unit
Features
- Ceiling Fan(s), Eat-in Kitchen, Granite Counters, High Speed Internet, Kitchen Island, Primary Suite, Smoke Free
- Flooring: Tile, Vinyl
- Windows: Window Coverings
- Has basement: No
- Number of fireplaces: 1
- Fireplace features: Electric
Interior area
- Total structure area: 1,940
- Total interior livable area: 1,940 sqft
- Finished area above ground: 1,940
Video & virtual tour
Property
Parking
- Total spaces: 2
- Parking features: Lighted
- Garage spaces: 2
Features
- Levels: Tri-Level
- Patio & porch: Covered, Deck
- Exterior features: Lighting, Private Yard
- Fencing: Full
Lot
- Size: 3,120 Square Feet
- Features: Level
Details
- Parcel number: 222106011
- Zoning: E-SU-B
- Special conditions: Standard
Construction
Type & style
- Home type: SingleFamily
- Property subtype: Single Family Residence
Materials
- Frame
- Roof: Composition
Condition
- Year built: 1890
Utilities & green energy
- Electric: 110V, 220 Volts
- Sewer: Public Sewer
- Water: Public
- Utilities for property: Cable Available, Electricity Connected, Internet Access (Wired), Natural Gas Connected, Phone Available
Community & HOA
Community
- Security: Smart Cameras, Video Doorbell
- Subdivision: Globeville
HOA
- Has HOA: No
Location
- Region: Denver
Financial & listing details
- Price per square foot: $258/sqft
- Tax assessed value: $477,200
- Annual tax amount: $2,574
- Date on market: 8/15/2026
- Listing terms: Cash,Conventional,FHA,VA Loan
- Exclusions: Seller's Personal Property
- Ownership: Individual
- Electric utility on property: Yes
- Road surface type: Paved
Estimated market value
$489,200
$465,000 - $514,000
$2,924/mo
Price history
| Date | Event | Price |
|---|---|---|
| 8/14/2026 | Listed for sale | $499,900+604.1%$258/sqft |
Source:  REcolorado as distributed by MLS GRID #1668159 Report a problem REcolorado as distributed by MLS GRID #1668159 Report a problem | ||
| 7/21/2008 | Sold | $71,000-16.4%$37/sqft |
Source: Public Record Report a problem | ||
| 5/27/2008 | Listed for sale | $84,900-43.4%$44/sqft |
Source: Single Property Sites, Inc #632272 Report a problem | ||
| 9/20/2006 | Sold | $150,000+25%$77/sqft |
Source: Public Record Report a problem | ||
| 4/11/2005 | Sold | $120,000$62/sqft |
Source: Public Record Report a problem | ||
Public tax history
| Year | Property taxes | Tax assessment |
|---|---|---|
| 2025 | $2,207 +2.2% | $33,640 +20.7% |
| 2024 | $2,160 +13.1% | $27,870 -9.6% |
| 2023 | $1,909 +3.6% | $30,840 +28.5% |
| 2022 | $1,842 +6.8% | $24,000 -2.8% |
| 2021 | $1,726 +2.9% | $24,690 +6.2% |
| 2020 | $1,677 +38.2% | $23,259 -0.7% |
| 2019 | $1,214 | $23,422 +49.3% |
| 2018 | $1,214 +0.3% | $15,690 |
| 2017 | $1,210 +50.2% | $15,690 +52.2% |
| 2016 | $805 +77.6% | $10,310 |
| 2015 | $453 0% | $10,310 +88.8% |
| 2014 | $454 -39.4% | $5,460 -52.8% |
| 2007 | $748 +1.1% | $11,580 +3.6% |
| 2006 | $740 -4.4% | $11,180 |
| 2005 | $774 +24.5% | $11,180 -9.5% |
| 2003 | $622 +1.9% | $12,350 +18.9% |
| 2002 | $610 | $10,390 +26.9% |
| 2001 | -- | $8,190 |
Find assessor info on the county website
Monthly payment
Est. payment
Payment breakdown
Explore the cost of this home by adjusting the details. Changes won't be saved.Climate risks
Neighborhood: Globeville
Nearby schools
GreatSchools rating
- 4/10Garden Place Elementary SchoolGrades: PK-6Distance: 0.4 mi
- 2/10Manual Middle SchoolGrades: 6-8Distance: 2 mi
- 5/10Manual High SchoolGrades: 9-12Distance: 2 mi
Schools provided by the listing agent
- Elementary: Garden Place
- Middle: Whittier E-8
- High: Manual
- District: Denver 1
Source: REcolorado as distributed by MLS GRID. This data may not be complete. We recommend contacting the local school district to confirm school assignments for this home.
- $415,0004 bd2 ba1.2k sqft4720 Grant St, Denver, CO 80216Sold
- $389,4002 bd1 ba916 sqft4722 Grant St, Denver, CO 80216Off Market
- $306,3003 bd1 ba1.2k sqft4730 Grant St, Denver, CO 80216Off Market
- $257,0002 bd1 ba867 sqft4734 Grant St, Denver, CO 80216Off Market
- $301,4001 bd1 ba1.3k sqft4710 Grant St, Denver, CO 80216Off Market
- $421,0002 bd1 ba925 sqft4725 Grant St, Denver, CO 80216Sold
- $440,7003 bd2 ba1.7k sqft4750 Grant St, Denver, CO 80216Off Market
- $316,9002 bd1 ba819 sqft4704 Grant St, Denver, CO 80216Off Market
A local agent can set up tours, give advice and negotiate with sellers.
Similar homes
- $550,0003 bd2 ba1.5k sqft4415 Sherman Street, Denver, CO 80216For Sale

 MLS ID #7185648, John Hayden, Kentwood Real Estate City Properties. REcolorado as distributed by MLS GRID
 - $495,0003 bd2 ba1.4k sqft4432 Lincoln Street, Denver, CO 80216For Sale
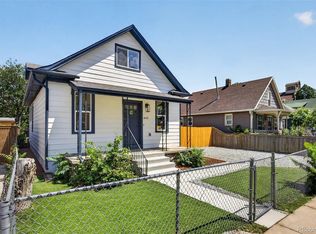 MLS ID #8912721, Dustin Griffiths, RE/MAX Professionals. REcolorado as distributed by MLS GRID
 - $455,0003 bd2 ba1k sqft4523 Fillmore Street, Denver, CO 80216For Sale
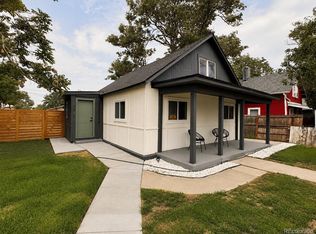 MLS ID #1566708, Gustovo Barajas-Lepe, H&CO Real Estate LLC. REcolorado as distributed by MLS GRID
 - $509,0005 bd2 ba1.8k sqft4428 Elizabeth Street, Denver, CO 80216For Sale
 MLS ID #2019076, Cassandra Pelley, Hollermeier Realty. REcolorado as distributed by MLS GRID
 - $449,0004 bd2 ba1.2k sqft4736 Clayton Street, Denver, CO 80216For SaleMLS ID #3069948, Derek Boone, Origin Real Estate. REcolorado as distributed by MLS GRID
- $510,0004 bd2 ba1.6k sqft4768 Vine Street, Denver, CO 80216For SaleMLS ID #2440644, Zuzana Zitna, Keller Williams Integrity Real Estate LLC. REcolorado as distributed by MLS GRID
- $439,0003 bd2 ba1.2k sqft4448 Logan Street, Denver, CO 80216For SaleMLS ID #1658852, Olivia Zuncic, Berkshire Hathaway HomeServices Colorado, LLC - Highlands Ranch Real Estate. REcolorado as distributed by MLS GRID
- $525,0003 bd2 ba1.2k sqft4926 Sherman Street, Denver, CO 80216For SaleMLS ID #4349334, Brian Friedman, Coldwell Banker Global Luxury Denver. REcolorado as distributed by MLS GRID
- $475,0002 bd1 ba1.1k sqft5030 Broadway, Denver, CO 80216For SaleMLS ID #6533318, Rohan Herbert, Herbert Realty Advisors, Inc.. REcolorado as distributed by MLS GRID
- $520,0005 bd3 ba2.2k sqft4161 Milwaukee Street, Denver, CO 80216For SaleMLS ID #5679796, Elizabeth Zimmermann, Redfin Corporation. REcolorado as distributed by MLS GRID
- $450,0001 bd1 ba1.2k sqft2934 Champa Street, Denver, CO 80205For SaleMLS ID #1751717, Heidi Cox, Milehimodern. REcolorado as distributed by MLS GRID
- $499,9996 bd3 ba1.3k sqft4144 Fillmore Street, Denver, CO 80216For SaleMLS ID #3646801, Jeffrey White, Your Castle Realty LLC. REcolorado as distributed by MLS GRID
- $500,0004 bd2 ba1.3k sqft4545 Raritan Street, Denver, CO 80211For SaleMLS ID #8629871, Frank Manchego, Manchego Properties. REcolorado as distributed by MLS GRID
- $--2 bd1 ba983 sqft1826 W 35th Ave, Denver, CO 80211AuctionAuction.com 2
- $475,0004 bd2 ba1.8k sqft5421 Raritan Way, Denver, CO 80221For SaleMLS ID #9736888, Tara Jones, Opendoor Brokerage LLC. REcolorado as distributed by MLS GRID
- $500,0003 bd3 ba1.3k sqft3783 N Franklin Street, Denver, CO 80205For SaleMLS ID #7384088, Carrie Hill, Rocky Mountain Real Estate Inc. REcolorado as distributed by MLS GRID
- $399,0003 bd2 ba1.4k sqft4442 Fillmore Street, Denver, CO 80216For SaleMLS ID #5196610, Adriana Victoria, Megastar Realty. REcolorado as distributed by MLS GRID
- $395,0003 bd2 ba1.1k sqft4664 Clayton Street, Denver, CO 80216For SaleMLS ID #7779934, Teresa Ortiz, Keller Williams Realty Downtown LLC. REcolorado as distributed by MLS GRID
- $599,0004 bd2 ba1.6k sqft5008 Zuni Street, Denver, CO 80221For SaleMLS ID #5605443, Ryan Carter, 8z Real Estate. REcolorado as distributed by MLS GRID
- $650,0003 bd1 ba1.5k sqft615 E 49th AVE Avenue, Denver, CO 80216For SaleMLS ID #5282177, Frank Manchego, Manchego Properties. REcolorado as distributed by MLS GRID
