Completely renovated ranch style home and guest unit, ideal for equestrian home or car/shop enthusiasts looking for garage space. Located on a beautiful level 2-acre lot next to the PML Equestrian Center. Walk through video: https://youtu.be/1AC-cm8JNdw?feature=shared Features include owned solar system, new mini splits HVAC, fresh interior paint, new carpeting and laminate flooring with radiant heating in some areas, new lighting throughout, and covered front patio with recessed lighting. Kitchen, baths, and laundry room feature new cabinets & granite counters. Spacious Living room, family room, formal dining room, and office, all with tray ceilings and recessed lighting and new laminate flooring. Master suite has tray ceiling, new laminate, and access to indoor pool/spa room. Large and bright bedrooms upstairs with lots of closet space. Guest house has a horse stall, and room for parking 2+ vehicles. 650 sq ft in-law unit above with bedroom, large living room, new kitchen, and full bath, laminate flooring, new propane stove and AC unit. This has separate meters and would work well as a rental.
For sale
Price cut: $10K (9/17)
$669,950
13301 Clements Rd, Groveland, CA 95321
4beds
3,724sqft
Single Family Residence
Built in 1994
2.09 Acres Lot
$648,200 Zestimate®
$180/sqft
$306/mo HOA
What's special
- 206 days
- 531
- 58
Zillow last checked:
Listing updated:
Listed by:
Thomas Knoth DRE #01008454 209-770-5838,
KNOTH PROPERTIES
Source: bridgeMLS/CCAR/Bay East AOR,MLS#: 41128731
Facts & features
Interior
Bedrooms & bathrooms
- Bedrooms: 4
- Bathrooms: 3
- Full bathrooms: 2
- 1/2 bathrooms: 1
Rooms
- Room types: Family Room, Office
Kitchen
- Features: Breakfast Bar, Counter - Solid Surface, Dishwasher, Disposal, Electric Range/Cooktop, Kitchen Island, Pantry, Range/Oven Free Standing, Refrigerator
Heating
- Fireplace(s), Individual Rm Controls, Propane
Cooling
- Multi Units
Appliances
- Included: Dishwasher, Electric Range, Free-Standing Range, Refrigerator
- Laundry: 220 Volt Outlet, Hookups Only, Laundry Closet
Features
- Den, In-Law Floorplan, Breakfast Bar, Counter - Solid Surface, Pantry
- Flooring: Carpet, Laminate
- Windows: Double Pane Windows
- Number of fireplaces: 1
- Fireplace features: Family Room, Living Room, Wood Burning
Interior area
- Total structure area: 3,724
- Total interior livable area: 3,724 sqft
Property
Parking
- Total spaces: 5
- Parking features: Attached, Detached, Garage, RV/Boat Parking, Side Yard Access, Parking Lot, Garage Door Opener, RV Possible
- Garage spaces: 5
Features
- Levels: Two Story
- Stories: 2
- Exterior features: Back Yard, Dog Run, Garden/Play, Side Yard
- Has private pool: Yes
- Pool features: Indoor, Pool/Spa Combo
- Has spa: Yes
- Fencing: Horse Fencing,Fenced,Full
Lot
- Size: 2.09 Acres
- Features: 2 Houses / 1 Lot, Horses Possible, Level
Details
- Parcel number: 093230005000
- Special conditions: Standard
- Horses can be raised: Yes
- Horse amenities: Horse Setup
Construction
Type & style
- Home type: SingleFamily
- Architectural style: Ranch
- Property subtype: Single Family Residence
Materials
- Composition Shingles
Condition
- Existing
- New construction: No
- Year built: 1994
Utilities & green energy
- Electric: Photovoltaics Seller Owned
- Sewer: Public Sewer
- Water: Well
- Utilities for property: Propane Tank Leased
Green energy
- Energy generation: Solar
Community & HOA
HOA
- Has HOA: Yes
- Amenities included: Clubhouse, Golf Course, Greenbelt, Playground, Pool, Gated, Tennis Court(s), BBQ Area, Beach Rights, Close to Golf Course, Dog Park, Putting Green(s), Recreation Facilities, Trail(s)
- Services included: Common Area Maint, Security
- HOA fee: $306 monthly
- HOA name: PINE MOUNTAIN LAKE HOA
- HOA phone: 209-962-8600
Location
- Region: Groveland
Financial & listing details
- Price per square foot: $180/sqft
- Tax assessed value: $663,000
- Annual tax amount: $7,311
- Date on market: 3/26/2026
- Listing terms: Cash,Conventional
- Electric utility on property: Yes
Estimated market value
$648,200
$616,000 - $681,000
$3,905/mo
Price history
| Date | Event | Price |
|---|---|---|
| 9/17/2026 | Price change | $669,950-1.5%$180/sqft |
Source:  bridgeMLS/CCAR/Bay East AOR #41128731 Report a problem bridgeMLS/CCAR/Bay East AOR #41128731 Report a problem | ||
| 8/18/2026 | Price change | $679,950-2.9%$183/sqft |
Source: bridgeMLS/CCAR/Bay East AOR #41128731 Report a problem | ||
| 6/15/2026 | Price change | $699,950-2.6%$188/sqft |
Source: bridgeMLS/CCAR/Bay East AOR #41128731 Report a problem | ||
| 5/12/2026 | Price change | $719,000-1.4%$193/sqft |
Source: bridgeMLS/CCAR/Bay East AOR #41128731 Report a problem | ||
| 3/27/2026 | Listed for sale | $729,000+114.4%$196/sqft |
Source: bridgeMLS/CCAR/Bay East AOR #41128731 Report a problem | ||
| 12/10/2025 | Sold | $340,000-18.6%$91/sqft |
Source: bridgeMLS/CCAR/Bay East AOR #41083358 Report a problem | ||
| 3/15/2024 | Sold | $417,528-5.1%$112/sqft |
Source: Public Record Report a problem | ||
| 3/1/2019 | Sold | $440,000$118/sqft |
Source: bridgeMLS/CCAR/Bay East AOR #20180840 Report a problem | ||
Public tax history
| Year | Property taxes | Tax assessment |
|---|---|---|
| 2025 | $7,311 +36.2% | $663,000 +37.8% |
| 2024 | $5,367 +2.2% | $481,200 +2% |
| 2023 | $5,250 -45.5% | $471,766 +2% |
| 2022 | $9,628 +29.8% | $462,517 +2% |
| 2021 | $7,419 +48.5% | $453,449 +1% |
| 2020 | $4,996 +15.3% | $448,800 +14.3% |
| 2019 | $4,334 +2.3% | $392,700 +2% |
| 2018 | $4,235 -12.3% | $385,000 -25.6% |
| 2017 | $4,831 | $517,280 |
Find assessor info on the county website
Monthly payment
Est. payment
Payment breakdown
Explore the cost of this home by adjusting the details. Changes won't be saved.Climate risks
Neighborhood: 95321
- $329,1003 bd3 ba-- sqft13301 Clements Rd #126A, Groveland, CA 95321Off Market
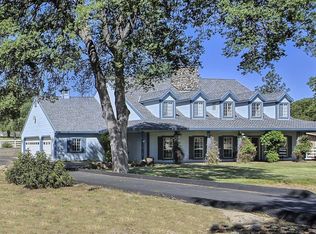
- $417,8003 bd2 ba2.1k sqft13319 Clements Rd, Groveland, CA 95321Off Market
- $402,3003 bd2 ba2.1k sqft13319 Clements Rd 12-LOT 125, Groveland, CA 95321Off Market
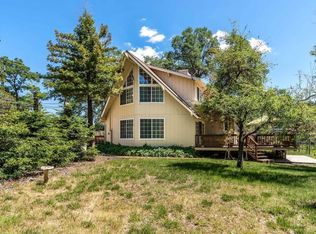
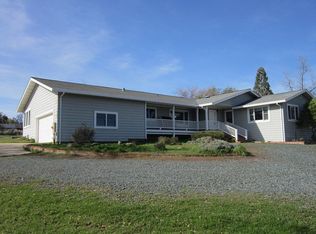
- $530,9004 bd3 ba2.7k sqft21179 Hemlock St #12, Groveland, CA 95321Off Market
Similar homes
- $575,0003 bd2 ba1.9k sqft19991 Pine Mountain Dr, Groveland, CA 95321For Sale
 MLS ID #41150319, Gina Hernandez. bridgeMLS/CCAR/Bay East AOR
 - $515,0003 bd3 ba1.9k sqft13420 Clements Rd, Groveland, CA 95321For Sale
 MLS ID #226097772, Aldair Lima Partida. MetroList Services of CA
 - $699,9003 bd2 ba2.4k sqft11335 Bridal Veil Dr, Groveland, CA 95321For Sale
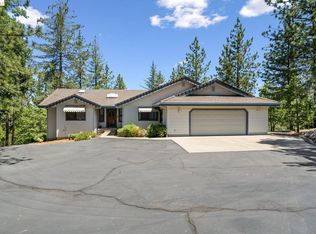 MLS ID #41147325, Eleda Carlson. bridgeMLS/CCAR/Bay East AOR
 - $635,0005 bd3 ba2.9k sqft22361 Hells Hollow Rd S, Groveland, CA 95321For Sale
 MLS ID #41138576, Barbara Sutton. bridgeMLS/CCAR/Bay East AOR
