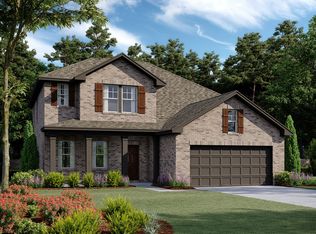
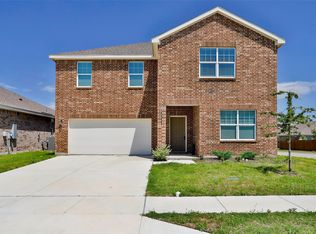
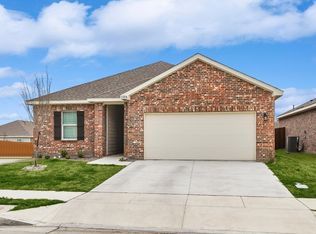
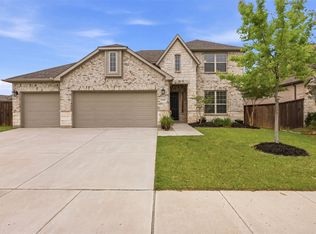
Beautifully maintained home in CITY OF HASLET. Built by ASHTON WOODS BUILDER. This single-story home located in the highly sought-after NORTH WEST ISD school district. The private primary suite is thoughtfully separated from the secondary bedrooms, offering a quiet retreat at the back of the home. An additional secondary bedroom on the opposite side features its own private bathroom, ideal for guests or multi-generational living.
Two more bedrooms are situated on the right side of the home, connected by a shared full bath, with a versatile playroom or game room in between—perfect for entertaining or family time.
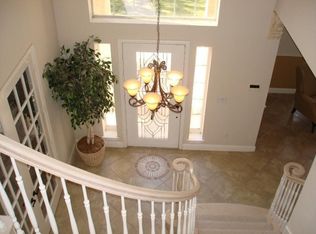
The kitchen is a standout with solid surface countertops, an abundance of cabinetry, ceramic tile backsplash, and upgraded finishes, including Moen fixtures and modern lighting and screen doors. The home also features energy-efficient stainless steel appliances, a Ring doorbell, and 10-foot ceilings throughout.
Step outside to enjoy a fully fenced backyard complete with a sprinkler system, gutters, and a covered patio—perfect for relaxing or hosting gatherings.
The primary suite offers dual vanities, a ceramic tile walk-in shower with glass enclosure, and spacious walk-in closets. With four bedrooms plus a flexible space ideal for a home office, this home offers both comfort and functionality.
For sale
Price cut: $9.9K (4/28)
$450,000
13301 Ridings Dr, Haslet, TX 76052
4beds
2,500sqft
Est.: Get pre-qualified
Single Family Residence
Built in 2021
0 Square Feet Lot
$444,000 Zestimate®
$180/sqft
$50/mo HOA
What's special
Spacious walk-in closetsScreen doorsFully fenced backyardEnergy-efficient stainless steel appliancesSprinkler systemAbundance of cabinetryCeramic tile backsplash
- 38 days |
- 159 |
- 9 |
Zillow last checked:
Listing updated:
Listed by:
Cindy Plano 0628243,
The Sears Group - TSG Real Est 713-357-0068
Source: NTREIS,MLS#: 21237208
Tour with a local agent
Facts & features
Interior
Bedrooms & bathrooms
- Bedrooms: 4
- Bathrooms: 3
- Full bathrooms: 3
Primary bedroom
- Features: Ceiling Fan(s), Dual Sinks, Double Vanity, En Suite Bathroom, Linen Closet, Sitting Area in Primary, Separate Shower, Walk-In Closet(s)
- Level: First
- Dimensions: 17 x 16
Bedroom
- Features: Ceiling Fan(s), En Suite Bathroom, Split Bedrooms, Walk-In Closet(s)
- Level: First
- Dimensions: 12 x 11
Bedroom
- Features: Ceiling Fan(s), Split Bedrooms
- Level: First
- Dimensions: 12 x 12
Bedroom
- Features: Ceiling Fan(s)
- Level: First
- Dimensions: 12 x 13
Bonus room
- Features: Ceiling Fan(s)
- Level: First
- Dimensions: 12 x 11
Dining room
- Level: First
- Dimensions: 13 x 17
Kitchen
- Features: Breakfast Bar, Built-in Features, Eat-in Kitchen, Kitchen Island, Pantry, Stone Counters, Walk-In Pantry
- Level: First
- Dimensions: 13 x 14
Living room
- Features: Ceiling Fan(s), Fireplace
- Level: First
- Dimensions: 14 x 20
Heating
- Central, Electric, Zoned
Cooling
- Central Air, Ceiling Fan(s), Electric, Zoned
Appliances
- Included: Dishwasher, Electric Range, Disposal, Gas Oven, Gas Water Heater, Microwave, Refrigerator, Vented Exhaust Fan
- Laundry: Washer Hookup, Dryer Hookup, ElectricDryer Hookup, Laundry in Utility Room
Features
- Double Vanity, Eat-in Kitchen, Granite Counters, High Speed Internet, In-Law Floorplan, Kitchen Island, Open Floorplan, Pantry, Smart Home, Vaulted Ceiling(s), Walk-In Closet(s), Wired for Sound
- Flooring: Carpet, Laminate, Tile
- Has basement: No
- Number of fireplaces: 1
- Fireplace features: Decorative
Interior area
- Total interior livable area: 2,500 sqft
Video & virtual tour
Property
Parking
- Total spaces: 2
- Parking features: Door-Single, Garage Faces Front, Garage, Garage Door Opener, Oversized
- Attached garage spaces: 2
Features
- Levels: One
- Stories: 1
- Patio & porch: Covered
- Exterior features: Private Yard, Rain Gutters
- Pool features: None
- Fencing: Wood
Lot
- Size: 0 Square Feet
Details
- Parcel number: 42703113
Construction
Type & style
- Home type: SingleFamily
- Architectural style: Traditional,Detached
- Property subtype: Single Family Residence
Materials
- Brick
- Foundation: Slab
- Roof: Composition,Shingle
Condition
- Year built: 2021
Utilities & green energy
- Sewer: Public Sewer
- Water: Public
- Utilities for property: Natural Gas Available, Sewer Available, Separate Meters, Underground Utilities, Water Available
Community & HOA
Community
- Features: Sidewalks
- Subdivision: Willow Spgs Add
HOA
- Has HOA: Yes
- Services included: All Facilities, Association Management, Maintenance Structure
- HOA fee: $300 semi-annually
- HOA name: Vision Communities Management
- HOA phone: 972-612-2303
Location
- Region: Haslet
Financial & listing details
- Price per square foot: $180/sqft
- Tax assessed value: $404,532
- Date on market: 4/21/2026
- Cumulative days on market: 39 days
- Listing terms: Cash,Conventional,FHA,VA Loan
Estimated market value
$444,000
$422,000 - $466,000
$2,584/mo
Price history
| Date | Event | Price |
|---|---|---|
| 4/28/2026 | Price change | $450,000-2.2%$180/sqft |
Source: NTREIS #21237208 Report a problem | ||
| 4/21/2026 | Listed for sale | $459,900-0.9%$184/sqft |
Source: NTREIS #21237208 Report a problem | ||
| 3/25/2022 | Sold | -- |
Source: Ebby Halliday solds #14746783_76052 Report a problem | ||
| 2/2/2022 | Pending sale | $464,000$186/sqft |
Source: NTREIS #14746783 Report a problem | ||
| 1/25/2022 | Price change | $464,000-0.2%$186/sqft |
Source: NTREIS #14746783 Report a problem | ||
| 1/25/2022 | Price change | $465,000+2.2%$186/sqft |
Source:  Ashton Woods Homes Report a problem Ashton Woods Homes Report a problem | ||
| 1/15/2022 | Price change | $455,000+1.3%$182/sqft |
Source: Ashton Woods Homes Report a problem | ||
| 12/11/2021 | Price change | $449,000+0.9%$180/sqft |
Source: Ashton Woods Homes Report a problem | ||
| 7/22/2021 | Listed for sale | $445,000$178/sqft |
Source: Ashton Woods Homes Report a problem | ||
Public tax history
| Year | Property taxes | Tax assessment |
|---|---|---|
| 2025 | -- | $404,532 |
| 2024 | $3,684 -15.6% | $404,532 -7.4% |
| 2023 | $4,365 +43.5% | $436,992 +69.6% |
| 2022 | $3,043 +560.6% | $257,650 +636.1% |
| 2021 | $461 | $35,000 |
Find assessor info on the county website
Monthly payment
Est. payment$--/mo
Payment breakdown
Explore the cost of this home by adjusting the details. Changes won't be saved.
All calculations are estimates and provided by Zillow, Inc. for informational purposes only. Actual amounts may vary.
HOA fees may include property taxes on listings classified as Co-Ops. Contact the listing agent and/or owner for fee details.
Mortgage interest rates are dependent on a number of factors, including credit score, down payment, and repayment length. Interest rate data provided by Zillow Group Marketplace, Inc. as of 1/1/1970 from various mortgage lenders with which we have lead or other similar arrangements; the Estimated Payment is an average of those rates.
See how much you could borrow to make a competitive offer.
Climate risks
Neighborhood: 76052
Nearby schools
GreatSchools rating
- 5/10Sendera Ranch Elementary SchoolGrades: PK-5Distance: 1 mi
- 5/10Truett Wilson Middle SchoolGrades: 6-8Distance: 1.1 mi
- 7/10V R Eaton High SchoolGrades: 9-12Distance: 2.2 mi
Schools provided by the listing agent
- Elementary: Haslet
- Middle: Leo Adams
- High: Eaton
- District: Northwest ISD
Source: NTREIS. This data may not be complete. We recommend contacting the local school district to confirm school assignments for this home.
A local agent can set up tours, give advice and negotiate with sellers.
A local lender can help you make sure your offer is ready when you are.


- Texas
- Tarrant County
- Haslet
- 76052
- 13301 Ridings Dr
Nearby cities
Nearby neighborhoods
Nearby zip codes
Other Haslet Topics
