Welcome to this incredibly charming 1920s Denver home in a truly premium location directly adjacent to City Park with miles of beautiful trails just outside your front door. Blending historic character with thoughtful updates, this 4-bedroom, 2-bathroom home offers a flexible living space with 2 bedrooms on the main level and two more in the basement. If you appreciate the unmatched character of older homes then you'll definitely fall in love with the original fireplaces, beautiful wood floors, classic wood trim, and timeless architectural details that capture the character and appeal of the era while still providing the modern conveniences you'll need like a forced air furnace & central AC. This home also has a brand NEW ROOF! The modernized basement provides even more lifestyle options with a family room, laundry room, and two bedrooms. There are unlimited possibilities for how to arrange this basement based on your needs. The largest bedroom in the basement acts as the primary suite and has a lovely in-room fireplace plus ensuite luxury primary bathroom - all very light and bright! The private yard offers a wonderful place to relax, entertain, or enjoy Colorado's beautiful weather. A detached 2-car garage is a standout feature, with a private driveway extending directly from the street to the garage (most similar homes don't have this), plus convenient additional access from the alley. This location is truly exceptional, putting City Park, miles of trails, the Denver Zoo, top-rated restaurants & museums, and even a beautiful golf course practically at your doorstep. You'll also enjoy being so close to Denver's very popular RiNo Art District, Downtown Denver, and Union Station, making it effortless to experience the very best of the city whenever the mood arises. Whether you're looking for historic charm, outdoor recreation, urban amenities, or convenient access to the heart of Denver, this property delivers!
For sale
$725,000
2628 N Josephine Street, Denver, CO 80205
4beds
1,676sqft
Single Family Residence
Built in 1927
4,690 Square Feet Lot
$-- Zestimate®
$433/sqft
$-- HOA
What's special
- 2 days |
- 469 |
- 44 |
Zillow last checked:
Listing updated:
Listed by:
Renee O'Lear 303-827-8315 renee.olear@compass.com,
Compass - Denver
Source: REcolorado as distributed by MLS GRID,MLS#: 2796070
Facts & features
Interior
Bedrooms & bathrooms
- Bedrooms: 4
- Bathrooms: 2
- Full bathrooms: 2
- Main level bathrooms: 1
- Main level bedrooms: 2
Bedroom
- Level: Main
Bedroom
- Level: Main
Bedroom
- Level: Basement
Bedroom
- Features: Primary Suite
- Level: Basement
Bathroom
- Level: Main
Bathroom
- Features: En Suite Bathroom
- Level: Basement
Dining room
- Level: Main
Family room
- Level: Basement
Kitchen
- Level: Main
Laundry
- Level: Basement
Living room
- Level: Main
Heating
- Forced Air
Cooling
- Central Air
Appliances
- Laundry: In Unit
Features
- Basement: Exterior Entry,Finished,Full
Interior area
- Total structure area: 1,676
- Total interior livable area: 1,676 sqft
- Finished area above ground: 838
- Finished area below ground: 838
Video & virtual tour
Property
Parking
- Total spaces: 2
- Parking features: Garage
- Garage spaces: 2
Features
- Levels: One
- Stories: 1
- Patio & porch: Patio
- Exterior features: Private Yard
Lot
- Size: 4,690 Square Feet
- Features: Level
Details
- Parcel number: 225348005
- Zoning: U-SU-B1
- Special conditions: Standard
Construction
Type & style
- Home type: SingleFamily
- Property subtype: Single Family Residence
Materials
- Brick, Concrete, Frame
- Roof: Composition
Condition
- Year built: 1927
Utilities & green energy
- Sewer: Public Sewer
Community & HOA
Community
- Subdivision: City Park Skyland
HOA
- Has HOA: No
Location
- Region: Denver
Financial & listing details
- Price per square foot: $433/sqft
- Tax assessed value: $625,500
- Annual tax amount: $3,374
- Date on market: 8/13/2026
- Listing terms: Cash,Conventional,FHA,VA Loan
- Exclusions: Staging Items
- Ownership: Individual
Estimated market value
Not available
Estimated sales range
Not available
Not available
Price history
| Date | Event | Price |
|---|---|---|
| 8/13/2026 | Listed for sale | $725,000+43.6%$433/sqft |
Source:  REcolorado as distributed by MLS GRID #2796070 Report a problem REcolorado as distributed by MLS GRID #2796070 Report a problem | ||
| 4/30/2019 | Sold | $505,000-1.9%$301/sqft |
Source: Public Record Report a problem | ||
| 3/29/2019 | Pending sale | $515,000$307/sqft |
Source: MB Clarke Real Estate #4597837 Report a problem | ||
| 3/20/2019 | Listed for sale | $515,000+10.8%$307/sqft |
Source: MB Clarke Real Estate #4597837 Report a problem | ||
| 12/17/2018 | Listing removed | $465,000$277/sqft |
Source: MB Clarke Real Estate #5501606 Report a problem | ||
| 11/7/2018 | Price change | $465,000-3.1%$277/sqft |
Source: MB Clarke Real Estate #5501606 Report a problem | ||
| 10/18/2018 | Price change | $479,900-1.6%$286/sqft |
Source: MB Clarke Real Estate #5501606 Report a problem | ||
| 9/25/2018 | Price change | $487,500-2.5%$291/sqft |
Source: MB Clarke Real Estate #5501606 Report a problem | ||
| 9/13/2018 | Listed for sale | $499,900+26.2%$298/sqft |
Source: MB Clarke Real Estate #5501606 Report a problem | ||
| 8/20/2018 | Sold | $396,000-20.8%$236/sqft |
Source: Public Record Report a problem | ||
| 11/19/2017 | Listing removed | $500,000$298/sqft |
Source: JOINT VENTURE REAL ESTATE #6388758 Report a problem | ||
| 7/17/2017 | Listed for sale | $500,000$298/sqft |
Source: JOINT VENTURE REAL ESTATE #6388758 Report a problem | ||
Public tax history
| Year | Property taxes | Tax assessment |
|---|---|---|
| 2025 | $2,959 +2.2% | $44,100 +18% |
| 2024 | $2,895 +5.8% | $37,360 -7.6% |
| 2023 | $2,736 +3.6% | $40,430 +17.5% |
| 2022 | $2,641 +2.5% | $34,410 -2.8% |
| 2021 | $2,577 +24.9% | $35,400 +1.9% |
| 2020 | $2,063 +49.7% | $34,734 +20.6% |
| 2019 | $1,378 | $28,807 +15.2% |
| 2018 | $1,378 +0.3% | $25,010 |
| 2017 | $1,374 -20.7% | $25,010 +12.8% |
| 2016 | $1,733 +20.7% | $22,180 |
| 2015 | $1,435 0% | $22,180 +28.4% |
| 2014 | $1,436 +5.6% | $17,280 |
| 2013 | $1,360 +17.9% | $17,280 +6.8% |
| 2012 | $1,154 +21% | $16,180 +1.3% |
| 2011 | $954 +2.2% | $15,980 +11.6% |
| 2010 | $933 -12% | $14,320 |
| 2009 | $1,061 -0.2% | $14,320 -9.8% |
| 2008 | $1,062 +7.6% | $15,880 |
| 2007 | $987 +1.1% | $15,880 +7.7% |
| 2006 | $976 +7.8% | $14,750 |
| 2005 | $905 +15.6% | $14,750 +2.1% |
| 2003 | $784 +1.9% | $14,450 +10.4% |
| 2002 | $769 | $13,090 +52% |
| 2001 | -- | $8,610 |
Find assessor info on the county website
Monthly payment
Est. payment
Payment breakdown
Explore the cost of this home by adjusting the details. Changes won't be saved.Climate risks
Neighborhood: Skyland
Nearby schools
GreatSchools rating
- 2/10Columbine Elementary SchoolGrades: PK-5Distance: 0.2 mi
- 2/10Manual Middle SchoolGrades: 6-8Distance: 0.5 mi
- 5/10Manual High SchoolGrades: 9-12Distance: 0.5 mi
Schools provided by the listing agent
- Elementary: Columbine
- Middle: Bruce Randolph
- High: Manual
- District: Denver 1
Source: REcolorado as distributed by MLS GRID. This data may not be complete. We recommend contacting the local school district to confirm school assignments for this home.
- $395,0002 bd1 ba1.8k sqft2636 N Josephine St, Denver, CO 80205Sold
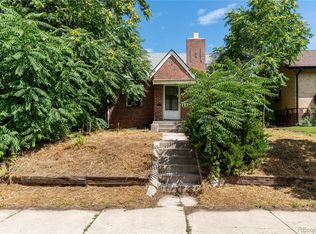
- $1,045,0004 bd4 ba2.9k sqft2624 N Josephine St, Denver, CO 80205Off Market
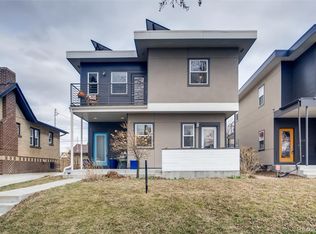
- $425,0004,690 sqft2642 N Josephine St, Denver, CO 80205Sold

- $1,073,5004 bd4 ba2.7k sqft2618 N Josephine St, Denver, CO 80205Off Market
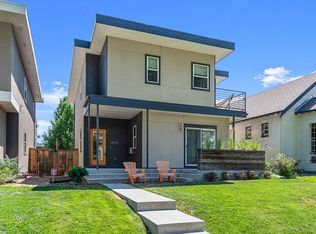
- $599,300-- bd-- ba1 sqft2610 N Josephine St, Denver, CO 80205Off Market
- $555,6001 bd2 ba903 sqft2648 N Josephine St, Denver, CO 80205Off Market
- $561,0002 bd1 ba780 sqft2405 E 26th Avenue Pkwy, Denver, CO 80205Off Market
- $633,300-- bd-- ba1.4k sqft2656 N Josephine St, Denver, CO 80205Off Market
A local agent can set up tours, give advice and negotiate with sellers.
Similar homes
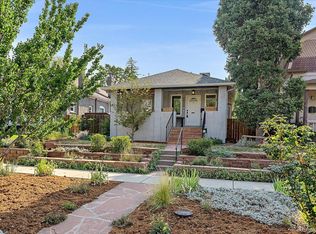
- $888,0004 bd3 ba1.4k sqft2920 N Race Street, Denver, CO 80205For Sale
 MLS ID #3703875, Catherine Schneider, RE/MAX Alliance. REcolorado as distributed by MLS GRID
 - $789,0003 bd2 ba1.6k sqft823 32nd Street, Denver, CO 80205For Sale
 MLS ID #6065831, Heidi Cox, Milehimodern. REcolorado as distributed by MLS GRID
 - $744,0004 bd2 ba1.5k sqft2810 N Fillmore Street, Denver, CO 80205For Sale
 MLS ID #7802657, Beth Concha, Invalesco Real Estate. REcolorado as distributed by MLS GRID
 - $740,0003 bd2 ba1.9k sqft3040 N Columbine Street, Denver, CO 80205For Sale
 MLS ID #8758461, Matthew Tapper, RE/MAX of Cherry Creek. REcolorado as distributed by MLS GRID
 - $850,0004 bd2 ba2k sqft2451 N York Street, Denver, CO 80205For SaleMLS ID #4005107, Jamik Sabir, Guardian Real Estate Group. REcolorado as distributed by MLS GRID
- $765,0003 bd3 ba2.1k sqft3019 N Gaylord Street, Denver, CO 80205For SaleMLS ID #8241086, Andrew W. Schiff, Scout Real Estate Group. REcolorado as distributed by MLS GRID
- $575,0003 bd4 ba1.9k sqft3404 N Clayton Street, Denver, CO 80205For SaleMLS ID #9444792, Jon Mottern, Serhant Colorado LLC. REcolorado as distributed by MLS GRID
- $699,9004 bd2 ba1.8k sqft3217 N Clayton Street, Denver, CO 80205For SaleMLS ID #1879617, Hunter Hinson, Keller Williams Realty Downtown LLC. REcolorado as distributed by MLS GRID
- $700,0002 bd2 ba1.1k sqft2612 Albion Street, Denver, CO 80207For SaleMLS ID #3660390, The Awaka Group, Real Broker, LLC DBA Real. REcolorado as distributed by MLS GRID
- $735,0003 bd2 ba1.8k sqft2952 N Vine Street, Denver, CO 80205For SaleMLS ID #4241236, Kelly Eischen, HomeSmart Realty. REcolorado as distributed by MLS GRID
- $--2 bd2 ba1.3k sqft1816 E 25th Ave, Denver, CO 80205AuctionAuction.com 2
- $725,0003 bd2 ba1.5k sqft2545 N Lafayette Street, Denver, CO 80205For SaleMLS ID #3154170, Dianne Goldsmith, Keller Williams Realty Urban Elite. REcolorado as distributed by MLS GRID
- $798,0005 bd4 ba2k sqft2850 N Steele St, Denver, CO 80205For Sale
 MLS ID #1065479, Alysha Melaragno, Alysha Melaragno. IRES as distributed by MLS GRID
 - $749,0003 bd2 ba1.8k sqft2658 N Williams Street, Denver, CO 80205For SaleMLS ID #6646346, Jane Knauf, Metro Home Finders. REcolorado as distributed by MLS GRID
- $770,0003 bd3 ba2.1k sqft2536 N Vine Street, Denver, CO 80205For SaleMLS ID #5104058, Alex Johnson, Atlas Real Estate Group. REcolorado as distributed by MLS GRID
- $610,0004 bd2 ba1.7k sqft3227 N Steele Street, Denver, CO 80205For SaleMLS ID #1601760, Araceli Quezada, Keller Williams Realty Downtown LLC. REcolorado as distributed by MLS GRID
- $710,0003 bd2 ba1.4k sqft3025 Richard Allen Court, Denver, CO 80205For SaleMLS ID #8597030, Dan Turre, eXp Realty, LLC. REcolorado as distributed by MLS GRID
- $729,0004 bd3 ba1.9k sqft2180 N Gilpin Street, Denver, CO 80205For SaleMLS ID #7242259, Stan Brandstater, Jason Mitchell Real Estate Colorado, LLC. REcolorado as distributed by MLS GRID
- $665,0004 bd2 ba1.2k sqft3048 N Adams Street, Denver, CO 80205For SaleMLS ID #5151671, Trelora Realty Team, Trelora Realty, Inc.. REcolorado as distributed by MLS GRID
- $759,9003 bd2 ba2.1k sqft3411 N Vine St, Denver, CO 80205For SaleMLS ID #1060429, Jorgen Mandl, Group Centerra. IRES as distributed by MLS GRID
