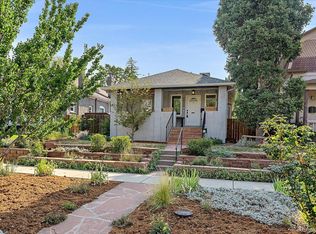
Beautifully remodeled and thoughtfully updated, this exceptional Cole residence balances timeless character with modern functionality across two levels of living. The main level showcases handsome hardwood floors, an inviting open layout and a warm living area with a fireplace, while the dining room features custom built-ins and seamless flow into the sophisticated kitchen, appointed with crisp cabinetry, newer stainless steel appliances and a tiled backsplash. The finished basement adds a second living area and flexible spaces for guests, work or recreation. Outside, a private fenced yard with a patio creates an ideal setting for entertaining, complemented by a welcoming covered front porch. Recent improvements include a new boiler, sewer line, mini-split cooling, roof, windows and window coverings. A detached two-car garage provides ample parking and storage, with one stall opening directly to the yard.
Coming soon 08/19
$800,000
3244 N Gaylord Street, Denver, CO 80205
4beds
2,244sqft
Single Family Residence
Built in 1929
4,700 Square Feet Lot
$-- Zestimate®
$357/sqft
$-- HOA
What's special
- 2 days |
- 170 |
- 21 |
Zillow last checked:
Listing updated:
Listed by:
Corrie Lee 303-817-9266 corrie@milehimodern.com,
Milehimodern,
Karen Nichols 303-888-5633,
Milehimodern
Source: REcolorado as distributed by MLS GRID,MLS#: 8709349
Facts & features
Interior
Bedrooms & bathrooms
- Bedrooms: 4
- Bathrooms: 2
- Full bathrooms: 2
- Main level bathrooms: 1
- Main level bedrooms: 2
Bedroom
- Features: Primary Suite
- Level: Main
- Area: 138 Square Feet
- Dimensions: 12 x 11.5
Bedroom
- Level: Main
- Area: 109.25 Square Feet
- Dimensions: 11.5 x 9.5
Bedroom
- Level: Basement
- Area: 143 Square Feet
- Dimensions: 13 x 11
Bedroom
- Level: Basement
- Area: 93.5 Square Feet
- Dimensions: 8.5 x 11
Bathroom
- Level: Main
Bathroom
- Level: Basement
Bonus room
- Description: Storage Or Flex Room With Natural Light
- Level: Basement
- Area: 52.25 Square Feet
- Dimensions: 5.5 x 9.5
Dining room
- Level: Main
- Area: 156 Square Feet
- Dimensions: 13 x 12
Family room
- Level: Basement
- Area: 264 Square Feet
- Dimensions: 24 x 11
Kitchen
- Level: Main
- Area: 120 Square Feet
- Dimensions: 12 x 10
Laundry
- Level: Basement
- Area: 78.75 Square Feet
- Dimensions: 7.5 x 10.5
Living room
- Level: Main
- Area: 178.25 Square Feet
- Dimensions: 15.5 x 11.5
Heating
- Hot Water
Cooling
- Air Conditioning-Room
Appliances
- Included: Dishwasher, Microwave, Range, Range Hood, Refrigerator
Features
- Built-in Features, Ceiling Fan(s), Eat-in Kitchen, Open Floorplan, Quartz Counters, Solid Surface Counters
- Flooring: Carpet, Tile, Wood
- Windows: Window Coverings
- Basement: Full
- Number of fireplaces: 1
- Fireplace features: Living Room
Interior area
- Total structure area: 2,244
- Total interior livable area: 2,244 sqft
- Finished area above ground: 1,122
- Finished area below ground: 1,122
Property
Parking
- Total spaces: 2
- Parking features: Garage
- Garage spaces: 2
Features
- Levels: One
- Stories: 1
- Patio & porch: Covered, Front Porch, Patio
- Exterior features: Lighting, Private Yard, Rain Gutters
- Fencing: Full
Lot
- Size: 4,700 Square Feet
- Features: Landscaped, Level
Details
- Parcel number: 226124003
- Zoning: U-SU-A1
- Special conditions: Standard
Construction
Type & style
- Home type: SingleFamily
- Architectural style: Bungalow
- Property subtype: Single Family Residence
Materials
- Brick
- Roof: Composition
Condition
- Year built: 1929
Utilities & green energy
- Sewer: Public Sewer
- Water: Public
- Utilities for property: Cable Available, Electricity Connected, Internet Access (Wired), Natural Gas Connected, Phone Available
Community & HOA
Community
- Subdivision: Cole
HOA
- Has HOA: No
Location
- Region: Denver
Financial & listing details
- Price per square foot: $357/sqft
- Tax assessed value: $760,300
- Annual tax amount: $4,101
- Date on market: 8/19/2026
- Listing terms: Cash,Conventional
- Exclusions: Seller's Personal Property + All Staging Items.
- Ownership: Individual
- Electric utility on property: Yes
- Road surface type: Paved
Estimated market value
Not available
Estimated sales range
Not available
Not available
Price history
| Date | Event | Price |
|---|---|---|
| 1/17/2023 | Sold | $765,000+23.4%$341/sqft |
Source: Public Record Report a problem | ||
| 6/22/2022 | Sold | $620,000$276/sqft |
Source: Public Record Report a problem | ||
Public tax history
| Year | Property taxes | Tax assessment |
|---|---|---|
| 2025 | $3,410 +2.2% | $53,600 +24.5% |
| 2024 | $3,336 +6.8% | $43,050 -6.8% |
| 2023 | $3,123 +3.6% | $46,170 +17.6% |
| 2022 | $3,015 +33.3% | $39,270 -2.8% |
| 2021 | $2,262 +2.9% | $40,400 +7.3% |
| 2020 | $2,199 +33.6% | $37,645 -0.7% |
| 2019 | $1,646 | $37,908 +33.2% |
| 2018 | $1,646 +0.3% | $28,470 |
| 2017 | $1,641 +21.3% | $28,470 +12.7% |
| 2016 | $1,352 +79.9% | $25,270 |
| 2015 | $752 0% | $25,270 +48.6% |
| 2014 | $752 +7.6% | $17,010 |
| 2013 | $699 -39.8% | $17,010 +4.5% |
| 2012 | $1,160 +15.8% | $16,270 +0% |
| 2011 | $1,002 +2.2% | $16,268 +8.1% |
| 2010 | $980 +42.2% | $15,050 |
| 2009 | $689 -0.2% | $15,050 -17.7% |
| 2008 | $690 +26.1% | $18,280 |
| 2007 | $548 -48.7% | $18,280 +13.3% |
| 2006 | $1,069 +4.7% | $16,140 |
| 2005 | $1,021 +22.9% | $16,140 -0.9% |
| 2003 | $831 +1.9% | $16,280 +17.3% |
| 2002 | $815 | $13,880 +31.4% |
| 2001 | -- | $10,560 |
Find assessor info on the county website
Monthly payment
Est. payment
Payment breakdown
Explore the cost of this home by adjusting the details. Changes won't be saved.Climate risks
Neighborhood: Cole
Nearby schools
GreatSchools rating
- 2/10Columbine Elementary SchoolGrades: PK-5Distance: 0.4 mi
- 2/10Manual Middle SchoolGrades: 6-8Distance: 0.6 mi
- 5/10Manual High SchoolGrades: 9-12Distance: 0.6 mi
Schools provided by the listing agent
- Elementary: Columbine
- Middle: Mcauliffe Manual
- High: Manual
- District: Denver 1
Source: REcolorado as distributed by MLS GRID. This data may not be complete. We recommend contacting the local school district to confirm school assignments for this home.
- $576,3002 bd2 ba1.1k sqft3250 N Gaylord St, Denver, CO 80205Off Market
- $532,4003 bd1 ba1.6k sqft3240 N Gaylord St, Denver, CO 80205Off Market
- $437,3002 bd1 ba779 sqft3256 N Gaylord St, Denver, CO 80205Off Market
- $655,0003 bd2 ba1.1k sqft3230 N Gaylord St, Denver, CO 80205Off Market
- $721,5003 bd2 ba2k sqft3226 N Gaylord St, Denver, CO 80205Off Market
- $509,3003 bd1 ba1k sqft3220 N Gaylord St, Denver, CO 80205Off Market
- $705,4003 bd2 ba2.1k sqft3245 N York St, Denver, CO 80205Off Market
- $710,8004 bd2 ba1.9k sqft3251 N York St, Denver, CO 80205Off Market
A local agent can set up tours, give advice and negotiate with sellers.
Similar homes
- $725,0004 bd2 ba1.6k sqft2628 N Josephine Street, Denver, CO 80205For Sale

 MLS ID #2796070, Renee O'Lear, Compass - Denver. REcolorado as distributed by MLS GRID
 - $888,0004 bd3 ba1.4k sqft2920 N Race Street, Denver, CO 80205For Sale
 MLS ID #3703875, Catherine Schneider, RE/MAX Alliance. REcolorado as distributed by MLS GRID
 - $789,0003 bd2 ba1.6k sqft823 32nd Street, Denver, CO 80205For Sale
 MLS ID #6065831, Heidi Cox, Milehimodern. REcolorado as distributed by MLS GRID
 - $765,0003 bd3 ba2.1k sqft3019 N Gaylord Street, Denver, CO 80205For Sale
 MLS ID #8241086, Andrew W. Schiff, Scout Real Estate Group. REcolorado as distributed by MLS GRID
 - $850,0004 bd2 ba2k sqft2451 N York Street, Denver, CO 80205For SaleMLS ID #4005107, Jamik Sabir, Guardian Real Estate Group. REcolorado as distributed by MLS GRID
- $759,9003 bd2 ba2.1k sqft3411 N Vine St, Denver, CO 80205For Sale
 MLS ID #1060429, Jorgen Mandl, Group Centerra. IRES as distributed by MLS GRID
 - $798,0005 bd4 ba2k sqft2850 N Steele St, Denver, CO 80205For SaleMLS ID #1065479, Alysha Melaragno, Alysha Melaragno. IRES as distributed by MLS GRID
- $850,0005 bd2 ba2.3k sqft3045 N Columbine Street, Denver, CO 80205For SaleMLS ID #5435662, Lindsey Benton, Live.Laugh.Colorado. Real Estate Group. REcolorado as distributed by MLS GRID
- $905,0004 bd4 ba2.2k sqft3750 N Vine Street, Denver, CO 80205For SaleMLS ID #6511809, Ambierre Rediger, Ridley Homes LLC. REcolorado as distributed by MLS GRID
- $849,0004 bd3 ba2.2k sqft2949 N Columbine Street, Denver, CO 80205For SaleMLS ID #4312510, Vadim Gershkovich, Home303. REcolorado as distributed by MLS GRID
- $575,0003 bd4 ba1.9k sqft3404 N Clayton Street, Denver, CO 80205For SaleMLS ID #9444792, Jon Mottern, Serhant Colorado LLC. REcolorado as distributed by MLS GRID
- $740,0003 bd2 ba1.9k sqft3040 N Columbine Street, Denver, CO 80205For SaleMLS ID #8758461, Matthew Tapper, RE/MAX of Cherry Creek. REcolorado as distributed by MLS GRID
- $860,0004 bd3 ba2.5k sqft3433 N Gaylord Street, Denver, CO 80205For SaleMLS ID #9645309, Robert Verity, Realty One Group Five Star. REcolorado as distributed by MLS GRID
- $800,0003 bd3 ba2k sqft2931 N Marion Street, Denver, CO 80205For SaleMLS ID #8656547, Rebekah Gray, The Block Inc. REcolorado as distributed by MLS GRID
- $815,0003 bd3 ba2.4k sqft924 E 22nd Avenue, Denver, CO 80205For SaleMLS ID #6509189, Christopher Naggar, Engel & Volkers Denver. REcolorado as distributed by MLS GRID
- $749,9993 bd3 ba2.1k sqft3421 N Gaylord Street, Denver, CO 80205For SaleMLS ID #2897824, Doug Pike, LIV Sotheby's International Realty. REcolorado as distributed by MLS GRID
- $699,9004 bd2 ba1.8k sqft3217 N Clayton Street, Denver, CO 80205For SaleMLS ID #1879617, Hunter Hinson, Keller Williams Realty Downtown LLC. REcolorado as distributed by MLS GRID
- $825,0003 bd2 ba1.7k sqft3015 California Street, Denver, CO 80205For SaleMLS ID #1969283, Lauren Valinoti, Milehimodern. REcolorado as distributed by MLS GRID
- $735,0003 bd2 ba1.8k sqft2952 N Vine Street, Denver, CO 80205For SaleMLS ID #4241236, Kelly Eischen, HomeSmart Realty. REcolorado as distributed by MLS GRID
- $775,0003 bd2 ba1.8k sqft3251 Lawrence Street, Denver, CO 80205For SaleMLS ID #8497051, Peter Sotiropoulos, Live West Realty. REcolorado as distributed by MLS GRID
