Some homes are renovated to look new. Others are cared for in a way that allows their history to remain part of what makes them beautiful. At 823 32nd Street, every improvement feels considered, preserving the character of a historic Curtis Park home while making it exceptionally comfortable for modern life.
Exposed brick, soaring ceilings and refinished wood floors create a warm architectural backdrop, while beautifully renovated kitchen and baths bring a refined simplicity to the home. Upstairs, three newly carpeted bedrooms offer a quiet retreat, and custom millwork throughout adds the kind of detail that feels collected rather than manufactured.
Behind the beauty is an equally thoughtful level of investment, including top-of-the-line double hung windows, a high-efficiency wood stove, new central air conditioning and upgraded electrical and HVAC systems. A large 11x14 shed provides a workbench and storage. Even the cellar-style basement has been carefully considered, with an impressive amount of custom built-in storage.
Outside, the garden becomes an extension of the home. Set on a 3,750-square-foot double lot with ample space between the home and its nearest neighbor, the property offers a sense of space and privacy that is increasingly rare in the heart of the city. Mature trees, established perennials, raised garden beds and flagstone accents create a lush urban retreat, with additional space that offers intriguing possibilities for a future garage, ADU or expansion, subject to applicable zoning and approvals.
And then there is the location, just steps from RiNo. Some of Denver's most celebrated restaurants and breweries are nearby, including Mr. Oso, Improper City, Ratio Beerworks, with countless neighborhood favorites beyond them.
Historic architecture, room to expand, an extraordinary garden, and Denver's best dining just outside the door. 823 32nd Street is a home that has been thoughtfully cared for, improved and cultivated for whatever comes next.
For sale
$789,000
823 32nd Street, Denver, CO 80205
3beds
1,632sqft
Single Family Residence
Built in 1888
3,750 Square Feet Lot
$-- Zestimate®
$483/sqft
$-- HOA
What's special
- 2 days |
- 891 |
- 99 |
Zillow last checked:
Listing updated:
Listed by:
Heidi Cox 303-653-3842 heidi@theheidicoxteam.com,
Milehimodern
Source: REcolorado as distributed by MLS GRID,MLS#: 6065831
Facts & features
Interior
Bedrooms & bathrooms
- Bedrooms: 3
- Bathrooms: 2
- Full bathrooms: 1
- 1/2 bathrooms: 1
- Main level bathrooms: 1
Bedroom
- Description: Serene Primary Retreat With Exposed Brick And Flexible Space
- Features: Primary Suite
- Level: Upper
Bedroom
- Description: Bright Secondary Bedroom
- Level: Upper
Bedroom
- Description: Versatile Third Bedroom — Ideal As A Bedroom, Home Office Or Guest Room.
- Level: Upper
Bathroom
- Description: Convenient Main-Level Half Bath For Guests.
- Level: Main
Bathroom
- Description: Updated Full Bath With Added Attic Insulation Above For Year-Round Comfort And Quiet.
- Level: Upper
Dining room
- Description: Open Concept Dining And Gathering Space With A Bay-Window Nook, Iron Chandelier And Custom Mudroom Wall.
- Level: Main
Kitchen
- Description: Updated Kitchen: Kitchenaid Stainless Appliances, Granite Counters, Shaker Cabinetry And Direct Backyard Access.
- Level: Main
Laundry
- Description: Conveniently Located Upstairs
- Level: Upper
Living room
- Description: Sun-Filled With Exposed Brick, Refinished Hardwoods And A High-Efficiency Jotul F500 Wood Stove For Cozy Winters.
- Level: Main
Heating
- Forced Air
Cooling
- Central Air
Appliances
- Included: Dishwasher, Microwave, Range, Refrigerator
- Laundry: Laundry Closet
Features
- Ceiling Fan(s), High Ceilings, Open Floorplan, Pantry
- Flooring: Carpet, Tile, Wood
- Basement: Unfinished
- Number of fireplaces: 1
- Fireplace features: Living Room
Interior area
- Total structure area: 1,632
- Total interior livable area: 1,632 sqft
- Finished area above ground: 1,520
- Finished area below ground: 0
Video & virtual tour
Property
Parking
- Total spaces: 1
- Details: Off Street Spaces: 1
Features
- Levels: Two
- Stories: 2
- Patio & porch: Front Porch, Patio
- Exterior features: Garden, Lighting, Private Yard, Rain Gutters
- Fencing: Full
Lot
- Size: 3,750 Square Feet
- Features: Corner Lot, Landscaped, Level, Sprinklers In Front, Sprinklers In Rear
Details
- Parcel number: 226320007
- Zoning: U-RH-2.5
- Special conditions: Standard
Construction
Type & style
- Home type: SingleFamily
- Architectural style: Victorian
- Property subtype: Single Family Residence
Materials
- Brick
- Roof: Composition
Condition
- Year built: 1888
Utilities & green energy
- Sewer: Public Sewer
- Water: Public
- Utilities for property: Cable Available, Electricity Connected, Internet Access (Wired), Natural Gas Connected, Phone Available
Community & HOA
Community
- Subdivision: Curtis Park
HOA
- Has HOA: No
Location
- Region: Denver
Financial & listing details
- Price per square foot: $483/sqft
- Tax assessed value: $788,800
- Annual tax amount: $4,254
- Date on market: 8/12/2026
- Listing terms: Cash,Conventional
- Exclusions: Seller's Personal Property, Outdoor Fountain(S), Outdoor Benches, Outdoor Planters, And Firewood.
- Ownership: Individual
- Electric utility on property: Yes
- Road surface type: Paved
Estimated market value
Not available
Estimated sales range
Not available
Not available
Price history
| Date | Event | Price |
|---|---|---|
| 8/12/2026 | Listed for sale | $789,000+44.8%$483/sqft |
Source:  REcolorado as distributed by MLS GRID #6065831 Report a problem REcolorado as distributed by MLS GRID #6065831 Report a problem | ||
| 5/31/2017 | Sold | $545,000+70.3%$334/sqft |
Source: Public Record Report a problem | ||
| 5/23/2012 | Sold | $320,000-2.7%$196/sqft |
Source: Public Record Report a problem | ||
| 4/12/2012 | Listed for sale | $329,000+10.6%$202/sqft |
Source: Active Website #1082255 Report a problem | ||
| 6/16/2009 | Sold | $297,500-15%$182/sqft |
Source: Public Record Report a problem | ||
| 5/18/2008 | Listing removed | $350,000$214/sqft |
Source: Homes & Land #615599 Report a problem | ||
| 3/17/2008 | Price change | $350,000+0%$214/sqft |
Source: Homes & Land #615599 Report a problem | ||
| 3/16/2008 | Price change | $349,9990%$214/sqft |
Source: Homes & Land #615599 Report a problem | ||
| 2/29/2008 | Listed for sale | $350,000+205.7%$214/sqft |
Source: Homes & Land #615599 Report a problem | ||
| 5/8/1996 | Sold | $114,500$70/sqft |
Source: Public Record Report a problem | ||
Public tax history
| Year | Property taxes | Tax assessment |
|---|---|---|
| 2025 | $3,736 +2.2% | $55,610 +17.9% |
| 2024 | $3,655 +2.3% | $47,170 -6.3% |
| 2023 | $3,573 +3.6% | $50,340 +12% |
| 2022 | $3,450 +8.7% | $44,930 -2.8% |
| 2021 | $3,175 +2.9% | $46,230 +8% |
| 2020 | $3,086 +15.5% | $42,793 -0.7% |
| 2019 | $2,672 | $43,092 +24.8% |
| 2018 | $2,672 +0.3% | $34,540 |
| 2017 | $2,664 +14.4% | $34,540 +15.9% |
| 2016 | $2,328 +19.5% | $29,800 |
| 2015 | $1,948 0% | $29,800 +27% |
| 2014 | $1,949 +4.3% | $23,460 |
| 2013 | $1,869 +17.9% | $23,460 +5.5% |
| 2012 | $1,585 +12.2% | $22,230 +0.9% |
| 2011 | $1,413 +2.2% | $22,030 +3.8% |
| 2010 | $1,382 -9.8% | $21,220 |
| 2009 | $1,532 -0.2% | $21,220 -7.5% |
| 2008 | $1,535 +18.6% | $22,940 |
| 2007 | $1,294 +1.1% | $22,940 +18.7% |
| 2006 | $1,280 +12.2% | $19,330 |
| 2005 | $1,141 +9.1% | $19,330 +6.2% |
| 2003 | $1,046 +1.9% | $18,200 +4.2% |
| 2002 | $1,026 | $17,470 +9.8% |
| 2001 | -- | $15,910 |
Find assessor info on the county website
Monthly payment
Est. payment
Payment breakdown
Explore the cost of this home by adjusting the details. Changes won't be saved.Climate risks
Neighborhood: Five Points
Nearby schools
GreatSchools rating
- 2/10Cole Arts And Science AcademyGrades: PK-5Distance: 0.1 mi
- 2/10Manual Middle SchoolGrades: 6-8Distance: 0.5 mi
- 5/10Manual High SchoolGrades: 9-12Distance: 0.5 mi
Schools provided by the listing agent
- Elementary: Gilpin
- Middle: Whittier E-8
- High: Manual
- District: Denver 1
Source: REcolorado as distributed by MLS GRID. This data may not be complete. We recommend contacting the local school district to confirm school assignments for this home.
- $478,6002 bd3 ba1.3k sqft819 32nd St, Denver, CO 80205Off Market

- $480,200-- bd-- ba-- sqft819 32nd St #17413, Denver, CO 80205Off Market
- $587,7002 bd3 ba1.3k sqft817 32nd St, Denver, CO 80205Off Market
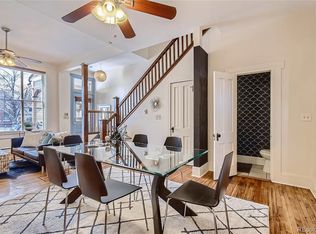
- $236,3001 bd1 ba650 sqft813 32nd St UNIT 2, Denver, CO 80205Off Market
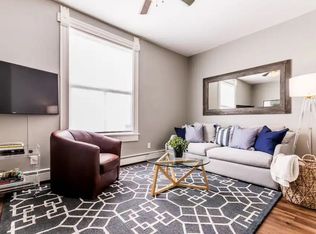
- $246,7001 bd1 ba700 sqft813 32nd St UNIT 1, Denver, CO 80205Off Market
- $413,9001 bd1 ba650 sqft813 32nd St, Denver, CO 80205Off Market
- $1,116,2004 bd2 ba1.8k sqft835 32nd St, Denver, CO 80205Off Market
- $662,1004 bd2 ba1.8k sqft839 32nd St, Denver, CO 80205Off Market
A local agent can set up tours, give advice and negotiate with sellers.
Similar homes
- $725,0004 bd2 ba1.6k sqft2628 N Josephine Street, Denver, CO 80205For Sale

 MLS ID #2796070, Renee O'Lear, Compass - Denver. REcolorado as distributed by MLS GRID
 - $888,0004 bd3 ba1.4k sqft2920 N Race Street, Denver, CO 80205For Sale
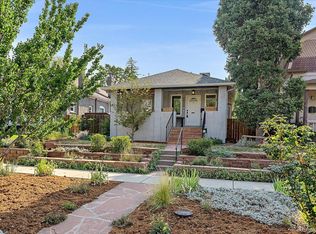 MLS ID #3703875, Catherine Schneider, RE/MAX Alliance. REcolorado as distributed by MLS GRID
 - $825,0003 bd2 ba1.7k sqft3015 California Street, Denver, CO 80205For Sale
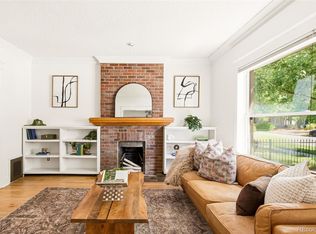 MLS ID #1969283, Lauren Valinoti, Milehimodern. REcolorado as distributed by MLS GRID
 - $775,0003 bd2 ba1.8k sqft3251 Lawrence Street, Denver, CO 80205For Sale
 MLS ID #8497051, Peter Sotiropoulos, Live West Realty. REcolorado as distributed by MLS GRID
 - $800,0003 bd3 ba2k sqft2931 N Marion Street, Denver, CO 80205For SaleMLS ID #8656547, Rebekah Gray, The Block Inc. REcolorado as distributed by MLS GRID
- $765,0003 bd3 ba2.1k sqft3019 N Gaylord Street, Denver, CO 80205For SaleMLS ID #8241086, Andrew W. Schiff, Scout Real Estate Group. REcolorado as distributed by MLS GRID
- $815,0003 bd3 ba2.4k sqft924 E 22nd Avenue, Denver, CO 80205For SaleMLS ID #6509189, Christopher Naggar, Engel & Volkers Denver. REcolorado as distributed by MLS GRID
- $--2 bd2 ba1.3k sqft1816 E 25th Ave, Denver, CO 80205AuctionAuction.com 2
- $749,0003 bd2 ba1.8k sqft2658 N Williams Street, Denver, CO 80205For SaleMLS ID #6646346, Jane Knauf, Metro Home Finders. REcolorado as distributed by MLS GRID
- $789,9003 bd2 ba2.4k sqft2444 N Humboldt Street, Denver, CO 80205For SaleMLS ID #6821410, Amanda Sheppard, Compass - Denver. REcolorado as distributed by MLS GRID
- $725,0003 bd2 ba1.5k sqft2545 N Lafayette Street, Denver, CO 80205For SaleMLS ID #3154170, Dianne Goldsmith, Keller Williams Realty Urban Elite. REcolorado as distributed by MLS GRID
- $770,0003 bd3 ba2.1k sqft2536 N Vine Street, Denver, CO 80205For SaleMLS ID #5104058, Alex Johnson, Atlas Real Estate Group. REcolorado as distributed by MLS GRID
- $735,0003 bd2 ba1.8k sqft2952 N Vine Street, Denver, CO 80205For SaleMLS ID #4241236, Kelly Eischen, HomeSmart Realty. REcolorado as distributed by MLS GRID
- $740,0003 bd2 ba1.9k sqft3040 N Columbine Street, Denver, CO 80205For SaleMLS ID #8758461, Matthew Tapper, RE/MAX of Cherry Creek. REcolorado as distributed by MLS GRID
- $630,0003 bd2 ba1.7k sqft3233 N Marion Street, Denver, CO 80205For SaleMLS ID #4353307, Sean Ewers, Keller Williams Realty Downtown LLC. REcolorado as distributed by MLS GRID
- $759,9003 bd2 ba2.1k sqft3411 N Vine St, Denver, CO 80205For Sale
 MLS ID #1060429, Jorgen Mandl, Group Centerra. IRES as distributed by MLS GRID
 - $850,0004 bd2 ba2k sqft2451 N York Street, Denver, CO 80205For SaleMLS ID #4005107, Jamik Sabir, Guardian Real Estate Group. REcolorado as distributed by MLS GRID
- $899,9003 bd3 ba1.5k sqft3010 N Lafayette Street, Denver, CO 80205For SaleMLS ID #9002512, Soledad Tobar, Coldwell Banker Realty 18. REcolorado as distributed by MLS GRID
- $450,0001 bd1 ba1.2k sqft2934 Champa Street, Denver, CO 80205For SaleMLS ID #1751717, Heidi Cox, Milehimodern. REcolorado as distributed by MLS GRID
- $749,9993 bd3 ba2.1k sqft3421 N Gaylord Street, Denver, CO 80205For SaleMLS ID #2897824, Doug Pike, LIV Sotheby's International Realty. REcolorado as distributed by MLS GRID
