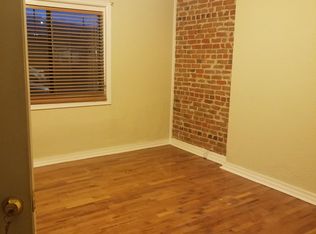
Architectural character meets contemporary design in this distinctive home -- where exposed brick, vaulted ceilings, and strand-woven bamboo flooring create a warm, textured backdrop to this sleek, modern home. A leaded-glass front door and mid-century-modern-inspired pendant chandelier welcome you inside. Interested in live/work? Got clients? The front office can be separated from the main living area, offering flexibility for a live/work arrangement, focused work, or creative pursuits, while the open-concept layout connects everyday living and entertaining.
The kitchen pairs dark espresso slab-front cabinetry with chevron/parquet-patterned wood countertops and a striking waterfall end. LG Studio appliances, soft-close drawers and cabinets, and under- and in-cabinet lighting complete the chef's kiss kitchen. An updated fireplace adds a welcoming focal point, while new double-pane wood windows and two operable skylights bring abundant natural light into the home.
Upstairs in the primary suite, architectural beam ceilings add distinctive character, and a flexible nook offers a spot for reading or quiet relaxation. A second glass Sputnik chandelier accents the suite’s entrance. Updated electrical and plumbing complement energy-conscious features including added insulation, energy-efficient windows, a smart thermostat, and a fully prepaid leased solar array. Ample storage throughout adds everyday functionality.
The fully fenced backyard offers a private retreat with outdoor entertaining space and drought-tolerant landscaping. A detached garage includes an electric vehicle charger and offers potential for a workshop, gym, or studio. Enjoy a walkable location. This home has a 93 walkability score and is close to parks and trails, shopping and dining in the RiNO and LoDo neighborhoods, with amazingly convenient commuter access.
For sale
Price cut: $15.5K (10/29)
$749,500
3127 California Street, Denver, CO 80205
3beds
1,931sqft
Single Family Residence
Built in 1886
3,120 Square Feet Lot
$-- Zestimate®
$388/sqft
$-- HOA
What's special
- 29 days
- 912
- 92
Zillow last checked:
Listing updated:
Listed by:
Sarah Wells 503-929-7946 sarah@liveworkdenver.com,
Your Castle Realty LLC,
Laura Cowperthwaite 303-726-1051,
Your Castle Real Estate Inc
Source: REcolorado as distributed by MLS GRID,MLS#: 3371953
Facts & features
Interior
Bedrooms & bathrooms
- Bedrooms: 3
- Bathrooms: 2
- 3/4 bathrooms: 2
- Main level bathrooms: 1
- Main level bedrooms: 2
Bedroom
- Features: Primary Suite
- Level: Upper
- Area: 183.92 Square Feet
- Dimensions: 15.2 x 12.1
Bedroom
- Level: Main
- Area: 110.32 Square Feet
- Dimensions: 12.11 x 9.11
Bedroom
- Level: Main
- Area: 92.92 Square Feet
- Dimensions: 10.2 x 9.11
Bathroom
- Features: En Suite Bathroom, Primary Suite
- Level: Upper
- Area: 66.55 Square Feet
- Dimensions: 12.1 x 5.5
Bathroom
- Level: Main
- Area: 66.55 Square Feet
- Dimensions: 12.1 x 5.5
Dining room
- Level: Main
- Area: 144.9 Square Feet
- Dimensions: 13.8 x 10.5
Kitchen
- Level: Main
- Area: 137.76 Square Feet
- Dimensions: 16.4 x 8.4
Laundry
- Level: Main
- Area: 37.17 Square Feet
- Dimensions: 6.3 x 5.9
Living room
- Level: Main
- Area: 162.75 Square Feet
- Dimensions: 15.5 x 10.5
Loft
- Level: Upper
- Area: 101.6 Square Feet
- Dimensions: 12.7 x 8
Mud room
- Level: Main
- Area: 88.89 Square Feet
- Dimensions: 6.3 x 14.11
Heating
- Forced Air
Cooling
- Central Air
Appliances
- Included: Convection Oven, Cooktop, Dishwasher, Dryer, Range, Range Hood, Refrigerator, Self Cleaning Oven, Tankless Water Heater, Washer
- Laundry: In Unit
Features
- Ceiling Fan(s), Entrance Foyer, High Ceilings, Open Floorplan, Primary Suite, Smoke Free, Vaulted Ceiling(s)
- Flooring: Bamboo, Carpet, Wood
- Windows: Double Pane Windows, Skylight(s)
- Basement: Cellar,Partial,Unfinished
- Number of fireplaces: 1
- Fireplace features: Gas, Living Room
Interior area
- Total structure area: 1,931
- Total interior livable area: 1,931 sqft
- Finished area above ground: 1,551
- Finished area below ground: 0
Property
Parking
- Total spaces: 1
- Parking features: Electric Vehicle Charging Station(s), Exterior Access Door, Oversized
- Garage spaces: 1
Features
- Levels: Two
- Stories: 2
- Patio & porch: Front Porch
- Exterior features: Garden, Lighting, Private Yard, Rain Gutters, Smart Irrigation
- Fencing: Full
Lot
- Size: 3,120 Square Feet
- Features: Historical District, Level, Near Public Transit, Sprinklers In Front, Sprinklers In Rear
Details
- Parcel number: 226322017
- Zoning: U-RH-2.5
- Special conditions: Standard
Construction
Type & style
- Home type: SingleFamily
- Architectural style: Victorian
- Property subtype: Single Family Residence
Materials
- Brick
- Roof: Composition
Condition
- Updated/Remodeled
- Year built: 1886
Utilities & green energy
- Electric: 220 Volts
- Sewer: Public Sewer
- Water: Public
- Utilities for property: Electricity Connected, Natural Gas Connected
Green energy
- Energy efficient items: Appliances
Community & HOA
Community
- Subdivision: Case & Eberts
HOA
- Has HOA: No
Location
- Region: Denver
Financial & listing details
- Price per square foot: $388/sqft
- Tax assessed value: $519,800
- Annual tax amount: $2,804
- Date on market: 10/15/2026
- Listing terms: Cash,Conventional,FHA,VA Loan
- Exclusions: Sellers' Personal Property And Staging Items
- Ownership: Individual
- Electric utility on property: Yes
- Road surface type: Alley Paved, Paved
Estimated market value
Not available
Estimated sales range
Not available
Not available
Price history
| Date | Event | Price |
|---|---|---|
| 10/29/2026 | Price change | $749,500-2%$388/sqft |
Source:  REcolorado as distributed by MLS GRID #3371953 Report a problem | ||
| 10/15/2026 | Listed for sale | $765,000+90.1%$396/sqft |
Source: REcolorado as distributed by MLS GRID #3371953 Report a problem | ||
| 12/11/2018 | Sold | $402,500+1.9%$208/sqft |
Source: Public Record Report a problem | ||
| 11/24/2018 | Pending sale | $395,000$205/sqft |
Source: HomeSmart Cherry Creek #2420462 Report a problem | ||
| 11/16/2018 | Listed for sale | $395,000$205/sqft |
Source: HomeSmart Cherry Creek #2420462 Report a problem | ||
Public tax history
| Year | Property taxes | Tax assessment |
|---|---|---|
| 2025 | $2,601 +2.2% | $36,650 +11.6% |
| 2024 | $2,545 +0.4% | $32,840 -8.4% |
| 2023 | $2,535 +3.6% | $35,870 +12.6% |
| 2022 | $2,447 +40.9% | $31,870 -2.8% |
| 2021 | $1,736 +2.9% | $32,790 +7.3% |
| 2020 | $1,688 +30.8% | $30,552 -0.7% |
| 2019 | $1,290 | $30,765 +28.8% |
| 2018 | $1,290 +0.3% | $23,880 |
| 2017 | $1,287 +32.6% | $23,880 +17.2% |
| 2016 | $970 +59% | $20,380 |
| 2015 | $610 0% | $20,380 +38.5% |
| 2014 | $611 -7.2% | $14,710 |
| 2013 | $658 -41% | $14,710 -6.1% |
| 2012 | $1,117 +15.9% | $15,660 +1.3% |
| 2011 | $964 +2.2% | $15,460 +6.8% |
| 2010 | $943 +88.7% | $14,470 |
| 2009 | $500 -50.1% | $14,470 -3.2% |
| 2008 | $1,000 +17.4% | $14,950 |
| 2007 | $852 +1.1% | $14,950 +17.5% |
| 2006 | $842 +6.8% | $12,720 |
| 2005 | $788 +18.5% | $12,720 +1.1% |
| 2003 | $665 +1.9% | $12,580 +13.2% |
| 2002 | $653 | $11,110 +39.9% |
| 2001 | -- | $7,940 |
Find assessor info on the county website
Monthly payment
Est. payment
Payment breakdown
Explore the cost of this home by adjusting the details. Changes won't be saved.Climate risks
Neighborhood: Five Points
Nearby schools
Schools provided by the listing agent
- Elementary: Gilpin
- Middle: Bruce Randolph
- High: Manual
- District: Denver 1
Source: REcolorado as distributed by MLS GRID. This data may not be complete. We recommend contacting the local school district to confirm school assignments for this home.


Similar homes
- $799,0003 bd3 ba2.1k sqft3831 N Gilpin Street, Denver, CO 80205For Sale

 MLS ID #7900058, Liz Poladsky, Compass - Denver. REcolorado as distributed by MLS GRID
- $749,9003 bd3 ba1.5k sqft2658 Stout Street, Denver, CO 80205For Sale
 MLS ID #6794591, Sarah Ouellette, Resident Realty South Metro. REcolorado as distributed by MLS GRID
- $749,0003 bd2 ba1.9k sqft2140 N Humboldt Street, Denver, CO 80205For Sale
 MLS ID #2966793, Lindsey Meyer, Compass - Denver. REcolorado as distributed by MLS GRID
- $678,0003 bd2 ba1.7k sqft2741 Champa Street, Denver, CO 80205For Sale
 MLS ID #3104624, Anne Pielage, Coldwell Banker Realty 28. REcolorado as distributed by MLS GRID
- $870,0003 bd3 ba2k sqft2563 N Emerson Street, Denver, CO 80205For SaleMLS ID #7278014, Aaron Graybill, Goodhouse Real Estate LLC. REcolorado as distributed by MLS GRID
- $700,0003 bd3 ba2.3k sqft2931 N Marion Street, Denver, CO 80205For SaleMLS ID #8656547, Rebekah Gray, Key Realty. REcolorado as distributed by MLS GRID
- $685,0003 bd2 ba1.2k sqft1019 26th Street, Denver, CO 80205For SaleMLS ID #6060366, Andrew Johnsen, MY Denver Real Estate. REcolorado as distributed by MLS GRID
- $725,0004 bd2 ba2.4k sqft2444 N Humboldt St, Denver, CO 80205For Sale
 MLS ID #1068071, Amanda Sheppard, Compass-Denver. IRES as distributed by MLS GRID
- $799,0003 bd2 ba2.1k sqft2614 N Marion Street, Denver, CO 80205For SaleMLS ID #6906941, Persistence Sample, The Agency - Denver. REcolorado as distributed by MLS GRID
- $745,0003 bd3 ba1.5k sqft3010 N Lafayette Street, Denver, CO 80205For SaleMLS ID #9002512, Soledad Tobar, Coldwell Banker Realty 18. REcolorado as distributed by MLS GRID
- $675,0003 bd2 ba1.5k sqft2331 N Gilpin St, Denver, CO 80205For SaleMLS ID #1069839, The Zach Zeldner Team, Compass - Boulder. IRES as distributed by MLS GRID
- $769,0002 bd3 ba2.3k sqft2425 Glenarm Place, Denver, CO 80205For SaleMLS ID #9535044, John Hayden, Kentwood Real Estate City Properties. REcolorado as distributed by MLS GRID
- $675,0003 bd2 ba1.9k sqft3048 N Vine Street, Denver, CO 80205For SaleMLS ID #9756085, Paige Janulewicz, Compass - Denver. REcolorado as distributed by MLS GRID
- $800,0004 bd2 ba2.1k sqft2643 N York Street, Denver, CO 80205For SaleMLS ID #1668205, Heather Hankins, Novella Real Estate. REcolorado as distributed by MLS GRID
- $690,0003 bd1 ba1.8k sqft2710 N Williams Street, Denver, CO 80205For SaleMLS ID #8838806, Carol Powers, Coldwell Banker Realty 14. REcolorado as distributed by MLS GRID
- $799,0005 bd3 ba2.1k sqft2439 N Ogden Street, Denver, CO 80205For SaleMLS ID #1625789, Andy Gray, Your Castle Real Estate Inc. REcolorado as distributed by MLS GRID
- $615,0003 bd2 ba1.7k sqft3233 N Marion Street, Denver, CO 80205For SaleMLS ID #4353307, Sean Ewers, Keller Williams Realty Downtown LLC. REcolorado as distributed by MLS GRID
- $699,0002 bd1 ba1.8k sqft2621 N York Street, Denver, CO 80205For SaleMLS ID #5835219, Mable Sutton, Mable Sutton. REcolorado as distributed by MLS GRID
- $649,0003 bd2 ba2k sqft1715 E 29th Avenue, Denver, CO 80205For SaleMLS ID #9610927, Allison Rankin, Compass - Denver. REcolorado as distributed by MLS GRID
