Light-filled, airy and beautifully updated, this west-facing Whittier home blends modern comfort with the character of one of Denver’s most beloved historic neighborhoods. Hardwood floors and abundant natural light create a warm, inviting feel throughout the main level. The updated kitchen features granite countertops, new appliances and plenty of space for cooking and gathering. A full bathroom on the main level adds flexibility and convenience.
Upstairs, you’ll find two comfortable bedrooms, two full bathrooms creating a private and peaceful retreat. Major upgrades include all-new HVAC and appliances, offering added comfort and peace of mind. The unfinished basement provides valuable storage and future possibilities, while the spacious yard and detached two-car garage are exceptional finds in this central Denver location.
Whittier is known for its charming historic homes, tree-lined streets and strong sense of community. From here, enjoy easy access to City Park, the Denver Zoo and Museum of Nature & Science, along with the restaurants, breweries and galleries of RiNo. Downtown Denver and I-70 are also just minutes away, making it easy to explore everything the city and mountains have to offer. Updated, welcoming and ideally located, this is an opportunity to enjoy the best of classic Denver living.
For sale
$649,000
3010 N Williams Street, Denver, CO 80205
2beds
1,458sqft
Single Family Residence
Built in 1895
3,120 Square Feet Lot
$-- Zestimate®
$445/sqft
$-- HOA
What's special
- 2 days
- 205
- 33
Zillow last checked:
Listing updated:
Listed by:
Allison Rankin 303-881-1816 allison@allisonrankin.com,
Compass - Denver
Source: REcolorado as distributed by MLS GRID,MLS#: 7783203
Facts & features
Interior
Bedrooms & bathrooms
- Bedrooms: 2
- Bathrooms: 3
- Full bathrooms: 2
- 1/2 bathrooms: 1
- Main level bathrooms: 1
Bedroom
- Level: Upper
Bedroom
- Level: Upper
Bathroom
- Features: En Suite Bathroom
- Level: Upper
Bathroom
- Level: Upper
Bathroom
- Level: Main
Dining room
- Level: Main
Kitchen
- Level: Main
Living room
- Level: Main
Heating
- Forced Air
Cooling
- Central Air
Appliances
- Included: Cooktop, Dishwasher, Disposal, Dryer, Microwave, Oven, Refrigerator, Washer
Features
- Ceiling Fan(s), Granite Counters
- Flooring: Carpet, Wood
- Windows: Double Pane Windows
- Basement: Unfinished
Interior area
- Total structure area: 1,458
- Total interior livable area: 1,458 sqft
- Finished area above ground: 1,267
- Finished area below ground: 0
Property
Parking
- Total spaces: 2
- Parking features: Garage
- Garage spaces: 2
Features
- Levels: Two
- Stories: 2
- Patio & porch: Front Porch
Lot
- Size: 3,120 Square Feet
- Features: Level
Details
- Parcel number: 226515007
- Zoning: U-SU-B1
- Special conditions: Standard
Construction
Type & style
- Home type: SingleFamily
- Architectural style: Victorian
- Property subtype: Single Family Residence
Materials
- Brick, Wood Siding
- Roof: Composition
Condition
- Year built: 1895
Utilities & green energy
- Electric: 220 Volts in Garage
- Sewer: Public Sewer
- Water: Public
Community & HOA
Community
- Security: Carbon Monoxide Detector(s)
- Subdivision: Downings Add
HOA
- Has HOA: No
Location
- Region: Denver
Financial & listing details
- Price per square foot: $445/sqft
- Tax assessed value: $762,100
- Annual tax amount: $4,110
- Date on market: 9/9/2026
- Listing terms: Cash,Conventional,FHA
- Exclusions: Staging Items
- Ownership: Individual
- Road surface type: Alley Paved
Estimated market value
Not available
Estimated sales range
Not available
Not available
Price history
| Date | Event | Price |
|---|---|---|
| 9/9/2026 | Listed for sale | $649,000+103.4%$445/sqft |
Source:  REcolorado as distributed by MLS GRID #7783203 Report a problem REcolorado as distributed by MLS GRID #7783203 Report a problem | ||
| 5/3/2013 | Sold | $319,000$219/sqft |
Source: Public Record Report a problem | ||
| 3/30/2013 | Listed for sale | $319,000$219/sqft |
Source: Madison and Company Properties, LTD #1172038 Report a problem | ||
Public tax history
| Year | Property taxes | Tax assessment |
|---|---|---|
| 2025 | $3,718 +2.2% | $53,730 +14.5% |
| 2024 | $3,637 +15.3% | $46,940 -6.3% |
| 2023 | $3,155 +3.6% | $50,100 +26.3% |
| 2022 | $3,046 +3.6% | $39,670 -2.8% |
| 2021 | $2,940 +2.9% | $40,820 +3% |
| 2020 | $2,857 +15.8% | $39,618 -0.7% |
| 2019 | $2,467 | $39,895 +25.1% |
| 2018 | $2,467 +0.3% | $31,890 |
| 2017 | $2,460 +11.8% | $31,890 +13.2% |
| 2016 | $2,200 +55.6% | $28,160 -5% |
| 2015 | $1,414 0% | $29,630 +74.1% |
| 2014 | $1,414 -1.2% | $17,020 |
| 2013 | $1,431 | $17,020 |
Find assessor info on the county website
Monthly payment
Est. payment
Payment breakdown
Explore the cost of this home by adjusting the details. Changes won't be saved.Climate risks
Neighborhood: Whittier
Nearby schools
Schools provided by the listing agent
- Elementary: Columbine
- Middle: Whittier E-8
- High: Manual
- District: Denver 1
Source: REcolorado as distributed by MLS GRID. This data may not be complete. We recommend contacting the local school district to confirm school assignments for this home.


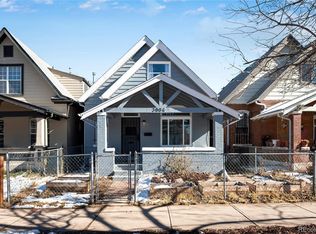
Similar homes
- $669,0002 bd1 ba1.4k sqft3034 N Race Street, Denver, CO 80205For Sale

 MLS ID #2070094, Barbara Klaver, Klaver & Company. REcolorado as distributed by MLS GRID
 - $--1 bd3 ba1.8k sqft3316 N York St, Denver, CO 80205Auction
 Auction.com 2
 - $690,0003 bd1 ba1.8k sqft2710 N Williams Street, Denver, CO 80205For Sale
 MLS ID #8838806, Carol Powers, Coldwell Banker Realty 14. REcolorado as distributed by MLS GRID
 - $724,5003 bd2 ba1.5k sqft3328 N Williams Street, Denver, CO 80205For Sale
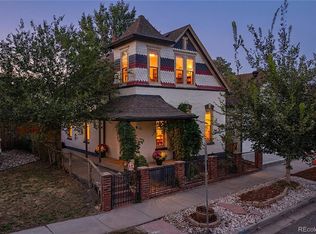 MLS ID #3002701, Maria Hambrick, Compass - Denver. REcolorado as distributed by MLS GRID
 - $699,0003 bd2 ba2k sqft1715 E 29th Avenue, Denver, CO 80205For SaleMLS ID #9610927, Allison Rankin, Compass - Denver. REcolorado as distributed by MLS GRID
- $625,0003 bd2 ba1.5k sqft3065 N Gilpin Street, Denver, CO 80205For SaleMLS ID #2140845, Robert Tait, Engel & Volkers Denver. REcolorado as distributed by MLS GRID
- $599,9003 bd2 ba1.5k sqft3123 N Race Street, Denver, CO 80205For SaleMLS ID #8892202, Andrea Malone, Epique Realty. REcolorado as distributed by MLS GRID
- $665,0002 bd2 ba1.6k sqft2459 N Clarkson Street, Denver, CO 80205For SaleMLS ID #9724845, Doug Yetman, West and Main Homes Inc. REcolorado as distributed by MLS GRID
- $460,0002 bd1 ba873 sqft2910 N Columbine Street, Denver, CO 80205For SaleMLS ID #2988295, James McElvenny, Milehimodern. REcolorado as distributed by MLS GRID
- $630,0003 bd2 ba1.7k sqft3233 N Marion Street, Denver, CO 80205For SaleMLS ID #4353307, Sean Ewers, Keller Williams Realty Downtown LLC. REcolorado as distributed by MLS GRID
- $693,0003 bd3 ba1.3k sqft3550 N Vine Street, Denver, CO 80205For SaleMLS ID #7273848, Zac Nelson, Compass - Denver. REcolorado as distributed by MLS GRID
- $775,0004 bd3 ba1.9k sqft3037 N High Street, Denver, CO 80205For SaleMLS ID #6349551, Andy Bedard, 1 Percent Lists Front Range Realty. REcolorado as distributed by MLS GRID
- $599,0002 bd1 ba1.2k sqft2640 N Race Street, Denver, CO 80205For SaleMLS ID #2612073, Timothy Hancock, Hancock Realty Inc. REcolorado as distributed by MLS GRID
- $725,9003 bd3 ba1.8k sqft3536 N Williams Street, Denver, CO 80205For SaleMLS ID #3920827, Justin Harris, Red Tree Real Estate, LLC. REcolorado as distributed by MLS GRID
- $699,0003 bd2 ba1.5k sqft2545 N Lafayette Street, Denver, CO 80205For SaleMLS ID #3154170, Dianne Goldsmith, Keller Williams Realty Urban Elite. REcolorado as distributed by MLS GRID
- $579,9003 bd2 ba1.6k sqft3410 N Williams Street, Denver, CO 80205For SaleMLS ID #1686930, Kimberlee Harrand, Keller Williams Avenues Realty. REcolorado as distributed by MLS GRID
- $569,0002 bd3 ba1.4k sqft2494 Champa Street, Denver, CO 80205For SaleMLS ID #5547014, Catherine Shlossman, Pine Ridge Brokerage Group Inc.. REcolorado as distributed by MLS GRID
- $675,0002 bd2 ba2k sqft1525 E 23rd Avenue, Denver, CO 80205For SaleMLS ID #7195330, Connie Kraska, LIV Sotheby's International Realty. REcolorado as distributed by MLS GRID
- $625,0003 bd2 ba1.7k sqft3534 N York Street, Denver, CO 80205For SaleMLS ID #8007641, Taylor Wilson, Compass - Denver. REcolorado as distributed by MLS GRID
- $649,9003 bd2 ba1.8k sqft3625 N Vine Street, Denver, CO 80205For SaleMLS ID #5822243, Alex Tooke, Real Broker, LLC DBA Real. REcolorado as distributed by MLS GRID
