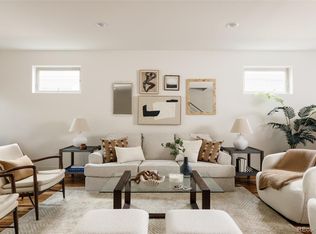
Panoramic Rooftop Views. Architectural Design. Exceptional LoHi Living. Special Financing Opportunity.Experience modern luxury in Denver's vibrant LoHi neighborhood. This newly constructed residence offers approximately 3,700 square feet of thoughtfully designed living space, where striking architecture, sophisticated finishes, and expansive windows create a seamless connection between indoor and outdoor living.The open-concept main level features floor-to-ceiling windows, a statement staircase, and inviting living and dining areas. A chef's kitchen showcases a waterfall-edge quartz island, integrated appliances, custom cabinetry, designer lighting, and a secondary prep sink. Sliding doors open to a private courtyard, while a dedicated office, mudroom, and detached EV-ready two-car garage add convenience.Upstairs, the luxurious primary suite features a custom walk-in closet and spa-inspired five-piece bath. An additional ensuite bedroom and laundry room complete the level. The third level offers a versatile bonus room with access to the spectacular 740-square-foot rooftop deck, showcasing panoramic views of the Denver skyline and Rocky Mountains.The finished basement features an expansive bonus space with a wet bar, private guest suite, second laundry room, and generous storage, ideal for entertaining or hosting guests.Moments from Root Down, Little Man Ice Cream, Wildflower, Acova, parks, and neighborhood favorites, this home delivers exceptional LoHi living.**SPECIAL FINANCING OPPORTUNITY:** Qualified buyers may be eligible for a 7/1 Jumbo ARM with an initial rate as low as 5.25%, fixed for seven years, through Guild Mortgage. Contact the agent for current rates, eligibility, and complete financing terms.
New construction
$1,549,000
3554 Osage St, Denver, CO 80211
3beds
3,728sqft
Single Family Residence
Built in 2025
3,120 Square Feet Lot
$-- Zestimate®
$416/sqft
$-- HOA
What's special
Sophisticated finishesFinished basementPanoramic rooftop viewsStriking architectureGenerous storagePrivate guest suiteLuxurious primary suite
- 1 day
- 165
- 5
Zillow last checked:
Listing updated:
Listed by:
Rachel Gallegos 720-308-2615,
Compass-Denver
Source: IRES as distributed by MLS GRID,MLS#: 1071292
Facts & features
Interior
Bedrooms & bathrooms
- Bedrooms: 3
- Bathrooms: 4
- Full bathrooms: 2
- 3/4 bathrooms: 1
- 1/2 bathrooms: 1
- Main level bathrooms: 1
Primary bedroom
- Description: Wood
- Features: Full Primary Bath
- Level: Upper
- Area: 196 Square Feet
- Dimensions: 14 x 14
Bedroom 2
- Level: Upper
- Area: 204 Square Feet
- Dimensions: 12 x 17
Bedroom 3
- Level: Basement
- Area: 272 Square Feet
- Dimensions: 17 x 16
Dining room
- Level: Main
- Area: 195 Square Feet
- Dimensions: 13 x 15
Kitchen
- Description: Wood
- Level: Main
- Area: 276 Square Feet
- Dimensions: 12 x 23
Laundry
- Level: Upper
- Area: 30 Square Feet
- Dimensions: 6 x 5
Living room
- Level: Main
- Area: 264 Square Feet
- Dimensions: 12 x 22
Study
- Level: Main
- Area: 50 Square Feet
- Dimensions: 5 x 10
Heating
- Forced Air
Cooling
- Central Air
Appliances
- Included: Gas Range, Self Cleaning Oven, Dishwasher, Refrigerator, Bar Fridge, Microwave, Disposal
- Laundry: Washer/Dryer Hookup
Features
- Eat-in Kitchen, Open Floorplan, Walk-In Closet(s), Wet Bar
- Flooring: Wood
- Basement: Full
Interior area
- Total structure area: 2,623
- Total interior livable area: 3,728 sqft
- Finished area above ground: 2,623
Property
Parking
- Total spaces: 2
- Parking features: Detached
- Garage spaces: 2
- Details: Detached
Features
- Levels: Three Or More
- Stories: 3
Lot
- Size: 3,120 Square Feet
- Features: Paved
Details
- Parcel number: 228122002
- Zoning: U-TU-B2
- Special conditions: Private Owner
Construction
Type & style
- Home type: SingleFamily
- Property subtype: Single Family Residence
Materials
- Stone, Metal Siding, Stucco
- Roof: Composition
Condition
- New construction: Yes
- Year built: 2025
Utilities & green energy
- Sewer: Public Sewer
- Utilities for property: Natural Gas Available, Electricity Available
Community & HOA
Community
- Security: Fire Alarm
- Subdivision: The Central Sub
HOA
- Has HOA: No
Location
- Region: Denver
Financial & listing details
- Price per square foot: $416/sqft
- Tax assessed value: $1,181,700
- Annual tax amount: $6,373
- Date on market: 10/27/2026
- Listing terms: Cash,Conventional,VA Loan
- Electric utility on property: Yes
Estimated market value
Not available
Estimated sales range
Not available
Not available
Price history
| Date | Event | Price |
|---|---|---|
| 10/27/2026 | Listed for sale | $1,549,000$416/sqft |
Source:  IRES as distributed by MLS GRID #1071292 Report a problem | ||
| 8/18/2026 | Listing removed | $1,549,000$416/sqft |
Source: IRES as distributed by MLS GRID #1064282 Report a problem | ||
| 7/15/2026 | Listed for sale | $1,549,000-6.1%$416/sqft |
Source: IRES as distributed by MLS GRID #1064282 Report a problem | ||
| 5/30/2026 | Listing removed | $1,649,000$442/sqft |
Source: IRES as distributed by MLS GRID #1057664 Report a problem | ||
| 5/26/2026 | Price change | $1,649,000-2.7%$442/sqft |
Source: IRES as distributed by MLS GRID #1057664 Report a problem | ||
| 5/5/2026 | Price change | $1,695,000-5.6%$455/sqft |
Source: IRES as distributed by MLS GRID #1057664 Report a problem | ||
| 4/28/2026 | Listed for sale | $1,795,000-3%$481/sqft |
Source: IRES as distributed by MLS GRID #1057664 Report a problem | ||
| 1/31/2026 | Listing removed | $1,850,000$496/sqft |
Source: IRES as distributed by MLS GRID #1048797 Report a problem | ||
| 12/31/2025 | Listed for sale | $1,850,000+137.5%$496/sqft |
Source: IRES as distributed by MLS GRID #1048797 Report a problem | ||
| 6/3/2022 | Sold | $779,000+77%$209/sqft |
Source: Public Record Report a problem | ||
| 2/19/2019 | Listing removed | $3,100$1/sqft |
Source: Modern Home Services LLC Report a problem | ||
| 1/15/2019 | Listed for rent | $3,100+7.8%$1/sqft |
Source: Modern Home Services LLC Report a problem | ||
| 6/12/2018 | Listing removed | $2,875$1/sqft |
Source: Modern Home Services LLC Report a problem | ||
| 6/5/2018 | Price change | $2,875-10.2%$1/sqft |
Source: Modern Home Services LLC Report a problem | ||
| 5/14/2018 | Price change | $3,200-3%$1/sqft |
Source: Modern Home Services LLC Report a problem | ||
| 5/9/2018 | Listed for rent | $3,300+10.2%$1/sqft |
Source: Modern Home Services LLC Report a problem | ||
| 5/11/2017 | Listing removed | $2,995$1/sqft |
Source: Modern Home Services LLC Report a problem | ||
| 4/18/2017 | Price change | $2,995-6.4%$1/sqft |
Source: Modern Home Services LLC Report a problem | ||
| 4/16/2017 | Listed for rent | $3,200$1/sqft |
Source: Modern Home Services LLC Report a problem | ||
| 4/6/2017 | Sold | $440,000+5.3%$118/sqft |
Source: Public Record Report a problem | ||
| 12/11/2014 | Sold | $418,000$112/sqft |
Source: Public Record Report a problem | ||
| 10/29/2014 | Pending sale | $418,000$112/sqft |
Source: Coldwell Banker Residential Brokerage - Devonshire #8677825 Report a problem | ||
| 10/28/2014 | Listed for sale | $418,000$112/sqft |
Source: Coldwell Banker Residential Brokerage - Devonshire #8677825 Report a problem | ||
| 10/23/2014 | Pending sale | $418,000$112/sqft |
Source: Coldwell Banker Residential Brokerage - Devonshire #8677825 Report a problem | ||
| 10/21/2014 | Listed for sale | $418,000$112/sqft |
Source: Coldwell Banker Residential Brokerage - Devonshire #8677825 Report a problem | ||
| 10/5/2014 | Pending sale | $418,000$112/sqft |
Source: Coldwell Banker Residential Brokerage - Devonshire #8677825 Report a problem | ||
| 9/27/2014 | Listed for sale | $418,000+49.3%$112/sqft |
Source: Coldwell Banker Residential Brokerage - Devonshire #8677825 Report a problem | ||
| 4/1/2009 | Sold | $279,900+67.1%$75/sqft |
Source: Agent Provided Report a problem | ||
| 9/19/2008 | Sold | $167,500+76.3%$45/sqft |
Source: Public Record Report a problem | ||
| 11/5/1998 | Sold | $95,000$25/sqft |
Source: Public Record Report a problem | ||
Public tax history
| Year | Property taxes | Tax assessment |
|---|---|---|
| 2025 | $6,218 +70.5% | $83,310 +129.7% |
| 2024 | $3,647 +9% | $36,270 -33.3% |
| 2023 | $3,345 +3.6% | $54,410 +29.4% |
| 2022 | $3,229 +9.3% | $42,060 -2.8% |
| 2021 | $2,954 +2.9% | $43,270 +8.7% |
| 2020 | $2,872 +6.8% | $39,812 -0.7% |
| 2019 | $2,688 | $40,090 +15.4% |
| 2018 | $2,688 +0.3% | $34,740 |
| 2017 | $2,680 +9.1% | $34,740 +10.5% |
| 2016 | $2,457 +20.7% | $31,450 |
| 2015 | $2,036 0% | $31,450 +28.3% |
| 2014 | $2,037 +8.9% | $24,520 |
| 2013 | $1,871 +17.9% | $24,520 +10.2% |
| 2012 | $1,587 +10.8% | $22,260 |
| 2011 | $1,433 +2.2% | $22,260 +3.4% |
| 2010 | $1,402 +30.1% | $21,520 |
| 2009 | $1,078 -0.2% | $21,520 +33.3% |
| 2008 | $1,080 +17.9% | $16,140 |
| 2007 | $916 +1.1% | $16,140 +18% |
| 2006 | $906 +2.7% | $13,680 |
| 2005 | $882 +13% | $13,680 -2.8% |
| 2003 | $781 +1.9% | $14,070 +7.9% |
| 2002 | $766 | $13,040 +37% |
| 2001 | -- | $9,520 |
Find assessor info on the county website
Monthly payment
Est. payment
Payment breakdown
Explore the cost of this home by adjusting the details. Changes won't be saved.Climate risks
Neighborhood: Highland
Nearby schools
Schools provided by the listing agent
- Elementary: Trevista
- Middle: Strive Sunnyside
- High: North
Source: IRES as distributed by MLS GRID. This data may not be complete. We recommend contacting the local school district to confirm school assignments for this home.

Similar homes
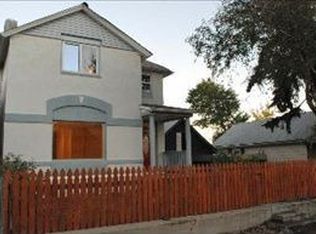
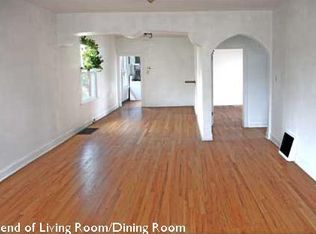
- $1,399,0005 bd4 ba4.2k sqft4755 Elm Ct, Denver, CO 80211For Sale
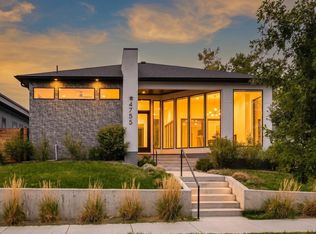
 MLS ID #1071319, Rachel Gallegos, Compass-Denver. IRES as distributed by MLS GRID
- $1,499,9994 bd4 ba3.3k sqft3928 Vallejo Street, Denver, CO 80211For Sale

 MLS ID #9732587, Twila Filipiak, HomeSmart. REcolorado as distributed by MLS GRID
- $1,145,0003 bd5 ba2.5k sqft2364 W 33rd Avenue, Denver, CO 80211For Sale
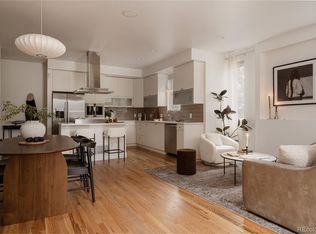 MLS ID #4052472, Jeffrey Plous, Hatch Realty, LLC. REcolorado as distributed by MLS GRID
- $1,350,0003 bd4 ba3.1k sqft2334 Lowell Boulevard, Denver, CO 80211For Sale
 MLS ID #9283815, Nick Bruce, Compass - Denver. REcolorado as distributed by MLS GRID
- $1,449,0004 bd5 ba3.1k sqft2203 W 37th Avenue, Denver, CO 80211New ConstructionMLS ID #7845032, Peter Blank, Compass - Denver. REcolorado as distributed by MLS GRID
- $1,625,0004 bd4 ba3.5k sqft3801 W Alice Place, Denver, CO 80211For SaleMLS ID #4324844, Jason Sirois, Compass - Denver. REcolorado as distributed by MLS GRID
- $994,9994 bd5 ba3.1k sqft3829 Osage Street, Denver, CO 80211For SaleMLS ID #6887755, Jim Loveridge, Serhant Colorado LLC. REcolorado as distributed by MLS GRID
- $1,250,0004 bd5 ba3.2k sqft4251 Navajo Street, Denver, CO 80211For SaleMLS ID #5880299, Stuart Crowell, LIV Sotheby's International Realty. REcolorado as distributed by MLS GRID
- $1,230,0004 bd4 ba3.1k sqft1922 W 36th Avenue, Denver, CO 80211For SaleMLS ID #7313483, Lex Campaldini, Milehimodern. REcolorado as distributed by MLS GRID
- $858,0003 bd4 ba2.2k sqft3724 Quivas St, Denver, CO 80211For SaleMLS ID #1066973, Jake Singleton, Compass-Denver. IRES as distributed by MLS GRID
- $1,490,0004 bd5 ba3.2k sqft3309 W 20th Avenue, Denver, CO 80211New ConstructionMLS ID #6517425, Michael Berkstresser, MODUS Real Estate. REcolorado as distributed by MLS GRID
- $1,050,0003 bd4 ba2.4k sqft3855 Jason Street, Denver, CO 80211For SaleMLS ID #3049954, Allison & Tiffany | AT Home, West and Main Homes Inc. REcolorado as distributed by MLS GRID
- $1,149,0003 bd4 ba2.4k sqft4307 Vallejo Street, Denver, CO 80211For SaleMLS ID #2990549, The Hoholik Team, Milehimodern. REcolorado as distributed by MLS GRID
- $850,0003 bd4 ba2k sqft3735 Kalamath St #2, Denver, CO 80211For SaleMLS ID #1070931, Samantha Heyer, milehimodern - Boulder. IRES as distributed by MLS GRID
- $925,0003 bd3 ba1.9k sqftCITY VIEW 12, Denver, CO 80211New ConstructionMLS ID #2232073, Dennis Boedewig, RE/MAX Professionals. REcolorado as distributed by MLS GRID
- $2,199,0005 bd5 ba3.9k sqft3685 Osage Street, Denver, CO 80211New ConstructionMLS ID #3191071, Cassandra Pelley, Invalesco Real Estate. REcolorado as distributed by MLS GRID
- $1,899,0006 bd7 ba5.2k sqft3985 Mariposa Street, Denver, CO 80211For SaleMLS ID #8223956, Clark Thomas, Milehimodern. REcolorado as distributed by MLS GRID
- $959,0003 bd4 ba1.8k sqft3451 Tejon Street, Denver, CO 80211For SaleMLS ID #6387815, Nicole Keiller, Compass - Denver. REcolorado as distributed by MLS GRID
- $1,500,0004 bd6 ba4.1k sqft27 S Oneida Court, Denver, CO 80230For SaleMLS ID #5450224, Suzanne Brown, Compass - Denver. REcolorado as distributed by MLS GRID
- $1,100,0004 bd5 ba3.1k sqft2712 Irving Street, Denver, CO 80211For SaleMLS ID #2109456, Samantha Heyer, Milehimodern. REcolorado as distributed by MLS GRID
