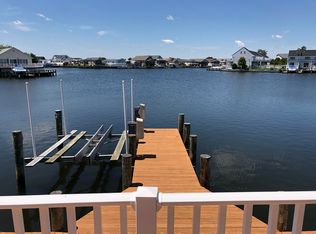
WELCOME TO 13309 PEACH TREE ROAD! This beautifully maintained custom-built waterfront home is located in the highly desirable, and sought-after, Montego Bay community in North Ocean City Maryland and is situated on a 600' plus wide canal offering deep water and quick and easy access to the open bay. The 1st floor features 3 bedrooms and 2 full baths-including an en suite in the primary bedroom, a great room with 16.5' high cathedral ceilings and a laundry room. The 2nd floor features a huge bonus room with a full bath and an abundance of storage space. Outside features include a 10 x 24 waterfront porch with cathedral ceilings and glass inserts in the railings, a pier with 2 slips, a high-end electric boat lift, a 40' waterfront ground level deck, a 5 x 18 finished off storage shed, a hot & cold enclosed shower, a cement patio and a 2-car cement parking pad. Additional features/upgrades include a kitchen island, granite countertops, ceramic backsplash, 42" cabinets, stainless steel appliances, tile baths, bamboo flooring, impact windows & sliders and much more. Icing on the cake? The location is approx. 1/3 of a mile from the beach and is within an easy stroll to the beautiful Northside Park, the Montego Bay Shopping Center, a multitude of restaurants and bars and mini golf courses. You also have front row seats for the 4th of July and Sunday's fireworks held at the Northside Park during the summer season. The house is being sold fully furnished and is move-in ready. The community features 3 pools, including a kiddie pool for the little ones, 2 tennis courts, a pickleball court, a 9-hole miniature golf course, a shuffleboard court, a bayfront boardwalk with 3 fishing piers, a canalfront fishing & crabbing area, an 8-acre wildlife sanctuary/pond with a 1/2 mile paved walking path, a 5-acre open park and street lighting with a lamppost at every residence. Additional amenities include city streets & sidewalks, city water & sewer and city trash collection. The HOA fees are just $415 a year. Don't miss out on this fabulous property!
Under contract
$1,095,000
13309 Peach Tree Rd, Ocean City, MD 21842
3beds
1,921sqft
Single Family Residence
Built in 2011
3,600 Square Feet Lot
$1,033,500 Zestimate®
$570/sqft
$35/mo HOA
What's special
Cement patioHigh-end electric boat liftStainless steel appliancesBamboo flooringImpact windows and slidersLaundry roomCeramic backsplash
- 9 days |
- 1,386 |
- 54 |
Likely to sell faster than
Zillow last checked:
Listing updated:
Listed by:
Mike Grimes 410-251-6821,
Montego Bay Realty (410) 250-3020
Source: Bright MLS,MLS#: MDWO2039652
Facts & features
Interior
Bedrooms & bathrooms
- Bedrooms: 3
- Bathrooms: 3
- Full bathrooms: 3
- Main level bathrooms: 2
- Main level bedrooms: 3
Rooms
- Room types: Primary Bedroom, Bedroom 2, Bedroom 3, Great Room, Laundry, Bathroom 1, Bathroom 2, Bonus Room
Primary bedroom
- Features: Ceiling Fan(s), Flooring - Carpet, Window Treatments
- Level: Main
- Area: 216 Square Feet
- Dimensions: 12 X 18
Bedroom 2
- Features: Ceiling Fan(s), Flooring - Carpet, Window Treatments
- Level: Main
- Area: 121 Square Feet
- Dimensions: 11 X 11
Bedroom 3
- Features: Ceiling Fan(s), Flooring - Carpet, Window Treatments
- Level: Main
- Area: 110 Square Feet
- Dimensions: 11 X 10
Bathroom 1
- Features: Bathroom - Stall Shower, Cathedral/Vaulted Ceiling, Flooring - Ceramic Tile
- Level: Main
Bathroom 2
- Features: Bathroom - Tub Shower, Cathedral/Vaulted Ceiling, Flooring - Ceramic Tile
- Level: Main
Bonus room
- Features: Attached Bathroom, Bathroom - Stall Shower, Ceiling Fan(s), Flooring - Carpet, Window Treatments
- Level: Upper
- Area: 377 Square Feet
- Dimensions: 13 X 29
Great room
- Features: Cathedral/Vaulted Ceiling, Ceiling Fan(s), Granite Counters, Dining Area, Flooring - Bamboo, Kitchen Island, Lighting - Ceiling, Lighting - Pendants, Window Treatments
- Level: Main
- Area: 598 Square Feet
- Dimensions: 23 X 26
Laundry
- Features: Flooring - Other
- Level: Main
- Area: 48 Square Feet
- Dimensions: 8 X 6
Heating
- Central, Heat Pump, Electric
Cooling
- Ceiling Fan(s), Central Air, Heat Pump, Zoned, Electric
Appliances
- Included: Microwave, Dishwasher, Disposal, Dryer, Exhaust Fan, Ice Maker, Self Cleaning Oven, Oven/Range - Electric, Refrigerator, Stainless Steel Appliance(s), Washer, Water Heater, Electric Water Heater
- Laundry: Dryer In Unit, Lower Level, Washer In Unit, Laundry Room
Features
- Bathroom - Stall Shower, Bathroom - Tub Shower, Ceiling Fan(s), Combination Dining/Living, Combination Kitchen/Dining, Combination Kitchen/Living, Open Floorplan, Kitchen Island, Pantry, Primary Bath(s), Sound System, Upgraded Countertops, Other, Cathedral Ceiling(s), Dry Wall
- Flooring: Bamboo, Carpet, Ceramic Tile, Wood
- Doors: Sliding Glass, Storm Door(s)
- Windows: Double Pane Windows, Insulated Windows, Skylight(s), Transom, Window Treatments
- Has basement: No
- Has fireplace: No
Interior area
- Total structure area: 1,921
- Total interior livable area: 1,921 sqft
- Finished area above ground: 1,921
- Finished area below ground: 0
Property
Parking
- Total spaces: 2
- Parking features: Concrete, Off Street, On Street
- Has uncovered spaces: Yes
Accessibility
- Accessibility features: 2+ Access Exits, Doors - Lever Handle(s)
Features
- Levels: One and One Half
- Stories: 1.5
- Patio & porch: Deck, Porch
- Exterior features: Outdoor Shower, Sidewalks, Street Lights
- Pool features: Community
- Has view: Yes
- View description: Canal, Street
- Has water view: Yes
- Water view: Canal
- Waterfront features: Canal, Boat - Powered, Canoe/Kayak, Fishing Allowed, Personal Watercraft (PWC), Waterski/Wakeboard
- Frontage length: Road Frontage: 40,Water Frontage Ft: 40
Lot
- Size: 3,600 Square Feet
- Dimensions: 40' x 90'
- Features: Bulkheaded, Cleared, SideYard(s), Front Yard
Details
- Additional structures: Above Grade, Below Grade, Outbuilding
- Parcel number: 2410200555
- Zoning: MH1
- Special conditions: Standard
Construction
Type & style
- Home type: SingleFamily
- Architectural style: Other
- Property subtype: Single Family Residence
Materials
- Batts Insulation, Frame, Stick Built, Vinyl Siding
- Foundation: Block, Crawl Space
- Roof: Architectural Shingle
Condition
- Excellent
- New construction: No
- Year built: 2011
Details
- Builder name: Resort Homes
Utilities & green energy
- Sewer: Public Sewer
- Water: Public
- Utilities for property: Cable Available, Natural Gas Available, Phone Available
Community & HOA
Community
- Features: Pool
- Security: Carbon Monoxide Detector(s), Motion Detectors, Smoke Detector(s)
- Subdivision: Montego Bay
HOA
- Has HOA: Yes
- Amenities included: Common Grounds, Jogging Path, Pool, Shuffleboard Court, Tennis Court(s), Other
- Services included: Common Area Maintenance, Management, Pool(s), Reserve Funds
- HOA fee: $415 annually
- HOA name: MONTEGO BAY CIVIC ASSOC.
Location
- Region: Ocean City
- Municipality: Ocean City
Financial & listing details
- Price per square foot: $570/sqft
- Tax assessed value: $677,500
- Annual tax amount: $9,211
- Date on market: 7/9/2026
- Listing agreement: Exclusive Right To Sell
- Listing terms: Cash,Conventional,VA Loan
- Inclusions: Furnishings
- Exclusions: A Few Personal Items
- Ownership: Fee Simple
- Road surface type: Black Top
Estimated market value
$1,033,500
$982,000 - $1.09M
$4,379/mo
Price history
| Date | Event | Price |
|---|---|---|
| 7/13/2026 | Contingent | $1,095,000$570/sqft |
Source:  Bright MLS #MDWO2039652 Report a problem Bright MLS #MDWO2039652 Report a problem | ||
| 7/9/2026 | Listed for sale | $1,095,000+195.9%$570/sqft |
Source: Bright MLS #MDWO2039652 Report a problem | ||
| 2/3/2004 | Sold | $370,000+78.7%$193/sqft |
Source: Public Record Report a problem | ||
| 7/3/2001 | Sold | $207,000$108/sqft |
Source: Public Record Report a problem | ||
Public tax history
| Year | Property taxes | Tax assessment |
|---|---|---|
| 2025 | $8,199 +12.7% | $598,667 +15.2% |
| 2024 | $7,276 +17% | $519,833 +17.9% |
| 2023 | $6,216 +3.1% | $441,000 |
| 2022 | $6,027 +3% | $441,000 +6.5% |
| 2021 | $5,852 +3.3% | $414,200 +3.3% |
| 2020 | $5,663 -0.7% | $400,800 |
| 2019 | $5,702 +0.7% | $400,800 |
| 2018 | $5,662 -11.1% | $400,800 -11.2% |
| 2017 | $6,370 +29.5% | $451,100 |
| 2016 | $4,920 | $451,100 |
| 2015 | $4,920 | $451,100 -3.8% |
| 2014 | $4,920 | $468,700 |
| 2013 | -- | $468,700 |
| 2012 | -- | $468,700 +14.3% |
| 2011 | -- | $410,030 |
| 2010 | -- | $410,030 |
| 2009 | -- | $410,030 -8.1% |
| 2008 | -- | $446,380 +20.6% |
| 2007 | -- | $370,142 +25.9% |
| 2006 | -- | $293,906 +35% |
| 2005 | -- | $217,670 +12.2% |
| 2004 | -- | $193,930 +13.9% |
| 2003 | -- | $170,190 +16.2% |
| 2002 | -- | $146,450 +3.4% |
| 2001 | -- | $141,690 |
Find assessor info on the county website
Monthly payment
Est. payment
Payment breakdown
Explore the cost of this home by adjusting the details. Changes won't be saved.Climate risks
Neighborhood: North Ocean City
Nearby schools
GreatSchools rating
- 10/10Ocean City Elementary SchoolGrades: PK-4Distance: 6.9 mi
- 10/10Stephen Decatur Middle SchoolGrades: 7-8Distance: 10.1 mi
- 7/10Stephen Decatur High SchoolGrades: 9-12Distance: 9.8 mi
Schools provided by the listing agent
- Elementary: Ocean City
- Middle: Stephen Decatur
- High: Stephen Decatur
- District: Worcester County Public Schools
Source: Bright MLS. This data may not be complete. We recommend contacting the local school district to confirm school assignments for this home.
- $609,000-- bd2 ba1.1k sqft13307 Peach Tree Rd, Ocean City, MD 21842Off Market
- $714,9003 bd2 ba1.2k sqft13311 Peach Tree Rd, Ocean City, MD 21842Off Market
- $521,7003 bd2 ba924 sqft13305 Peach Tree Rd, Ocean City, MD 21842Off Market
- $859,5003 bd3 ba2.2k sqft13313 Peach Tree Rd, Ocean City, MD 21842Off Market
- $589,8003 bd2 ba1.2k sqft13303 Peach Tree Rd, Ocean City, MD 21842Off Market
- $579,000-- bd1 ba1.4k sqft13315 Peach Tree Rd, Ocean City, MD 21842Off Market
- $402,3003 bd2 ba1.2k sqft13310 Peach Tree Rd, Ocean City, MD 21842Off Market
- $386,200-- bd2 ba1.3k sqft13308 Peach Tree Rd, Ocean City, MD 21842Off Market
A local agent can set up tours, give advice and negotiate with sellers.
Similar homes
- $1,099,9003 bd3 ba1.7k sqftNone Available, Ocean City, MD 21842For Sale

 MLS ID #MDWO2037844, Jamie Caine, Coldwell Banker Realty. Bright MLS
 - $1,045,0004 bd3 ba2.2k sqftNone Available, Ocean City, MD 21842For Sale
 MLS ID #MDWO2039314, Jack Zamer, Fred Louis Zamer. Bright MLS
 - $1,150,0004 bd3 ba2k sqftNone Available, Ocean City, MD 21842For Sale
 MLS ID #MDWO2032118, Tracy Zell, Long & Foster Real Estate, Inc.. Bright MLS
 - $645,0003 bd2 ba1.5k sqftNone Available, Ocean City, MD 21842For Sale
 MLS ID #MDWO2036990, Alex Burrell-Hodges, Cottage Street Realty LLC. Bright MLS
 - $739,9003 bd3 ba1.3k sqftNone Available, Ocean City, MD 21842For SaleMLS ID #MDWO2037554, Bill Rothstein, Montego Bay Realty. Bright MLS
- $675,0003 bd2 ba1.8k sqftNone Available, Ocean City, MD 21842For SaleMLS ID #MDWO2037390, Mike Grimes, Montego Bay Realty. Bright MLS
- $729,0003 bd2 ba1.4k sqftNone Available, Ocean City, MD 21842For SaleMLS ID #MDWO2039088, Bill Rothstein, Montego Bay Realty. Bright MLS
- $1,600,0004 bd3 ba2k sqftNone Available, Ocean City, MD 21842For SaleMLS ID #MDWO2038428, Chris Kotula, Realty Plus Associates. Bright MLS
- $875,0003 bd3 ba2.6k sqftNone Available, Selbyville, DE 19975For SaleMLS ID #DESU2115960, Joseph Lagano, Long & Foster Real Estate, Inc.. Bright MLS
- $1,580,0004 bd3 ba1.7k sqftFenwick, Ocean City, MD 21842For SaleMLS ID #MDWO2036736, Rosalind Morris, Ability Real Estate Service. Bright MLS
- $1,275,0003 bd3 ba1.6k sqftGateway Grand, Ocean City, MD 21842For SaleMLS ID #MDWO2039638, Tony Golden, Berkshire Hathaway HomeServices PenFed Realty. Bright MLS
- $1,190,0003 bd3 ba1.8k sqftSun Coast, Ocean City, MD 21842For SaleMLS ID #MDWO2036402, Terri Moran, Coldwell Banker Realty. Bright MLS
- $648,5005 bd3 ba2k sqftNone Available, Ocean City, MD 21842For SaleMLS ID #MDWO2022820, Kelly Williams, RE/MAX Realty Centre, Inc.. Bright MLS
- $1,199,9005 bd4 ba2.5k sqftNone Available, Ocean City, MD 21842For SaleMLS ID #MDWO2037052, Brittani Phillips, ERA Martin Associates, Shamrock Division. Bright MLS
- $1,075,0004 bd3 ba2.1k sqftNone Available, Ocean Pines, MD 21811For SaleMLS ID #MDWO2039060, Kevin E Decker, Coastal Life Realty Group LLC. Bright MLS
- $1,250,0005 bd5 ba2.6k sqftKey Largo, Ocean City, MD 21842For SaleMLS ID #MDWO2039184, Terry Riley, RE/MAX Advantage Realty. Bright MLS
- $899,9004 bd3 ba2.3k sqftNone Available, Selbyville, DE 19975For SaleMLS ID #DESU2115500, LIZ KAPP, Long & Foster Real Estate, Inc.. Bright MLS
- $899,9003 bd2 ba1.5k sqftQuay, Ocean City, MD 21842For SaleMLS ID #MDWO2036050, Sharon Daugherty, Keller Williams Realty Delmarva. Bright MLS
- $960,0004 bd5 ba2.5k sqftNone Available, Ocean City, MD 21842New ConstructionMLS ID #MDWO2036640, Daniel Clayland, Coldwell Banker Realty. Bright MLS
- $1,249,0003 bd4 ba1.6k sqftHarbour Island, Ocean City, MD 21842For SaleMLS ID #MDWO2036748, Sandra Dougan, Berkshire Hathaway HomeServices PenFed Realty - OP. Bright MLS
