In the heart of LoHi, this custom-built end-unit row house blends sophisticated design, abundant natural light, and an exceptional location. With four bedrooms, five bathrooms, a two-car garage, and multiple private outdoor spaces, this home offers a rare combination of urban convenience and livability. The main level welcomes you with warm hardwood floors, fresh new paint, and new light fixtures that complement the home's inviting aesthetic. The living area features a fireplace and flows naturally into the dining and kitchen spaces. The well-appointed kitchen is anchored by a substantial granite island with a gas cooktop and offers Bosch appliances, warm wood cabinetry, an oversized pantry, and built-in dining storage. The dining area opens directly to a private deck, creating an easy connection to outdoor living. A private study and well-equipped laundry room with utility sink and built-in cabinetry add everyday functionality. Upstairs, two spacious primary suites each offer walk-in closets and private baths, while windows throughout the home fill the spaces with natural light. The third level provides versatile flex space, a wet bar, full bathroom, and two private patios, with one oriented toward the city and the other toward the mountains. Whether used as a lounge, entertaining space, home office, or guest retreat, this level offers remarkable flexibility along with some of the home's most impressive views. Ideally situated in the heart of LoHi, some of Denver's best dining, coffee shops, nightlife, and neighborhood amenities are just outside your door.
For sale
$1,250,000
3226 Wyandot Street, Denver, CO 80211
4beds
2,920sqft
Triplex
Built in 2007
3,537 Square Feet Lot
$-- Zestimate®
$428/sqft
$-- HOA
What's special
- 3 days |
- 658 |
- 34 |
Zillow last checked:
Listing updated:
Listed by:
Frances Sullivan 614-301-2659 frances@painteddoorproperties.com,
Painted Door Properties LLC,
Kerry King 614-499-1353,
Painted Door Properties LLC
Source: REcolorado as distributed by MLS GRID,MLS#: 4017322
Facts & features
Interior
Bedrooms & bathrooms
- Bedrooms: 4
- Bathrooms: 5
- Full bathrooms: 3
- 1/2 bathrooms: 2
- Main level bathrooms: 1
Bedroom
- Features: Primary Suite
- Level: Upper
Bedroom
- Level: Upper
Bedroom
- Level: Lower
Bedroom
- Level: Lower
Bathroom
- Features: Primary Suite
- Level: Upper
Bathroom
- Level: Upper
Bathroom
- Level: Lower
Bathroom
- Level: Upper
Bathroom
- Level: Main
Dining room
- Level: Main
Kitchen
- Level: Main
Laundry
- Level: Upper
Living room
- Level: Lower
Office
- Level: Main
Heating
- Forced Air, Natural Gas
Cooling
- Central Air
Appliances
- Included: Cooktop, Dishwasher, Disposal, Dryer, Gas Water Heater, Oven, Range Hood, Refrigerator
- Laundry: In Unit
Features
- Built-in Features, Five Piece Bath, Granite Counters, High Ceilings, Kitchen Island, Open Floorplan, Pantry, Primary Suite, Walk-In Closet(s)
- Flooring: Carpet, Tile, Wood
- Basement: Bath/Stubbed,Finished,Full
- Number of fireplaces: 1
- Fireplace features: Gas, Living Room
- Common walls with other units/homes: End Unit
Interior area
- Total structure area: 2,920
- Total interior livable area: 2,920 sqft
- Finished area above ground: 2,229
- Finished area below ground: 691
Property
Parking
- Total spaces: 2
- Parking features: Lighted, Oversized
- Garage spaces: 2
Features
- Levels: Tri-Level
- Entry location: Ground
- Patio & porch: Deck, Patio, Rooftop
- Exterior features: Balcony, Dog Run, Garden, Lighting, Private Yard
- Has view: Yes
- View description: City, Mountain(s)
Lot
- Size: 3,537 Square Feet
- Features: Level
Details
- Parcel number: 228232049
- Zoning: U-TU-B
- Special conditions: Standard
Construction
Type & style
- Home type: SingleFamily
- Architectural style: Contemporary,Urban Contemporary
- Property subtype: Triplex
- Attached to another structure: Yes
Materials
- Brick, Concrete, Stucco
- Foundation: Concrete Perimeter
- Roof: Composition
Condition
- Year built: 2007
Utilities & green energy
- Sewer: Public Sewer
- Water: Public
- Utilities for property: Natural Gas Available
Community & HOA
Community
- Security: Carbon Monoxide Detector(s), Smoke Detector(s)
- Subdivision: Lohi
HOA
- Has HOA: No
Location
- Region: Denver
Financial & listing details
- Price per square foot: $428/sqft
- Tax assessed value: $1,302,800
- Annual tax amount: $7,026
- Date on market: 8/12/2026
- Listing terms: Cash,Conventional,FHA,Jumbo,VA Loan
- Exclusions: Seller's Personal Property And Staging Furniture
- Ownership: Individual
- Electric utility on property: Yes
- Road surface type: Paved
Estimated market value
Not available
Estimated sales range
Not available
Not available
Price history
| Date | Event | Price |
|---|---|---|
| 8/12/2026 | Listed for sale | $1,250,000+78.6%$428/sqft |
Source:  REcolorado as distributed by MLS GRID #4017322 Report a problem REcolorado as distributed by MLS GRID #4017322 Report a problem | ||
| 3/24/2021 | Listing removed | -- |
Source: Owner Report a problem | ||
| 6/16/2020 | Listing removed | $4,000$1/sqft |
Source: Owner Report a problem | ||
| 6/14/2020 | Listed for rent | $4,000$1/sqft |
Source: Owner Report a problem | ||
| 11/19/2013 | Sold | $700,000$240/sqft |
Source: Agent Provided Report a problem | ||
| 9/28/2013 | Listed for sale | $700,000+23.9%$240/sqft |
Source: RE/MAX Professionals #1235428 Report a problem | ||
| 6/29/2010 | Sold | $565,000-5%$193/sqft |
Source: Public Record Report a problem | ||
| 10/3/2009 | Listing removed | $595,000$204/sqft |
Source: RE/MAX Professionals #812733 Report a problem | ||
| 9/30/2009 | Listed for sale | $595,000+242.9%$204/sqft |
Source: RE/MAX Professionals #812733 Report a problem | ||
| 6/13/2006 | Sold | $173,500-15.4%$59/sqft |
Source: Public Record Report a problem | ||
| 8/3/2004 | Sold | $205,000+173.3%$70/sqft |
Source: Public Record Report a problem | ||
| 4/10/1996 | Sold | $75,000+87.5%$26/sqft |
Source: Public Record Report a problem | ||
| 4/6/1994 | Sold | $40,000$14/sqft |
Source: Public Record Report a problem | ||
Public tax history
| Year | Property taxes | Tax assessment |
|---|---|---|
| 2025 | $11,487 +83.2% | $91,850 +13.5% |
| 2024 | $6,271 +1.3% | $80,930 -4.1% |
| 2023 | $6,193 +3.6% | $84,420 +8.4% |
| 2022 | $5,978 +17.7% | $77,870 -2.8% |
| 2021 | $5,077 +2.9% | $80,110 +17.1% |
| 2020 | $4,935 -3.7% | $68,426 -0.7% |
| 2019 | $5,122 | $68,904 +4.1% |
| 2018 | $5,122 +0.3% | $66,210 |
| 2017 | $5,107 +11.4% | $66,210 +12.9% |
| 2016 | $4,583 +18.3% | $58,660 |
| 2015 | $3,875 0% | $58,660 +25.7% |
| 2014 | $3,877 -4.6% | $46,660 |
| 2013 | $4,064 +17.9% | $46,660 -3.5% |
| 2012 | $3,447 +0.8% | $48,340 |
| 2011 | $3,421 +2.2% | $48,340 -5.9% |
| 2010 | $3,346 +200% | $51,370 |
| 2009 | $1,115 +30.9% | $51,370 +284.8% |
| 2005 | $852 +2.2% | $13,350 -1.8% |
| 2003 | $834 +1.9% | $13,590 -2.4% |
| 2002 | $818 | $13,930 +45.3% |
| 2001 | -- | $9,590 |
Find assessor info on the county website
Monthly payment
Est. payment
Payment breakdown
Explore the cost of this home by adjusting the details. Changes won't be saved.Climate risks
Neighborhood: Highland
Nearby schools
GreatSchools rating
- 4/10Bryant Webster K-8 SchoolGrades: PK-8Distance: 0.4 mi
- 5/10North High SchoolGrades: 9-12Distance: 0.5 mi
- 5/10Trevista ECE-5 At Horace MannGrades: PK-5Distance: 1 mi
Schools provided by the listing agent
- Elementary: Trevista at Horace Mann
- Middle: Skinner
- High: North
- District: Denver 1
Source: REcolorado as distributed by MLS GRID. This data may not be complete. We recommend contacting the local school district to confirm school assignments for this home.
- $1,341,9004 bd5 ba3.2k sqft3228 Wyandot St, Denver, CO 80211Off Market
- $1,233,8004 bd4 ba3k sqft3230 Wyandot St, Denver, CO 80211Off Market
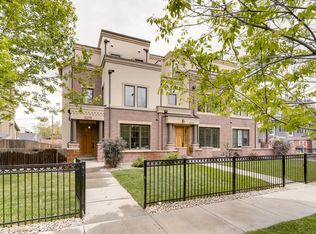
- $618,8003 bd2 ba1.4k sqft2243 W 32nd Ave #U-4, Denver, CO 80211Off Market
- $1,242,800-- bd-- ba3.8k sqft2257 W 32nd Ave, Denver, CO 80211Off Market
- $362,6002 bd1 ba764 sqft3233 N Vallejo St APT 1B, Denver, CO 80211Off Market
- $240,0001 bd1 ba606 sqft3233 N Vallejo St APT 1C, Denver, CO 80211Sold
- $385,8002 bd1 ba636 sqft3233 N Vallejo St APT 2C, Denver, CO 80211Off Market
- $426,7002 bd1 ba827 sqft3233 N Vallejo St APT 3D, Denver, CO 80211Off Market
A local agent can set up tours, give advice and negotiate with sellers.
Similar homes
- $1,250,0003 bd5 ba2.5k sqft2364 W 33rd Avenue, Denver, CO 80211For Sale

 MLS ID #5981962, Jeffrey Plous, Hatch Realty, LLC. REcolorado as distributed by MLS GRID
 - $1,145,0004 bd5 ba3.1k sqft2712 Irving Street, Denver, CO 80211For Sale
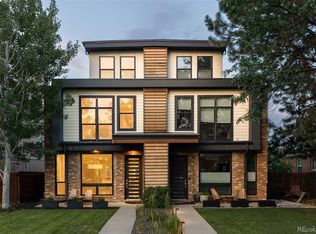 MLS ID #2109456, Samantha Heyer, Milehimodern. REcolorado as distributed by MLS GRID
 - $1,330,0004 bd5 ba3.2k sqft4251 Navajo Street, Denver, CO 80211For Sale
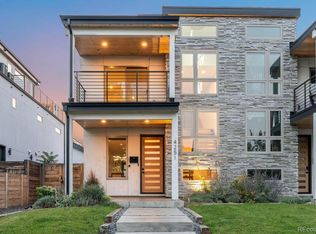 MLS ID #5880299, Stuart Crowell, LIV Sotheby's International Realty. REcolorado as distributed by MLS GRID
 - $1,200,0006 bd4 ba2.5k sqft2849 W 28th Avenue, Denver, CO 80211For Sale
 MLS ID #9513003, Jasmine Litvak, Orchard Brokerage LLC. REcolorado as distributed by MLS GRID
 - $1,050,0005 bd3 ba2.9k sqft3725 Eliot Street, Denver, CO 80211For SaleMLS ID #2475198, Byron Stuart, Compass - Denver. REcolorado as distributed by MLS GRID
- $1,430,0004 bd5 ba3.1k sqft3646 Quivas Street, Denver, CO 80211New ConstructionMLS ID #1891601, David DiPetro, Serhant Colorado LLC. REcolorado as distributed by MLS GRID
- $1,275,0004 bd3 ba2.5k sqft3500 Wyandot Street, Denver, CO 80211For SaleMLS ID #4306851, Michael Csrnko, Kentwood Real Estate Cherry Creek. REcolorado as distributed by MLS GRID
- $1,300,0003 bd4 ba2.8k sqft2436 W 36TH Avenue, Denver, CO 80211New ConstructionMLS ID #6430278, Richard Papaianache, BLVD Real Estate Group, LLC. REcolorado as distributed by MLS GRID
- $1,400,0003 bd4 ba2.4k sqft3820 N Eliot Street, Denver, CO 80211For SaleMLS ID #4729871, Kendall Dallow, Your Castle Real Estate Inc. REcolorado as distributed by MLS GRID
- $1,100,0004 bd4 ba2.7k sqft1930 W 35th Avenue, Denver, CO 80211For SaleMLS ID #8573428, Lotte Radoor, Coldwell Banker Realty 56. REcolorado as distributed by MLS GRID
- $1,200,0004 bd5 ba3.1k sqft3121 W 26th Avenue, Denver, CO 80211For SaleMLS ID #2911344, Courtney Nelson, LIV Sotheby's International Realty. REcolorado as distributed by MLS GRID
- $1,199,7504 bd4 ba2.7k sqft3501 Navajo Street, Denver, CO 80211For SaleMLS ID #4759394, Trelora Realty Team, Trelora Realty, Inc.. REcolorado as distributed by MLS GRID
- $1,135,0003 bd2 ba2.2k sqft2551 W 34th Avenue, Denver, CO 80211For SaleMLS ID #9562730, Andrew Hicks, West Rock Realty, LLC. REcolorado as distributed by MLS GRID
- $999,9994 bd5 ba3.1k sqft3829 Osage Street, Denver, CO 80211For SaleMLS ID #9646233, Luz Duran Robles, Real Broker, LLC DBA Real. REcolorado as distributed by MLS GRID
- $1,259,5004 bd4 ba3.5k sqft3384 W 33rd Avenue, Denver, CO 80211For SaleMLS ID #2180876, Mary Chedsey, The Real Estate Studio. REcolorado as distributed by MLS GRID
- $1,185,0003 bd4 ba2.4k sqft3855 Jason Street, Denver, CO 80211For SaleMLS ID #3049954, Allison & Tiffany | AT Home, West and Main Homes Inc. REcolorado as distributed by MLS GRID
- $1,149,9003 bd3 ba2.7k sqftTejon34, Denver, CO 80211For SaleMLS ID #7966392, David Schlichter, Compass - Denver. REcolorado as distributed by MLS GRID
- $1,350,0004 bd5 ba3.2k sqft3526 Mariposa Street, Denver, CO 80211For SaleMLS ID #3210623, Trevor Okamoto, Thrive Real Estate Group. REcolorado as distributed by MLS GRID
- $1,495,0004 bd4 ba3.3k sqft3044 W 29th Avenue, Denver, CO 80211For SaleMLS ID #2582366, Katherine Lillydahl, Kentwood Real Estate Cherry Creek. REcolorado as distributed by MLS GRID
- $1,495,0004 bd4 ba3.4k sqft3650 Mariposa Street, Denver, CO 80211For SaleMLS ID #8028741, Dan D Gerlock, Coldwell Banker Realty 18. REcolorado as distributed by MLS GRID
