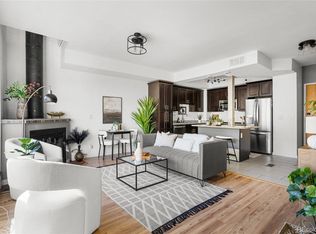
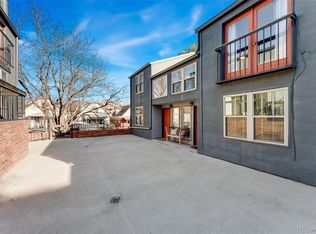
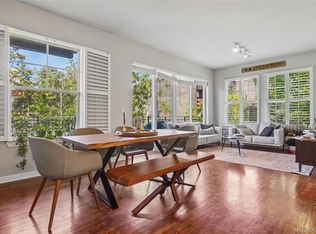
NEW PRICE + SELLER PAYING $5K IN CLOSING COSTS!!! Luxury Living in the Heart of LoHi! Exceptional 2-story townhome offering 2 bedrooms, 2 bathrooms, and 1165 SF in Denver's favorite neighborhood! Step outside your door to LoHi's celebrated restaurants, coffee shops, cocktail bars, fitness studios, boutique shopping and the pedestrian bridge connecting you to Downtown Denver in minutes. Designed for flexibility, each bedroom occupies its own level, creating the ideal setup for guests, roommates, or a private home office. High ceilings, recessed lighting, custom built-ins, and quality finishes create a sophisticated backdrop, while central air provides year-round comfort. Huge courtyard entry leads to the main level - enjoy this area with pets, kids, neighbors. Step inside, main level French doors open to a spacious bedroom served by a stylish full bath. A convenient laundry area completes the first level. Level 2 delivers bright & open living spaces designed for everyday comfort and effortless entertaining. Updated kitchen showcases elegant white cabinets, granite countertops, SS appliances, generous prep space and a bar for casual dining. Adjacent dining area flows seamlessly into the Great Room with soaring ceilings, a wood fireplace, and dramatic floor-to-ceiling windows fill the space with light. Enjoy the private deck for morning coffee or evening cocktails! Quaint stairwell loft creates the perfect reading nook, home office, or hobby space. A serene vaulted primary suite features oversized windows, a cozy window seat, walk-in closet and access to a contemporary 3/4 bath. Reserved underground parking space in a secure garage + personal on-site storage. Whether you're meeting friends for dinner, grabbing your morning coffee, strolling across the pedestrian bridge into Downtown, or enjoying the nearby recreation this exceptional LoHi location is top of the list in Denver for dining, entertainment and culture right outside your front door! See it today!
For sale
$625,000
2102 W 31st Avenue, Denver, CO 80211
2beds
1,165sqft
Townhouse
Built in 1984
-- sqft lot
$-- Zestimate®
$536/sqft
$500/mo HOA
What's special
- 2 days |
- 193 |
- 8 |
Zillow last checked:
Listing updated:
Listed by:
Angelica Apel 303-249-0090 angelica@nostalgichomes.com,
Compass - Denver
Source: REcolorado as distributed by MLS GRID,MLS#: 8732861
Facts & features
Interior
Bedrooms & bathrooms
- Bedrooms: 2
- Bathrooms: 2
- Full bathrooms: 1
- 3/4 bathrooms: 1
- Main level bathrooms: 1
- Main level bedrooms: 1
Bedroom
- Description: Entry Level Guest Room Or Office
- Level: Main
Bedroom
- Description: Vaulted Ceiling, Window Seat, Walk-In Closet, Ensuite Bath
- Level: Upper
Bathroom
- Description: Nicely Finished
- Level: Main
Bathroom
- Description: Dual Access To Hallway And Primary Bedroom
- Level: Upper
Dining room
- Description: Open To Living Room And Kitchen
- Level: Upper
Great room
- Description: Gas Fireplace, Balcony Access W/ City View
- Level: Upper
Kitchen
- Description: Breakfast Bar Seating, Built-Ins, Newer Finishes
- Level: Upper
Laundry
- Description: Easy Access
- Level: Main
Office
- Description: Office Loft Area
- Level: Upper
Heating
- Forced Air
Cooling
- Central Air
Appliances
- Included: Cooktop, Dishwasher, Disposal, Dryer, Gas Water Heater, Oven, Range Hood, Refrigerator, Self Cleaning Oven, Washer
- Laundry: In Unit
Features
- Built-in Features, Entrance Foyer, Granite Counters, High Ceilings, Open Floorplan, Smart Thermostat, Vaulted Ceiling(s), Walk-In Closet(s)
- Flooring: Carpet, Laminate, Tile
- Windows: Double Pane Windows
- Has basement: No
- Number of fireplaces: 1
- Fireplace features: Great Room, Wood Burning
- Common walls with other units/homes: End Unit,1 Common Wall
Interior area
- Total structure area: 1,165
- Total interior livable area: 1,165 sqft
- Finished area above ground: 1,165
Property
Parking
- Total spaces: 1
- Parking features: Dry Walled, Exterior Access Door, Storage, Underground
- Garage spaces: 1
Features
- Levels: Two
- Stories: 2
- Entry location: Courtyard
- Patio & porch: Deck, Patio
- Exterior features: Balcony
Details
- Parcel number: 228309031
- Zoning: G-MU-3
- Special conditions: Standard
Construction
Type & style
- Home type: Townhouse
- Architectural style: Urban Contemporary
- Property subtype: Townhouse
- Attached to another structure: Yes
Materials
- Stucco, Wood Siding
- Roof: Membrane
Condition
- Updated/Remodeled
- Year built: 1984
Utilities & green energy
- Sewer: Public Sewer
- Water: Public
Community & HOA
Community
- Security: Secured Garage/Parking
- Subdivision: Lohi
HOA
- Has HOA: Yes
- Services included: Reserve Fund, Insurance, Maintenance Grounds, Maintenance Structure, Recycling, Snow Removal, Trash
- HOA fee: $500 monthly
- HOA name: 3.0 Management
- HOA phone: 720-307-2710
Location
- Region: Denver
Financial & listing details
- Price per square foot: $536/sqft
- Tax assessed value: $544,000
- Annual tax amount: $2,934
- Date on market: 8/12/2026
- Listing terms: Cash,Conventional
- Exclusions: None
- Ownership: Individual
Estimated market value
Not available
Estimated sales range
Not available
Not available
Price history
| Date | Event | Price |
|---|---|---|
| 8/12/2026 | Listed for sale | $625,000+27.3%$536/sqft |
Source:  REcolorado as distributed by MLS GRID #8732861 Report a problem REcolorado as distributed by MLS GRID #8732861 Report a problem | ||
| 2/24/2021 | Listing removed | -- |
Source: Owner Report a problem | ||
| 5/22/2020 | Sold | $491,000+7%$421/sqft |
Source: Public Record Report a problem | ||
| 3/28/2020 | Listing removed | $2,600$2/sqft |
Source: Owner Report a problem | ||
| 3/20/2020 | Listed for rent | $2,600$2/sqft |
Source: Owner Report a problem | ||
| 12/16/2016 | Sold | $459,000-2.3%$394/sqft |
Source: Public Record Report a problem | ||
| 10/30/2016 | Price change | $469,900-3.1%$403/sqft |
Source: Porchlight Real Estate Group #9421090 Report a problem | ||
| 10/6/2016 | Listed for sale | $485,000+74.5%$416/sqft |
Source: Porchlight Real Estate Group #9421090 Report a problem | ||
| 5/24/2007 | Sold | $278,000+39%$239/sqft |
Source: Public Record Report a problem | ||
| 1/11/2007 | Sold | $200,000+242.5%$172/sqft |
Source: Public Record Report a problem | ||
| 12/10/1993 | Sold | $58,400$50/sqft |
Source: Public Record Report a problem | ||
Public tax history
| Year | Property taxes | Tax assessment |
|---|---|---|
| 2025 | $2,767 +2.2% | -- |
| 2024 | $2,707 +4.3% | $34,930 -8% |
| 2023 | $2,595 +3.6% | $37,980 +16.4% |
| 2022 | $2,505 -6.3% | $32,630 -2.8% |
| 2021 | $2,673 +2.9% | $33,570 -6.8% |
| 2020 | $2,598 +11.8% | $36,015 -0.7% |
| 2019 | $2,324 | $36,266 +20.7% |
| 2018 | $2,324 +0.3% | $30,040 |
| 2017 | $2,317 -1.6% | $30,040 -0.3% |
| 2016 | $2,354 +19.8% | $30,130 |
| 2015 | $1,965 0% | $30,130 +27.3% |
| 2014 | $1,966 +9.2% | $23,660 |
| 2013 | $1,800 +17.9% | $23,660 +10.5% |
| 2012 | $1,527 +10.7% | $21,410 +1.9% |
| 2011 | $1,379 +2.2% | $21,010 +1.4% |
| 2010 | $1,349 +13.2% | $20,710 |
| 2009 | $1,192 -0.2% | $20,710 +16% |
| 2008 | $1,194 -3.3% | $17,850 |
| 2007 | $1,235 +1.1% | $17,850 -3.3% |
| 2006 | $1,221 +8.5% | $18,450 |
| 2005 | $1,126 | $18,450 +2.7% |
| 2003 | -- | $17,960 +3.8% |
| 2002 | -- | $17,310 +78.8% |
| 2001 | -- | $9,680 |
Find assessor info on the county website
Monthly payment
Est. payment
Payment breakdown
Explore the cost of this home by adjusting the details. Changes won't be saved.Climate risks
Neighborhood: Highland
Nearby schools
GreatSchools rating
- 4/10Bryant Webster K-8 SchoolGrades: PK-8Distance: 0.5 mi
- 5/10North High SchoolGrades: 9-12Distance: 0.6 mi
- 9/10Skinner Middle SchoolGrades: 6-8Distance: 1.3 mi
Schools provided by the listing agent
- Elementary: Edison
- Middle: Skinner
- High: North
- District: Denver 1
Source: REcolorado as distributed by MLS GRID. This data may not be complete. We recommend contacting the local school district to confirm school assignments for this home.
- $589,0002 bd3 ba1.3k sqft3065 Umatilla St, Denver, CO 80211Sold
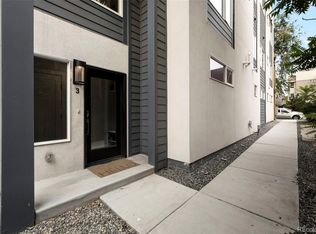
- $605,0002 bd2 ba1.1k sqft2106 W 31st Ave, Denver, CO 80211Sold
- $645,0002 bd3 ba1.3k sqft3075 Umatilla St #4, Denver, CO 80211Sold
- $486,1002 bd3 ba1.3k sqft3045 Umatilla St #1, Denver, CO 80211Off Market
- $525,3002 bd2 ba1.3k sqft3055 Umatilla St, Denver, CO 80211Off Market
- $522,4002 bd2 ba1.2k sqft2104 W 31st Ave, Denver, CO 80211Off Market
- $600,0002 bd2 ba1.1k sqft2112 W 31st Ave, Denver, CO 80211Sold
- $587,2002 bd1 ba1.2k sqft2120 W 31st Ave, Denver, CO 80211Off Market
A local agent can set up tours, give advice and negotiate with sellers.
Similar homes
- $579,9002 bd2 ba1.1k sqft2780 W 25th Avenue #3, Denver, CO 80211For Sale
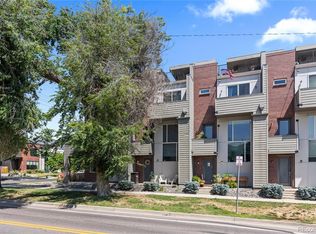
 MLS ID #1506785, Anthony Grandt, RE/MAX Professionals. REcolorado as distributed by MLS GRID
 - $635,0002 bd2 ba1.2k sqftDakota Lofts, Denver, CO 80211For Sale
 MLS ID #9033217, Lisa Palladino, Realty One Group Premier Colorado. REcolorado as distributed by MLS GRID
 - $649,9992 bd3 ba1.5k sqft3295 W 17th Avenue, Denver, CO 80204For Sale
 MLS ID #9783180, David DiPetro, Serhant Colorado LLC. REcolorado as distributed by MLS GRID
 - $599,0002 bd2 ba1.2k sqftDakota Lofts, Denver, CO 80211For Sale
 MLS ID #7082863, Christopher Nowakiwsky, RE/MAX Professionals. REcolorado as distributed by MLS GRID
 - $654,9002 bd4 ba1.5k sqft2737 W 24th Avenue #4, Denver, CO 80211For SaleMLS ID #9979906, Brandie Sciacca, Berkshire Hathaway HomeServices Colorado Real Estate, LLC. REcolorado as distributed by MLS GRID
- $675,0002 bd1 ba1.1k sqft2992 Hooker Street, Denver, CO 80211For SaleMLS ID #5152580, Jennifer Apel, Compass - Denver. REcolorado as distributed by MLS GRID
- $675,0002 bd3 ba1.4k sqft1818 N Clarkson Street #106, Denver, CO 80218For SaleMLS ID #9132956, Carrie Wernecke, Camber Realty, LTD. REcolorado as distributed by MLS GRID
- $709,9993 bd2 ba1.6k sqftRiverclay Condos, Denver, CO 80211For SaleMLS ID #3007006, Jorge Gonzalez, Coldwell Banker Realty 18. REcolorado as distributed by MLS GRID
- $599,0004 bd2 ba1.6k sqft5008 Zuni Street, Denver, CO 80221For SaleMLS ID #5605443, Ryan Carter, 8z Real Estate. REcolorado as distributed by MLS GRID
- $798,0003 bd2 ba1.4k sqft4035 Kalamath Street, Denver, CO 80211For SaleMLS ID #7316065, Jennifer Apel, Compass - Denver. REcolorado as distributed by MLS GRID
- $625,0002 bd1 ba979 sqft449 N Corona Street, Denver, CO 80218For SaleMLS ID #4945380, Julio Quezada, Guide Real Estate. REcolorado as distributed by MLS GRID
- $699,0002 bd1 ba1.1k sqft2641 Quitman Street, Denver, CO 80212For SaleMLS ID #6113676, Ben Saggau, The Denver 100 LLC. REcolorado as distributed by MLS GRID
- $660,0002 bd1 ba1.2k sqft1028 Jackson Street, Denver, CO 80206For SaleMLS ID #4244355, Nikki Wiederaenders, Compass - Denver. REcolorado as distributed by MLS GRID
- $389,0002 bd3 ba1.2k sqftLake Arbor Village, Arvada, CO 80003For SaleMLS ID #7786575, Nita Kolarsick, Camber Realty, LTD. REcolorado as distributed by MLS GRID
- $700,0002 bd4 ba1.5k sqft2147 N Downing Street, Denver, CO 80205For SaleMLS ID #3834262, Ben Rule, LIV Sotheby's International Realty. REcolorado as distributed by MLS GRID
- $575,0002 bd2 ba1.4k sqft2061 S Milwaukee Street, Denver, CO 80210For SaleMLS ID #9713162, Tracy Hulsey, RE/MAX Alliance. REcolorado as distributed by MLS GRID
- $590,0003 bd2 ba1.2k sqft2670 Olive Street, Denver, CO 80207For SaleMLS ID #7820915, Matthew Kuntz, PMG Realty. REcolorado as distributed by MLS GRID
- $475,0002 bd4 ba1.3k sqft1480 Wolff Street #115, Denver, CO 80204For SaleMLS ID #7640554, Larry Elwood, City West Real Estate. REcolorado as distributed by MLS GRID
- $398,0002 bd2 ba1.5k sqft3536 S Ivanhoe Street, Denver, CO 80237For SaleMLS ID #6819792, Marisa Nasi, Keller Williams Advantage Realty LLC. REcolorado as distributed by MLS GRID
- $500,0002 bd3 ba1.1k sqft1641 N Washington St #D, Denver, CO 80203For Sale
 MLS ID #1056755, Gina Lesch, RE/MAX of Boulder, Inc. IRES as distributed by MLS GRID
