Welcome to your dream retreat at 1331 Bancroft Road in the charming town of Keller, TX! This exceptional custom-built farmhouse sits on an impressive 4.6-acre lot, offering a unique blend of tranquility and convenience. As you drive up, you'll be greeted by the serene sight of your very own pond, perfect for leisurely afternoons, morning reflections or throwing a line in to fish. Step inside, and you'll find a spacious, open layout that seamlessly blends rustic elegance with modern comforts. The home is thoughtfully designed with unique architectural details that exude warmth and character, making every corner feel inviting. Large windows flood the space with natural light, creating a bright and airy ambiance that you'll love coming home to. The expansive kitchen is a chefs delight, equipped with modern appliances and ample counter space, ideal for cooking up family meals or hosting gatherings. Beautiful windows line one side of this gorgeous kitchen for amazing views of the acreage. Outside, the possibilities are endless. Whether you're looking to create a garden oasis, enjoy outdoor hobbies, or simply relax in the natural beauty of your surroundings, this property offers the perfect canvas. Plus, with city amenities just a stone's throw away, you can enjoy the best of both worlds. Embrace the opportunity to own a piece of Texan paradise-where spacious living, rustic charm, and modern conveniences come together to create a truly special home!
Additional Key Features: There is a water well connected to irrigation for yard and garden. The hot tub stays with the property. Roof is just a few years old. There is a metal barn big enough for an RV. There is a room off the primary bedroom that would make a great nursery, craft room, office, or gym space! There is also a large play room upstairs off of the game room that could be used as another bedroom, gym, craft space... the possibilities here are endless!
For sale
$2,400,000
1331 Bancroft Rd, Roanoke, TX 76262
5beds
4,875sqft
Single Family Residence
Built in 2013
4.65 Acres Lot
$-- Zestimate®
$492/sqft
$-- HOA
What's special
Modern appliancesModern conveniencesRustic charmCustom-built farmhouseSpacious livingBright and airy ambianceAmple counter space
- 161 days
- 794
- 58
Zillow last checked:
Listing updated:
Listed by:
Natalie Moretz 0727977 817-247-1659,
Compass RE Texas, LLC 682-226-6938,
Emily Johnson 0727976 817-308-5876,
Compass RE Texas, LLC
Source: NTREIS,MLS#: 21242217
Facts & features
Interior
Bedrooms & bathrooms
- Bedrooms: 5
- Bathrooms: 5
- Full bathrooms: 4
- 1/2 bathrooms: 1
Primary bedroom
- Features: Double Vanity, En Suite Bathroom, Walk-In Closet(s)
- Level: First
- Dimensions: 17 x 20
Bedroom
- Level: First
- Dimensions: 14 x 14
Bedroom
- Level: First
- Dimensions: 12 x 12
Bedroom
- Features: En Suite Bathroom, Split Bedrooms, Walk-In Closet(s)
- Level: First
- Dimensions: 12 x 17
Bedroom
- Level: Second
- Dimensions: 23 x 13
Exercise room
- Level: Second
- Dimensions: 25 x 15
Game room
- Level: Second
- Dimensions: 28 x 19
Living room
- Level: First
- Dimensions: 23 x 24
Heating
- Central, Fireplace(s)
Cooling
- Central Air, Ceiling Fan(s)
Appliances
- Included: Some Gas Appliances, Built-In Gas Range, Double Oven, Dishwasher, Plumbed For Gas
- Laundry: Laundry in Utility Room
Features
- Chandelier, Decorative/Designer Lighting Fixtures, High Speed Internet, In-Law Floorplan, Kitchen Island, Loft, Open Floorplan, Pantry, Vaulted Ceiling(s), Walk-In Closet(s)
- Flooring: Carpet, Tile, Wood
- Has basement: No
- Number of fireplaces: 1
- Fireplace features: Living Room, Wood Burning
Interior area
- Total interior livable area: 4,875 sqft
Video & virtual tour
Property
Parking
- Total spaces: 4
- Parking features: Additional Parking, Driveway, Electric Gate, Garage, RV Garage, Boat, RV Access/Parking
- Attached garage spaces: 4
Features
- Levels: Two
- Stories: 2
- Patio & porch: Rear Porch, Front Porch, Covered
- Exterior features: Fire Pit, Garden, Lighting, Outdoor Living Area, Private Entrance, Rain Gutters, Storage
- Pool features: None
- On waterfront: Yes
- Waterfront features: Creek
Lot
- Size: 4.65 Acres
- Features: Acreage, Back Yard, Lawn, Landscaped, Pond on Lot, Many Trees, Sprinkler System
- Residential vegetation: Partially Wooded
Details
- Additional structures: RV/Boat Storage, Workshop, Barn(s), Stable(s)
- Parcel number: 41595416
Construction
Type & style
- Home type: SingleFamily
- Architectural style: Farmhouse,Modern,Detached
- Property subtype: Single Family Residence
Materials
- Brick, Rock, Stone
- Foundation: Slab
- Roof: Composition
Condition
- Resale
- Year built: 2013
Utilities & green energy
- Sewer: Aerobic Septic, Public Sewer
- Water: Public
- Utilities for property: Sewer Available, Septic Available, Water Available
Community & HOA
Community
- Subdivision: Madison Ave Add
HOA
- Has HOA: No
Location
- Region: Roanoke
Financial & listing details
- Price per square foot: $492/sqft
- Tax assessed value: $1,745,000
- Annual tax amount: $31,580
- Date on market: 5/1/2026
- Cumulative days on market: 161 days
- Listing terms: Cash,Conventional,FHA,VA Loan
Estimated market value
Not available
Estimated sales range
Not available
Not available
Price history
| Date | Event | Price |
|---|---|---|
| 7/8/2026 | Price change | $2,400,000-4%$492/sqft |
Source: NTREIS #21242217 Report a problem | ||
| 5/1/2026 | Listed for sale | $2,500,000$513/sqft |
Source: NTREIS #21242217 Report a problem | ||
Public tax history
| Year | Property taxes | Tax assessment |
|---|---|---|
| 2025 | $27,845 +7.5% | $1,745,000 -4.9% |
| 2024 | $25,896 +5.8% | $1,835,000 +4.9% |
| 2023 | $24,479 -9.6% | $1,750,000 +16.7% |
| 2022 | $27,087 +4.1% | $1,500,000 +27.7% |
| 2021 | $26,026 -3.4% | $1,175,000 |
| 2020 | $26,947 -5.2% | $1,175,000 -4.1% |
| 2019 | $28,421 +0.3% | $1,225,000 +8.9% |
| 2018 | $28,325 +2% | $1,125,000 -15.6% |
| 2017 | $27,773 +20.7% | $1,333,304 +27% |
| 2016 | $23,019 +74.3% | $1,050,000 +26.3% |
| 2015 | $13,203 | $831,104 +64.8% |
| 2014 | $13,203 | $504,200 +44.7% |
| 2013 | -- | $348,375 +196.2% |
| 2000 | -- | $117,600 |
Find assessor info on the county website
Monthly payment
Est. payment
Payment breakdown
Explore the cost of this home by adjusting the details. Changes won't be saved.Climate risks
Neighborhood: 76262
Nearby schools
Schools provided by the listing agent
- Elementary: Florence
- Middle: Keller,Bear Creek
- High: Keller
- District: Keller ISD
Source: NTREIS. This data may not be complete. We recommend contacting the local school district to confirm school assignments for this home.
Similar homes
- $2,299,0005 bd5 ba5.6k sqft1684 Blevins Dr, Keller, TX 76248For Sale
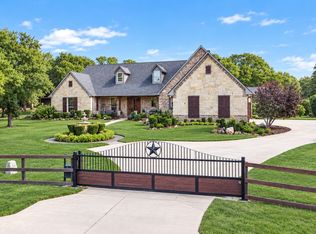 MLS ID #21209236, Constance McFarland. NTREIS
 - $2,275,0005 bd7 ba6.3k sqft1613 Buckingham Dr, Keller, TX 76262For Sale
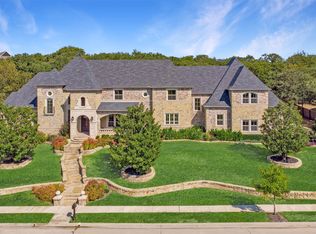 MLS ID #21215245, Denise Johnson. NTREIS
 - $2,599,0005 bd7 ba6.8k sqft32 Wyck Hill Ln, Westlake, TX 76262For Sale
 MLS ID #21389209, Susan Mathews. NTREIS
 - $2,000,0005 bd5 ba6.1k sqft1204 Westwood Dr, Keller, TX 76262For Sale
 MLS ID #21310039, Tammy Melendez. NTREIS
