Skip main navigation
Pending
  • $389,900

    1331 Bennett Rd, Madison, OH 44057

    4beds
    2,978sqft
    : 
    $2,792/mo
    Get pre-qualified
    Single Family Residence
    Built in 2014
    0.73 Acres Lot
    $-- Zestimate®
    $131/sqft
    $-- HOA

    What's special

    Golf course settingShiplap accent wallStunning kitchenBreakfast bar seatingWraparound countersConvenient first-floor laundryStainless steel appliances
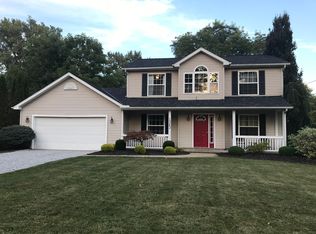
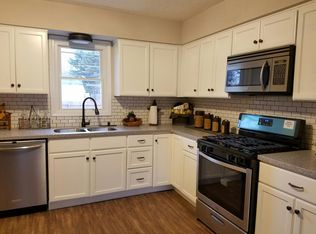
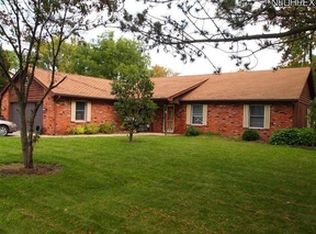
    TWO PRIMARY SUITES, GOLF COURSE SETTING & LAKE ERIE LIFESTYLE! This gorgeous 4-bed, 3.5-bath Colonial offers the kind of special features you've been waiting for! Primary suites on both the first and second floors, this home is perfect for multigenerational living, guests, or simply enjoying the convenience of a first-floor retreat while having additional private space upstairs. The heart of the home is the cozy living area with gas fireplace that flows into the dining space and stunning kitchen. Dark custom cabinetry, stainless steel appliances, tile backsplash, breakfast bar seating, and wraparound counters create a beautiful and functional space for living and entertaining. Slider leads to the deck and backyard, making outdoor entertaining a breeze. The first-floor primary suite is a showstopper with vaulted ceilings, skylights, French doors leading to the Trex deck, two walk-in closets, and a gorgeous en-suite bath. A barn door opens to the spa-like bath with modern lighting, shiplap accent wall, double-sink vanity, and tile shower. Upstairs, you'll find a second primary bedroom with ensuite full bath, plus two additional bedrooms and another full bath. New LVT flooring throughout the first and second floors installed end of '23. The main level offers a versatile bonus room perfect for a home office, reading/music room, or playroom, and convenient first-floor laundry! The 10-foot ceilings in the lower level create space for a home gym, media room, recreation, and more. The backyard! Backing directly to hole 3 of Erie Shore Golf Course, you'll enjoy a peaceful, scenic backdrop right outside your door. Gather around the brand-new firepit, relax on the deck, and enjoy the setting. Just a short walk to Lake Erie and Madison Park and only minutes from the Geneva Strip, wineries, restaurants, and entertainment. This is more than a house—it's a home designed for flexibility, entertaining, relaxing, and enjoying everything the Madison/Geneva area has to offer.
    21 days
    896
    37

    Zillow last checked:

    Listing updated:

    Listed by:

    Jamie L Iannetta 440-759-2222 jamie@impactsellshomes.com,

    Keller Williams Greater Metropolitan

    Source: MLS Now,MLS#: 5235351MLS LogoOriginating MLS: Akron Cleveland Association of REALTORS

      Facts & features

      Interior

      Bedrooms & bathrooms
      • Bedrooms: 4
      • Bathrooms: 4
      • Full bathrooms: 3
      • 1/2 bathrooms: 1
      • Main level bathrooms: 2
      • Main level bedrooms: 1
      Primary bedroom
      • Description: Flooring: Luxury Vinyl Tile
      • Level: First
      • Dimensions: 15 x 19
      Primary bedroom
      • Description: Flooring: Luxury Vinyl Tile
      • Level: Second
      • Dimensions: 13 x 15
      Bedroom
      • Description: Flooring: Luxury Vinyl Tile
      • Level: Second
      • Dimensions: 11 x 13
      Bedroom
      • Description: Flooring: Luxury Vinyl Tile
      • Level: Second
      • Dimensions: 12 x 12
      Dining room
      • Description: Flooring: Ceramic Tile
      • Level: First
      • Dimensions: 12 x 13
      Kitchen
      • Description: Flooring: Ceramic Tile
      • Level: First
      • Dimensions: 12 x 19
      Living room
      • Description: Flooring: Luxury Vinyl Tile
      • Level: First
      • Dimensions: 16 x 19
      Office
      • Description: Flooring: Luxury Vinyl Tile
      • Level: First
      • Dimensions: 8 x 12
      Recreation
      • Description: Flooring: Concrete
      • Level: Basement
      • Dimensions: 21 x 39
      Utility room
      • Description: Flooring: Luxury Vinyl Tile
      • Level: First
      • Dimensions: 7 x 5
      Heating
      • Forced Air, Fireplace(s), Gas
      Cooling
      • Central Air
      Appliances
      • Included: Dishwasher, Microwave, Range, Refrigerator
      • Laundry: Main Level
      Features
      • Basement: Full,Unfinished,Sump Pump
      • Number of fireplaces: 1
      • Fireplace features: Gas
      Interior area
      • Total structure area: 2,978
      • Total interior livable area: 2,978 sqft
      • Finished area above ground: 2,978
      Video & virtual tour

      Property

      Parking
      • Total spaces: 2
      • Parking features: Attached, Electricity, Garage, Garage Door Opener
      • Attached garage spaces: 2
      Features
      • Levels: Two
      • Stories: 2
      • Patio & porch: Deck
      • Exterior features: Fire Pit
      • Has view: Yes
      • View description: Golf Course
      Lot
      • Size: 0.73 Acres
      Details
      • Parcel number: 01B1060000090
      • Special conditions: Standard

      Construction

      Type & style
      • Home type: SingleFamily
      • Architectural style: Colonial
      • Property subtype: Single Family Residence
      Materials
      • Vinyl Siding
      • Roof: Asphalt,Fiberglass
      Condition
      • Updated/Remodeled
      • Year built: 2014

      Utilities & green energy

      • Sewer: Public Sewer
      • Water: Public

      Community & HOA

      Community
      • Features: Golf
      • Subdivision: Madison Township 02
      HOA
      • Has HOA: No
      Location
      • Region: Madison

      Financial & listing details

      • Price per square foot: $131/sqft
      • Tax assessed value: $335,910
      • Annual tax amount: $5,740
      • Date on market: 8/14/2026
      • Cumulative days on market: 20 days

        Estimated market value

        Not available

        Estimated sales range

        Not available

        Not available

        Price history

        DateEventPrice
        8/17/2026Pending sale$389,900$131/sqft
        Source: MLS Now #5235351 Report a problem
        8/14/2026Listed for sale$389,900+17.4%$131/sqft
        Source: MLS Now #5235351 Report a problem
        10/3/2023Sold$332,000+0.6%$111/sqft
        Source: MLS Now #4480613 Report a problem
        9/12/2023Pending sale$329,900$111/sqft
        Source: MLS Now #4480613 Report a problem
        9/11/2023Listed for sale$329,900$111/sqft
        Source: MLS Now #4480613 Report a problem
        8/9/2023Pending sale$329,900$111/sqft
        Source: MLS Now #4480613 Report a problem
        8/8/2023Listed for sale$329,900+1.5%$111/sqft
        Source: MLS Now #4480613 Report a problem
        11/30/2016Listing removed$325,000+91.5%$109/sqft
        Source: RE/MAX Traditions #3767898 Report a problem
        2/24/2016Sold$169,700-47.8%$57/sqft
        Source: MLS Now #3745100 Report a problem
        12/7/2015Listed for sale$325,000+1103.7%$109/sqft
        Source: RE/MAX Traditions #3767898 Report a problem
        3/2/2004Sold$27,000$9/sqft
        Source: Public Record Report a problem

        Public tax history

        YearProperty taxesTax assessment
        2025$5,740 -0.6%$117,570
        2024$5,776 +17.3%$117,570 +45.3%
        2023$4,923 -0.4%$80,900 +0%
        2022$4,943 +17.8%$80,880 +18.2%
        2021$4,195 +4.1%$68,400 +18%
        2020$4,028 -0.1%$57,960
        2019$4,030 -7.6%$57,960 -9.1%
        2018$4,363 $63,750
        2017$4,363 +27.7%$63,750 +18.7%
        2016$3,418 +3.5%$53,700
        2015$3,301 +650%$53,700 +667.1%
        2014$440 -0.2%$7,000
        2013$441 +0.8%$7,000
        2012$438 -45.2%$7,000 -51.6%
        2011$798 +2.2%$14,450
        2010$781 +4.9%$14,450 +0%
        2009$745 -2.3%$14,448 -9%
        2008$762 +0.9%$15,876
        2007$756 -51.8%$15,876
        2006$1,568 +40.7%$15,876 +41.5%
        2005$1,114 -0.1%$11,218
        2004$1,115 -59%$11,218 -58.9%
        2003$2,719 -21.2%$27,301 -21.5%
        2002$3,449 -0.1%$34,773
        2001$3,451 -0.6%$34,773
        2000$3,470 +22.1%$34,773 +23.6%
        1999$2,842 $28,140
        Find assessor info on the county website

        Monthly payment

        Est. payment

        Payment breakdown

        Explore the cost of this home by adjusting the details. Changes won't be saved.
        All calculations are estimates and provided by Zillow, Inc. for informational purposes only. Actual amounts may vary.
        HOA fees may include property taxes on listings classified as Co-Ops. Contact the listing agent and/or owner for fee details.
        See how much you could borrow to make a competitive offer.

        Climate risks

        Neighborhood: 44057

        Getting around

        6 / 100
        Car-Dependent
        27 / 100
        Somewhat Bikeable

        Nearby schools

        GreatSchools rating
        Schools provided by the listing agent
        • District: Madison LSD Lake- 4303

        Source: MLS Now. This data may not be complete. We recommend contacting the local school district to confirm school assignments for this home.

        A local agent can set up tours, give advice and negotiate with sellers.

        Browse local experts