Seller is offering NEW HVAC with a closing by May 2026! Situated within an enchanting 29.15 +/- acres, this stunning equestrian estate consists of serene countryside, this magnificent estate offers privacy with Nolichucky River access. This property offers a traditional style home with 4 Bedrooms, including primary ensuite with trey ceiling, 2 Full Baths, formal entry, formal dining room, oversized family room featuring 22 ft cathedral ceilings, floor to ceiling windows, flooding the space with natural lighting, wood burning fireplace with ornamental mantel, hardwood floors, built in cabinetry, open floor plan to the spacious kitchen offering custom cabinetry and bar area! Oversized laundry room! 2 car attached garage, 2 car-detached garage, ample storage space, 12x12 finished office and tandem parking in basement. Enjoy nature from 8x35 screened porch or farm views from the covered front porch offering farm views. Equestrian features: Covered arena consisting of 2500 sq ft, metal roof with all-weather sand footing and 4 rail fencing. Equestrian 4 strand electric poly wire fencing surrounding pastures. The stunning 48 x 56 ft horse barn offers 4 12x10 stalls with tongue and V groove treated pine walls with heavy rubber mats, tack room heated and cooled, wash bay, electric stair hoist to loft and ample space for hay storage. Ample storage space for equipment. This property offers underground electricity to the home and barns. Automated Sprinkler System. There is a primitive cabin with electricity and wood burning stove on the property overlooking the Nolichucky River perfect for camping. Mature landscaping throughout the property includes Crepe Myrtle's adorn the entrance to the farm, Rhododendron, Rose of Sharon and Althea. Every aspect of this exudes sophistication, tranquility and functionality! Newly installed roof with 30-year warranty. This property is located within an easy drive to the Great Smoky Mountains National Park and Gatlinburg, Pigeon Forge, Douglas and Cherokee lakes. Buyer & Buyer's agent to verify exact information. Virtual Staging provided.
Sold for $947,000
$947,000
1331 Bright Hope Rd, Greeneville, TN 37743
4beds
2,370sqft
Single Family Residence, Residential
Built in 2006
29.15 Acres Lot
$961,300 Zestimate®
$400/sqft
$2,049 Estimated rent
Home value
$961,300
$740,000 - $1.25M
$2,049/mo
Zestimate® history
Owner options
List your home for rent
$2,049/mo
Rent Zestimate®
Find your next renter with Zillow Rental Manager. Plus, with online applications, you can quickly screen prospective tenants – for free.
$2,049/mo
Rent Zestimate®
Refinance and save
$5,797/mo
Est. payment
Refinancing to a lower rate could help reduce your monthly payments and save thousands over the life of the loan.
$5,797/mo
Est. payment
Explore your selling options
Work with a Zillow partner agent
Leverage their expertise and Zillow's premium Showcase listings to get your home seen by more buyers.
Get startedList with your own agent
Get your home in front of millions of buyers by listing it on Zillow.
Learn how to do itSell it yourself
Take full control of how buyers see your home on Zillow by listing For Sale by Owner (FSBO).
List your homeWhat's special
Serene countrysideWash bayAutomated sprinkler systemTraditional style homeOversized laundry roomTandem parking in basementHardwood floors
Zillow last checked:
Listing updated:
Listed by:
Darbi Neas 423-525-5767,
Envision Realty Group
Bought with:
Darbi Neas, 336355
Envision Realty Group
Source: TVRMLS,MLS#: 9992589
Facts & features
Interior
Bedrooms & bathrooms
- Bedrooms: 4
- Bathrooms: 2
- Full bathrooms: 2
Heating
- Electric, Fireplace(s), Heat Pump, Wood
Cooling
- Ceiling Fan(s), Heat Pump
Appliances
- Included: Dishwasher, Electric Range, Microwave, Refrigerator
- Laundry: Electric Dryer Hookup, Washer Hookup
Features
- 2+ Person Tub, Built-in Features, Eat-in Kitchen, Entrance Foyer, Soaking Tub, Kitchen/Dining Combo, Laminate Counters, Open Floorplan, Pantry, Walk-In Closet(s)
- Flooring: Carpet, Ceramic Tile, Hardwood
- Doors: Sliding Doors
- Windows: Double Pane Windows, Insulated Windows, Window Treatments
- Basement: Block,Concrete,Exterior Entry,Garage Door,Interior Entry,Partially Finished,Walk-Out Access,Workshop
- Number of fireplaces: 1
- Fireplace features: Den, Living Room, Decorative
Interior area
- Total structure area: 3,758
- Total interior livable area: 2,370 sqft
- Finished area below ground: 168
Property
Parking
- Total spaces: 6
- Parking features: RV Access/Parking, Driveway, Attached, Concrete, Detached, Garage Door Opener, Gravel, Parking Pad, Underground
- Attached garage spaces: 6
- Has uncovered spaces: Yes
Features
- Levels: One
- Stories: 1
- Patio & porch: Back, Covered, Front Porch, Porch, Rear Porch, Screened
- Exterior features: Sprinkler System, See Remarks
- Fencing: Pasture
Lot
- Size: 29.15 Acres
- Dimensions: 29.15 Acres
- Features: Pasture
- Topography: Cleared, Part Wooded, Pasture, Rolling Slope, Sloped, Wooded, See Remarks
Details
- Additional structures: Barn(s), Garage(s), Outbuilding, Second Garage, Shed(s), Storage, Workshop
- Parcel number: 143 020.01
- Zoning: A-1
- Horse amenities: Stable(s)
Construction
Type & style
- Home type: SingleFamily
- Architectural style: Traditional
- Property subtype: Single Family Residence, Residential
Materials
- Vinyl Siding
- Foundation: Block, Pillar/Post/Pier
- Roof: Composition,Shingle
Condition
- Above Average
- New construction: No
- Year built: 2006
Utilities & green energy
- Sewer: Septic Tank, See Remarks
- Water: Public
- Utilities for property: Electricity Connected, Cable Connected, Underground Utilities
Community & HOA
Community
- Features: Fishing
- Security: Smoke Detector(s)
- Subdivision: Not In Subdivision
HOA
- Has HOA: No
- Amenities included: Landscaping
Location
- Region: Greeneville
Financial & listing details
- Price per square foot: $400/sqft
- Tax assessed value: $689,700
- Annual tax amount: $2,251
- Date on market: 3/20/2026
- Listing terms: Cash,Conventional
- Electric utility on property: Yes
Price history
| Date | Event | Price |
|---|---|---|
| 6/30/2026 | Sold | $947,000-17.6%$400/sqft |
Source: TVRMLS #9992589 Report a problem | ||
| 5/20/2026 | Pending sale | $1,149,900$485/sqft |
Source: TVRMLS #9992589 Report a problem | ||
| 5/1/2026 | Price change | $1,149,900-4.1%$485/sqft |
Source: TVRMLS #9992589 Report a problem | ||
| 4/4/2026 | Price change | $1,199,000-2.9%$506/sqft |
Source: TVRMLS #9992589 Report a problem | ||
| 3/20/2026 | Listed for sale | $1,235,000+1958.3%$521/sqft |
Source: TVRMLS #9992589 Report a problem | ||
| 2/10/2026 | Sold | $60,000-95.2%$25/sqft |
Source: Public Record Report a problem | ||
| 10/1/2025 | Price change | $1,249,900-2.3%$527/sqft |
Source: TVRMLS #9975094 Report a problem | ||
| 8/5/2025 | Price change | $1,279,900-1.5%$540/sqft |
Source: TVRMLS #9975094 Report a problem | ||
| 7/3/2025 | Price change | $1,299,900-4.4%$548/sqft |
Source: TVRMLS #9975094 Report a problem | ||
| 6/9/2025 | Price change | $1,360,000-2.9%$574/sqft |
Source: TVRMLS #9975094 Report a problem | ||
| 1/16/2025 | Listed for sale | $1,400,000+640.7%$591/sqft |
Source: TVRMLS #9975094 Report a problem | ||
| 10/10/2003 | Sold | $189,000$80/sqft |
Source: Public Record Report a problem | ||
Public tax history
| Year | Property taxes | Tax assessment |
|---|---|---|
| 2025 | $2,251 | $136,400 |
| 2024 | $2,251 -0.4% | $136,400 -0.4% |
| 2023 | $2,261 +24.9% | $137,000 +52.5% |
| 2022 | $1,810 | $89,850 |
| 2021 | $1,810 | $89,850 |
| 2020 | $1,810 | $89,850 |
| 2019 | $1,810 | $89,850 |
| 2018 | $1,810 +0% | $89,850 +0.2% |
| 2017 | $1,810 +2.3% | $89,700 |
| 2016 | $1,770 +8.9% | $89,700 +3.4% |
| 2015 | $1,625 | $86,775 |
| 2014 | $1,625 +21.5% | $86,775 -2.3% |
| 2010 | $1,338 +4.9% | $88,812 +4.9% |
| 2009 | $1,276 | $84,656 |
| 2008 | $1,276 | $84,656 |
| 2007 | -- | $84,656 +23.6% |
| 2006 | $1,335 | $68,466 |
Find assessor info on the county website
Neighborhood: 37743
Nearby homes
- $623,400-- bd-- ba2.4k sqft1187 Bright Hope Rd, Greeneville, TN 37743Off Market
- $241,3003 bd2 ba1.6k sqft1192 Bright Hope Rd, Greeneville, TN 37743Off Market
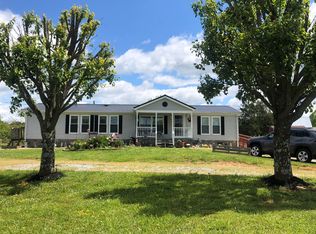
- $314,400-- bd1 ba1.3k sqft1131 Bright Hope Rd, Greeneville, TN 37743Off Market
- $442,800-- bd-- ba1.8k sqft1340 Bright Hope Rd, Greeneville, TN 37743Off Market
- $136,400-- bd1 ba1.4k sqft1192 Bright Hope Rd, Greeneville, TN 37743Off Market
- $507,0005 bd2 ba2.5k sqft1369 Bright Hope Rd, Greeneville, TN 37743Sold
- $82,200-- bd-- ba-- sqftBright Hope Rd, Greeneville, TN 37743Off Market
- $143,40010.69 acres1045 Bright Hope Rd, Greeneville, TN 37743Off Market
Nearby schools
GreatSchools rating
- 6/10Nolachuckey Elementary SchoolGrades: PK-5Distance: 3.8 mi
- 7/10South Greene Middle SchoolGrades: 6-8Distance: 5.8 mi
- 7/10South Greene High SchoolGrades: 9-12Distance: 7.1 mi
Schools provided by the listing agent
- Elementary: Nolichuckey
- Middle: South Greene
- High: South Greene
Source: TVRMLS. This data may not be complete. We recommend contacting the local school district to confirm school assignments for this home.


Get pre-qualified for a loan
At Zillow Home Loans, we can pre-qualify you in as little as 5 minutes with no impact to your credit score.An equal housing lender. NMLS #10287.
- Tennessee
- Greene County
- Greeneville
- 37743
- 1331 Bright Hope Rd
