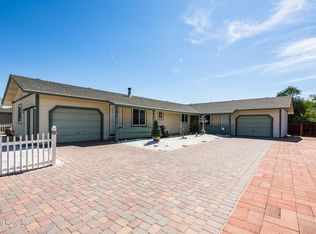
Great investment opportunity in Gardnerville! This well-maintained duplex features two spacious units, each offering 2 bedrooms, 2 bathrooms, an attached 2-car garage, and approximately 1,096 sq. ft. of living space. Both units feature updated kitchen countertops and LVP flooring in select areas, while one unit also has a brand-new fenced yard. Both residences have been well cared for and are currently tenant occupied. With functional layouts, a total of four garage spaces, separate living areas, and established tenants in place, this property offers a great opportunity for an investor looking to add a duplex to their portfolio. Conveniently located near shopping, dining, schools, and everything Carson Valley has to offer.
Active under contract-no show
$570,000
1331 Kimmerling Rd, Gardnerville, NV 89460
4beds
4baths
2,184sqft
Duplex
Built in 1986
-- sqft lot
$-- Zestimate®
$261/sqft
$-- HOA
What's special
Functional layoutsFour garage spacesBrand-new fenced yardSpacious unitsUpdated kitchen countertops
- 37 days
- 712
- 44
Likely to sell faster than
Zillow last checked:
Listing updated:
Listed by:
Jaquelynn Trulli S.191309 775-901-8099,
Intero
Source: NNRMLS,MLS#: 260012584
Facts & features
Interior
Bedrooms & bathrooms
- Bedrooms: 4
- Bathrooms: 4
Heating
- Forced Air
Appliances
- Included: Dishwasher, Electric Oven, Electric Range
- Laundry: In Unit, Washer Hookup
Features
- Ceiling Fan(s)
- Flooring: Carpet, Laminate, Luxury Vinyl
- Windows: Aluminum Frames, Double Pane Windows, Vinyl Frames
- Number of fireplaces: 1
- Fireplace features: Free Standing
Interior area
- Total structure area: 2,184
- Total interior livable area: 2,184 sqft
Video & virtual tour
Property
Parking
- Total spaces: 4
- Parking features: Attached, Garage
- Has attached garage: Yes
Features
- Levels: One
- Stories: 1
- Patio & porch: Patio
- Exterior features: None
- Pool features: None
- Spa features: None
- Fencing: Back Yard,Partial
Lot
- Size: 9,147 Square Feet
- Features: Greenbelt, Sprinklers In Rear
Details
- Additional structures: None
- Parcel number: 122021510132
- Zoning: MF
- Special conditions: Other
Construction
Type & style
- Home type: MultiFamily
- Property subtype: Duplex
Materials
- Foundation: Crawl Space
- Roof: Composition,Shingle
Condition
- Year built: 1986
Utilities & green energy
- Sewer: Public Sewer
- Water: Public
- Utilities for property: Cable Available, Electricity Connected, Internet Available, Natural Gas Connected, Phone Available, Sewer Connected, Water Connected, Water Meter Installed
Community & HOA
Community
- Security: Smoke Detector(s)
- Subdivision: Gardnerville Ranchos
Location
- Region: Gardnerville
Financial & listing details
- Price per square foot: $261/sqft
- Tax assessed value: $78,273
- Annual tax amount: $2,637
- Date on market: 10/1/2026
- Listing terms: 1031 Exchange,Cash,Conventional
- Tenant pays: All Utilities
Estimated market value
Not available
Estimated sales range
Not available
Not available
Price history
| Date | Event | Price |
|---|---|---|
| 10/26/2026 | Contingent | $570,000$261/sqft |
Source:  NNRMLS #260012584 Report a problem | ||
| 10/1/2026 | Listed for sale | $570,000+58.3%$261/sqft |
Source: NNRMLS #260012584 Report a problem | ||
| 9/30/2005 | Sold | $360,000$165/sqft |
Source: Public Record Report a problem | ||
Public tax history
| Year | Property taxes | Tax assessment |
|---|---|---|
| 2025 | $2,383 +8% | $78,273 -2.8% |
| 2024 | $2,207 +8% | $80,494 +7.3% |
| 2023 | $2,043 +8% | $75,033 +13.3% |
| 2022 | $1,892 +3.4% | $66,244 -0.1% |
| 2021 | $1,830 | $66,319 +5.6% |
| 2020 | -- | $62,808 |
| 2019 | $1,766 | $62,808 +8.2% |
| 2018 | $1,766 +9.2% | $58,047 -0.7% |
| 2017 | $1,617 | $58,442 +0.6% |
| 2016 | $1,617 +2.6% | $58,066 |
| 2015 | $1,576 +3.4% | $58,066 +7.7% |
| 2014 | $1,524 | $53,895 +17.9% |
| 2013 | -- | $45,703 -10.3% |
| 2012 | -- | $50,968 -8.5% |
| 2011 | -- | $55,699 -2.9% |
| 2010 | -- | $57,369 -19.2% |
| 2009 | -- | $71,028 -10% |
| 2008 | -- | $78,920 +1.8% |
| 2007 | -- | $77,506 +7.4% |
| 2006 | -- | $72,189 +24.7% |
| 2005 | $1,459 -0.8% | $57,883 +0.3% |
| 2004 | $1,472 | $57,711 +11.1% |
| 2003 | -- | $51,954 +1% |
| 2002 | -- | $51,437 |
| 2001 | -- | $51,437 |
| 1999 | -- | $51,437 |
Find assessor info on the county website
Monthly payment
Est. payment
Payment breakdown
Explore the cost of this home by adjusting the details. Changes won't be saved.Climate risks
Neighborhood: 89460
Nearby schools
Schools provided by the listing agent
- Elementary: Scarselli
- Middle: Pau-Wa-Lu
- High: Douglas
Source: NNRMLS. This data may not be complete. We recommend contacting the local school district to confirm school assignments for this home.
- $586,100-- bd-- ba2.2k sqft1329 Kimmerling Rd, Gardnerville, NV 89460Off Market

- $537,700-- bd2 ba2.1k sqft1333 Kimmerling Rd, Gardnerville, NV 89460Off Market
- $--2 bd2 ba1k sqft1327 Kimmerling Rd APT B, Gardnerville, NV 89460Off Market
- $597,200-- bd-- ba2.1k sqft1327 Kimmerling Rd, Gardnerville, NV 89460Off Market

Similar homes
- $600,0002 bd2 ba2.1k sqft1450 Kimmerling Rd, Gardnerville, NV 89460Active
 MLS ID #260012409, Donna Sugden, eXp. NNRMLS
- $610,0003 bd3 ba1.9k sqft1435 Topaz Ln, Gardnerville, NV 89460Active
 MLS ID #260013741, Johanna Summersett, BHG Drakulich Realty. NNRMLS
- $615,0004 bd3 ba2.1k sqft1188 Manhattan Way, Gardnerville, NV 89460Active
 MLS ID #260012454, Nick Philips, RE/MAX Realty Affiliates. NNRMLS
- $640,0003 bd2 ba1.7k sqft1203 Kingston Way, Gardnerville, NV 89460Active
 MLS ID #260013933, Ginger Easley, RE/MAX Realty Affiliates. NNRMLS
- $557,5003 bd2 ba1.3k sqft1469 Langley Dr, Gardnerville, NV 89460ActiveMLS ID #260012802, Katie Tom, Realty One Group Eminence. NNRMLS
- $660,0004 bd3 ba1.8k sqft1308 Muir Dr, Gardnerville, NV 89460ActiveMLS ID #260012086, Jen Almeida, Intero. NNRMLS
- $650,0003 bd2 ba1.7k sqft802 Lyell Way, Gardnerville, NV 89460ActiveMLS ID #260008448, Brandon Goles, Realty One Group Eminence. NNRMLS
- $515,0003 bd2 ba1.3k sqft1246 Topaz Ln, Gardnerville, NV 89460ActiveMLS ID #260011518, Fawne Triggs, Chase International - ZC. NNRMLS
- $480,0003 bd2 ba1.2k sqft710 Addler Rd, Gardnerville, NV 89460ActiveMLS ID #260011981, John Claudio-Bil, Coldwell Banker Select Reno. NNRMLS
- $789,9004 bd3 ba2.9k sqft829 Lyell Way, Gardnerville, NV 89460ActiveMLS ID #260013254, Chris Lamb, Realty One Group Eminence. NNRMLS
- $825,0004 bd3 ba2.4k sqft1004 Silveranch Dr, Gardnerville, NV 89460ActiveMLS ID #260013633, Whitney Everett, RE/MAX Realty Affiliates. NNRMLS
- $709,5004 bd3 ba2.3k sqft1438 Topaz Ln, Gardnerville, NV 89460ActiveMLS ID #260008727, Shane Martin, Coldwell Banker Select RE M. NNRMLS
- $425,0004 bd2 ba1.8k sqft621 Jill Dr, Gardnerville, NV 89460ActiveMLS ID #260004147, McKenna & Shauna Home Team, Keller Williams Group One Inc.. NNRMLS
- $775,0003 bd2 ba1.6k sqft1393 Jobs Peak Dr, Gardnerville, NV 89460ActiveMLS ID #260012599, Whitney Everett, RE/MAX Realty Affiliates. NNRMLS
- $485,0002 bd2 ba1.4k sqft1455 Mary Jo Dr, Gardnerville, NV 89460ActiveMLS ID #260012648, Russ Davidson, RE/MAX Realty Affiliates. NNRMLS
- $810,0005 bd3 ba2.4k sqft990 Riverview Dr, Gardnerville, NV 89460ActiveMLS ID #260012091, Katrina Karasawa, RE/MAX Professionals-Reno. NNRMLS
- $754,0003 bd2 ba2k sqft1010 Silveranch Dr, Gardnerville, NV 89460ActiveMLS ID #260008633, Tamara Murry, Intrepid Realty LLC. NNRMLS
- $600,0004 bd3 ba2.1k sqft1156 Tussocks Trl, Minden, NV 89423ActiveMLS ID #260013905, Johanna Summersett, BHG Drakulich Realty. NNRMLS
- $545,0004 bd3 ba2k sqft1402 Sugar Maple Ave, Gardnerville, NV 89410ActiveMLS ID #260010611, Jacob Fair, RE/MAX Realty Affiliates. NNRMLS
- $850,0005 bd3 ba2.5k sqft1518 Glenwood Dr, Gardnerville, NV 89460ActiveMLS ID #260009505, Kaycee Summers, Dickson Realty - Gardnerville. NNRMLS
