Welcome to 1331 Log Inn Road, Annapolis MD. Imagine residing in this lovingly updated 4-bedroom, 2.5-bathroom, 3614 finished sf colonial home, nestled on a private acre just across the street from the mesmerizing Chesapeake Bay. Your heart will skip a beat when you discover the beautifully renovated kitchen and the tranquil views from the breakfast nook. The private dining room, living room, and cozy fireplace offer an inviting atmosphere for intimate gatherings with loved ones. The primary bedroom, with its cathedral ceilings and a renovated bathroom featuring a jetted soaking tub, will be your personal oasis. The additional bedrooms and a full bathroom are perfect for hosting friends and family. The lower level rec room, complete with a built-in bar, holds promise for memorable evenings of entertainment, while the exercise room with sauna offers a private retreat for wellness. The fenced backyard is an open canvas for children's play and family activities. This home is not just about the space it offers, but also the lifestyle it promises. It's about listening to fog horns warning ships on the bay from your deck, cycling to the nearby Podickory Point Marina, and exploring the trails of Sandy Point State Park. It's about enjoying the symphony of crickets at twilight and waking up to a chorus of birds in the morning. This home, located in the Broadneck Blue Ribbon Public Schools area, is more than a house – it's a heartfelt sanctuary where precious memories are made. Upgrades Include: 2024- Interior paint for Primary Bedroom, 2 upper level bedrooms, lower level stairwell, rec room and exercise room; Installation of bay window in kitchen dining area; Installation of sliding glass door in family room; 2022-replaced septic aerator, installed sauna, painted interior of home, installed back perimeter fencing in 2022 and 2020; 2021-professionally cleaned exterior stucco of home, replaced front door, transom and side lights; 2019-installed new roof, full kitchen renovation to include quartz counters, cabinetry, lighting fixtures, appliances and accessories. Renovated primary bathroom to include new oversized tile shower, sunken jetted tub, new toilet, double vanity, light fixtures and accessories. Installed luxury vinyl plank flooring in lower level rec and exercise room; 2016-installed fireplace blower, 2 HVAC units and water heater; 2014-Installed hardwood flooring on main level; 2010-installed new well pump
Sold for $1,025,000
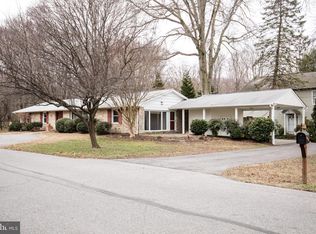
Street View
Zillow last checked:
Listing updated:
Bought with:
Jen Schaub, 652219
EXP Realty, LLC
Source: Bright MLS,MLS#: MDAA2094102
Price history
| Date | Event | Price |
|---|---|---|
| 12/12/2024 | Sold | $1,025,000-6.4%$284/sqft |
Source:  Bright MLS #MDAA2094102 Report a problem Bright MLS #MDAA2094102 Report a problem | ||
| 11/18/2024 | Contingent | $1,095,000$303/sqft |
Source: Bright MLS #MDAA2094102 Report a problem | ||
| 10/1/2024 | Price change | $1,095,000-2.7%$303/sqft |
Source: Bright MLS #MDAA2094102 Report a problem | ||
| 9/13/2024 | Listed for sale | $1,125,000+65.4%$311/sqft |
Source: Bright MLS #MDAA2094102 Report a problem | ||
| 9/16/2009 | Sold | $680,000-10.5%$188/sqft |
Source: Public Record Report a problem | ||
| 5/29/2008 | Listing removed | $759,900$210/sqft |
Source: Number1Expert #AA6487058 Report a problem | ||
| 11/14/2007 | Listed for sale | $759,900+14.3%$210/sqft |
Source: Number1Expert #AA6487058 Report a problem | ||
| 11/17/2003 | Sold | $665,000+565%$184/sqft |
Source: Public Record Report a problem | ||
| 6/29/1999 | Sold | $100,000$28/sqft |
Source: Public Record Report a problem | ||
Get a cash offer in 3 minutes
Find out how much your home could sell for in as little as 3 minutes with a no-obligation cash offer.
Estimated market value
$1,095,100
