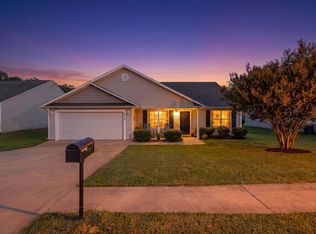
Discover a true gem in Spartanburg! Gentry Place community. This beautifully designed single-story home offers 3 bedrooms, 2 full bathrooms, and a comfortable layout that blends style, function, and everyday convenience. Step inside to find luxury vinyl plank flooring, an open living area with an easy flow, and trey ceilings in the primary bedroom that add a touch of elegance. The kitchen and main living spaces are designed for both relaxing and entertaining, while the 12x12 covered back patio creates the perfect outdoor spot to unwind, enjoy a meal, or sip your morning coffee. Conveniently located near shopping, dining, major roadways, and everyday amenities, this home delivers comfort, charm, and location all in one. Schedule your viewing today and see why this Spartanburg gem should be at the top of your list.
Active
$255,000
1331 Martin Rd, Spartanburg, SC 29301
3beds
1,247sqft
Single Family Residence
Built in 2023
6,098 Square Feet Lot
$252,500 Zestimate®
$204/sqft
$13/mo HOA
What's special
Luxury vinyl plank flooring
- 119 days
- 205
- 18
Zillow last checked:
Listing updated:
Listed by:
Wade Watt 864-205-8598,
Wade Watt Realty,
Sharita Rector 864-205-7017,
Wade Watt Realty
Source: SAR as distributed by MLS GRID,MLS#: 337051
Facts & features
Interior
Bedrooms & bathrooms
- Bedrooms: 3
- Bathrooms: 2
- Full bathrooms: 2
- Main level bathrooms: 2
- Main level bedrooms: 3
Primary bedroom
- Level: First
- Area: 228
- Dimensions: 12x19
Bedroom 2
- Level: First
- Area: 99
- Dimensions: 9x11
Bedroom 3
- Level: First
- Area: 81
- Dimensions: 9x9
Dining room
- Level: First
- Area: 121
- Dimensions: 11x11
Kitchen
- Level: First
- Area: 154
- Dimensions: 11x14
Living room
- Level: First
- Area: 204
- Dimensions: 12x17
Patio
- Level: First
- Area: 132
- Dimensions: 12x11
Screened porch
- Level: First
- Area: 56
- Dimensions: 14x4
Heating
- Heat Pump, Electricity
Cooling
- Central Air, Electricity
Appliances
- Included: Electric Cooktop, Cooktop, Dishwasher, Disposal, Microwave, Electric Oven, Self Cleaning Oven, Range - Smooth Top, Electric Water Heater
- Laundry: 1st Floor, Electric Dryer Hookup, Walk-In, Washer Hookup
Features
- Ceiling Fan(s), Tray Ceiling(s), Attic Stairs Pulldown, Solid Surface Counters, Pantry
- Flooring: Carpet, Luxury Vinyl
- Has basement: No
- Attic: Pull Down Stairs,Storage
- Has fireplace: No
Interior area
- Total interior livable area: 1,247 sqft
- Finished area above ground: 1,247
- Finished area below ground: 0
Video & virtual tour
Property
Parking
- Total spaces: 2
- Parking features: 2 Car Attached, Attached Garage
- Attached garage spaces: 2
Features
- Levels: One
- Stories: 1
- Patio & porch: Patio, Porch
Lot
- Size: 6,098 Square Feet
Details
- Parcel number: 6170205039
Construction
Type & style
- Home type: SingleFamily
- Architectural style: Craftsman,Ranch
- Property subtype: Single Family Residence
Materials
- Vinyl Siding
- Foundation: Slab
- Roof: Architectural
Condition
- New construction: No
- Year built: 2023
Details
- Builder name: Enchanted Homes
Utilities & green energy
- Electric: Duke
- Sewer: Public Sewer
- Water: Public, SJWD
Community & HOA
Community
- Security: Smoke Detector(s)
- Subdivision: Gentry Place
HOA
- Has HOA: Yes
- Amenities included: Street Lights
- HOA fee: $150 annually
Location
- Region: Spartanburg
Financial & listing details
- Price per square foot: $204/sqft
- Tax assessed value: $234,200
- Annual tax amount: $1,720
- Date on market: 5/13/2026
Estimated market value
$252,500
$240,000 - $265,000
$1,735/mo
Price history
| Date | Event | Price |
|---|---|---|
| 5/13/2026 | Listed for sale | $255,000+8.9%$204/sqft |
Source:  SAR as distributed by MLS GRID #337051 Report a problem SAR as distributed by MLS GRID #337051 Report a problem | ||
| 10/30/2023 | Sold | $234,184+0.6%$188/sqft |
Source: SAR as distributed by MLS GRID #300686 Report a problem | ||
| 5/23/2023 | Pending sale | $232,884$187/sqft |
Source: SAR as distributed by MLS GRID #300686 Report a problem | ||
| 5/23/2023 | Listed for sale | $232,884$187/sqft |
Source: SAR as distributed by MLS GRID #300686 Report a problem | ||
Public tax history
| Year | Property taxes | Tax assessment |
|---|---|---|
| 2025 | -- | $9,368 -33.3% |
| 2024 | $5,112 +376% | $14,052 +3836.1% |
| 2023 | $1,074 | $357 |
Find assessor info on the county website
Monthly payment
Est. payment
Payment breakdown
Explore the cost of this home by adjusting the details. Changes won't be saved.Climate risks
Neighborhood: 29301
Nearby schools
Schools provided by the listing agent
- Elementary: 6-Arcadia Elem
- Middle: 6-Fair Forest
- High: 6-Dorman High
Source: SAR as distributed by MLS GRID. This data may not be complete. We recommend contacting the local school district to confirm school assignments for this home.
Similar homes
- $234,9003 bd2 ba1.2k sqft206 Mabry St, Spartanburg, SC 29301For Sale
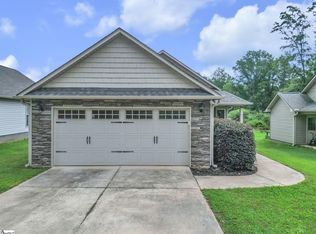 MLS ID #1600107, Charles Licha, Chucktown Homes Team by LPT. Greater Greenville AOR
 - $245,0003 bd2 ba1.3k sqft618 Chastine Dr, Spartanburg, SC 29301For Sale
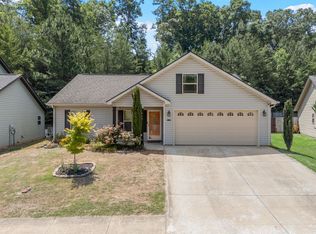 MLS ID #337472, Kelly Vogel, Keller Williams Realty. SAR as distributed by MLS GRID
 - $294,0003 bd2 ba1.8k sqft413 Bentridge Dr, Spartanburg, SC 29301For Sale
 MLS ID #339237, Nick Zappitelli, The Gallo Company. SAR as distributed by MLS GRID
 - $254,9003 bd2 ba1.3k sqft2271 Hemming Way, Boiling Springs, SC 29316For Sale
 MLS ID #340280, Jason M Ashmore, Marketsold Realty. SAR as distributed by MLS GRID
