Spectacular legal duplex on prestigious Riverside Drive East! Features a 3-BR upper unit and 2-BR main floor unit, boasting private balconies with panoramic views of the Detroit River and skyline. Incredible income potential with excellent tenants paying $1,860/mo + utilities (offset your mortgage to approx. $1,300/mo net with 20% down). Updates include newer upstairs windows and a multi-zone mini-split heat pump. Complete with 4-car parking in the rear. A rare waterfront investment or live-in opportunity. Excellent long-term main floor, elderly couple. ALL OFFERS MUST INCLUDE SCHEDULE B
For sale
C$749,900
1331 Riverside Dr E, Windsor, ON N9A 2T8
5beds
2,636sqft
Duplex
Built in 1916
-- sqft lot
$-- Zestimate®
C$284/sqft
C$-- HOA
What's special
Newer upstairs windowsMulti-zone mini-split heat pump
- 46 days |
- 101 |
- 2 |
Zillow last checked:
Listing updated:
Listed by:
John D'alimonte, Sales Person,
Remax Preferred Realty Ltd. - 586 Brokerage,
Kim Wheeler, Sales Person,
Remax Preferred Realty Ltd. - 586
Source: Windsor-Essex County AOR,MLS®#: 26015702 Originating MLS®#: Windsor-Essex County Association of REALTORS®
Originating MLS®#: Windsor-Essex County Association of REALTORS®Facts & features
Interior
Bedrooms & bathrooms
- Bedrooms: 5
- Bathrooms: 2
- Full bathrooms: 2
Heating
- Natural Gas, Boiler, Radiant
Appliances
- Included: 2 Fridges, Dishwasher, Dryer, Stove, Washer, Other, See Remarks, Gas Water Heater
Features
- In-Law Suite
- Basement: Full,Unfinished
Interior area
- Total structure area: 2,636
- Total interior livable area: 2,636 sqft
Property
Parking
- Parking features: Finished Drive, Rear Drive, None
- Has uncovered spaces: Yes
Features
- Levels: 3 Storey
- Patio & porch: Patio, Sundeck, Covered Porch
- Exterior features: Balcony
- Fencing: Fenced Yard
- Frontage length: 40.31
Lot
- Features: Acreage Info (Unknown)
Details
- Zoning: RD2.2
Construction
Type & style
- Home type: MultiFamily
- Property subtype: Duplex
- Attached to another structure: Yes
Materials
- Brick
- Foundation: Block
Condition
- Year built: 1916
Utilities & green energy
- Sewer: Unknown
- Water: Municipal Water
- Utilities for property: Water Connected
Community & HOA
Location
- Region: Windsor
Financial & listing details
- Price per square foot: C$284/sqft
- Annual tax amount: C$4,148
- Date on market: 6/30/2026
- Ownership: Freehold
- Income includes: Rental
Price history
| Date | Event | Price |
|---|---|---|
| 6/30/2026 | Listed for sale | C$749,900C$284/sqft |
Source:  Windsor-Essex County AOR #26015702 Report a problem Windsor-Essex County AOR #26015702 Report a problem | ||
Public tax history
Tax history is unavailable.
Climate risks
Neighborhood: Walkerville
Nearby schools
GreatSchools rating
- 3/10Detroit Academy Of Arts And SciencesGrades: PK-5Distance: 1.1 mi
- 5/10Detroit Academy Of Arts And Sciences Middle SchoolGrades: 6-8Distance: 1.1 mi
- 5/10University Preparatory Science And Math (Psad) High SchoolGrades: 9-12Distance: 0.9 mi
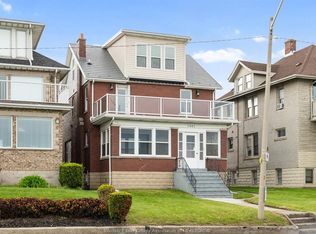
- C$725,0005 bd3 ba-- sqft1441 Riverside Dr E, Windsor, ON N9A2T9For Sale
- C$2,7002 bd2 ba1.2k sqft1225 Riverside Dr E #202, Windsor, ON N9A0A2For Rent

- C$475,0002 bd2 ba1.1k sqft1225 Riverside Dr E #409, Windsor, ON N9A0A2For Sale
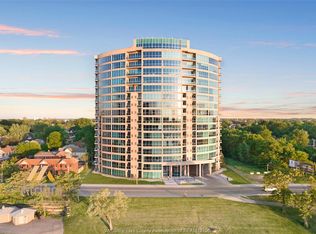
- C$550,0002 bd2 ba1.1k sqft1225 Riverside Dr E #710, Windsor, ON N9A0A2For Sale
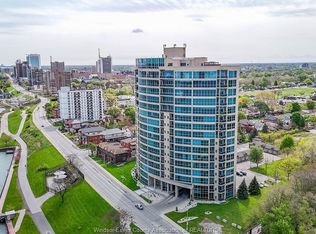
- C$599,9002 bd2 ba1.2k sqft1225 Riverside Dr E #404, Windsor, ON N9A0A2For Sale
- C$445,5092 bd2 ba1.1k sqft1225 Riverside Dr E #509, Windsor, ON N9A0A2For Sale
- C$549,0006 bd5 ba2.6k sqft255 Hall Ave, Windsor, ON N9A2L5For Sale
- C$--2 bd1 ba1k sqft1173 Riverside Dr E, Windsor, ON N9A2T6Off Market
Similar homes
- C$699,9005 bd4 ba2.3k sqft2477 Mark Ave, Windsor, ON N9E 2W2For Sale
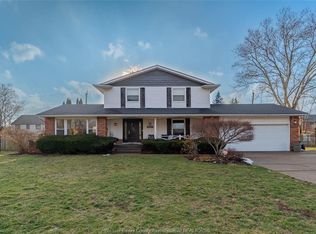 MLS ID #26010806, Darin Schiller, Sales Person, Kw Signature Brokerage. Windsor-Essex County AOR
 - C$699,9004 bd2 ba1.4k sqft2672 Fleming Ct, Windsor, ON N9E 4P1For Sale
 MLS ID #26019620, Andrew J. Smith, Broker, Deerbrook Realty Inc. Brokerage. Windsor-Essex County AOR
 - C$574,9994 bd3 ba2.3k sqftWalkerville, Windsor, ON N8Y 2K4For Sale
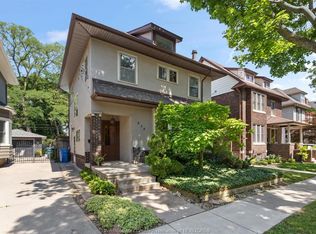 MLS ID #26016859, Tina Pickle, Sales Person, Manor Windsor Realty Ltd. Brokerage. Windsor-Essex County AOR
 - C$760,0004 bd2 ba1.4k sqft1030 Dandurand Ct, Windsor, ON N9E 4K5For Sale
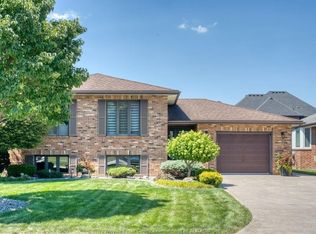 MLS ID #26018080, Nick Montaleone, Broker, Deerbrook Realty Inc. Brokerage. Windsor-Essex County AOR
 - $800,0004 bd4 ba3.1k sqft1319 Balfour St, Grosse Pointe Park, MI 48230For Sale
 MLS ID #50217996, Dean J. Sine, Sine & Monaghan LLC. MiRealSource
 - C$799,9002 bd3 ba1.9k sqftOlde Riverside, Windsor, ON N8S 2E4For SaleMLS ID #26015603, Peter-James Lucente, Sales Person, Kw Signature Brokerage. Windsor-Essex County AOR
- C$549,9003 bd2 ba2.5k sqft1097 Erie St E #1093, Windsor, ON N9A 3Z2For SaleMLS ID #26015847, Ruthann Osborne, Sales Person, Remax Preferred Realty Ltd. - 584 Brokerage. Windsor-Essex County AOR
- C$699,9004 bd3 ba1.6k sqft3495 Everts Ave, Windsor, ON N9E 2V9For SaleMLS ID #26019025, Mike Toldo, Sales Person, Royal Lepage Binder Real Estate Brokerage. Windsor-Essex County AOR
- C$799,9004 bd4 ba2.1k sqftLasalle, Lasalle, ON N9J 1V2For SaleMLS ID #26019619, Raine Gagnon, Sales Person, Deerbrook Realty Inc. Brokerage. Windsor-Essex County AOR
- C$599,9004 bd2 ba1.8k sqft1565 Roxborough Blvd, Windsor, ON N9B 3H2For SaleMLS ID #26009709, Tina Pickle, Sales Person, Manor Windsor Realty Ltd. Brokerage. Windsor-Essex County AOR
- $639,0004 bd4 ba3.1k sqft2929 Burns St, Detroit, MI 48214For Sale
 MLS ID #20261053590, Lauren D Bruyninga, O'Connor Realty Detroit, LLC. Realcomp II
 - $550,0005 bd3 ba2.7k sqft8129 E Lafayette St, Detroit, MI 48214For SaleMLS ID #20261062050, Sotero M Lopez II, EXP Realty Main. Realcomp II
- C$950,0005 bd3 ba2.6k sqftSt. Mary's Gate, Windsor, ON N9E 4G9For SaleMLS ID #26015017, Mark A. Eugeni, Sales Person, Manor Windsor Realty Ltd. Brokerage. Windsor-Essex County AOR
- C$699,9004 bd3 ba2.7k sqft2036 Lesperance Rd, Tecumseh, ON N8N 2N4For SaleMLS ID #26019232, Rachel Lefaive, Sales Person, Remo Valente Real Estate (1990) Limited Brokerage. Windsor-Essex County AOR
- $724,9994 bd4 ba3.9k sqft621 N Oxford Rd, Grosse Pointe Woods, MI 48236For SaleMLS ID #50218108, Sebastian Lucido, Sine & Monaghan LLC. MiRealSource
- C$398,7774 bd2 ba1.3k sqft1342 Hall Ave, Windsor, ON N8X 4R3For SaleMLS ID #26018843, Tom Hunter, Sales Person, Deerbrook Realty Inc. Brokerage. Windsor-Essex County AOR
- C$549,9007 bd3 ba3.2k sqft274 Crawford Ave, Windsor, ON N9A 5C2For SaleMLS ID #26016068, Steph Paterson, Sales Person, Deerbrook Realty Inc. Brokerage. Windsor-Essex County AOR
- $620,0004 bd5 ba3.6k sqft3001 Seminole St, Detroit, MI 48214For SaleMLS ID #20261035391, Tina Alfaro, Emmanuel Realty LLC. Realcomp II
- C$920,0003 bd3 ba2.7k sqftClub Lofts, Windsor, ON N8Y 5B9For SaleMLS ID #26004348, Steph Paterson, Sales Person, Deerbrook Realty Inc. Brokerage. Windsor-Essex County AOR
- C$799,9003 bd3 ba2.8k sqft5760 Wayne St, Lasalle, ON N9H 2M5For SaleMLS ID #26015304, Mark A. Eugeni, Sales Person, Manor Windsor Realty Ltd. Brokerage. Windsor-Essex County AOR
