Seller may consider concessions toward a buyer’s mortgage interest rate buydown! Welcome to this well-maintained and spacious 6-bedroom, 3-full-bath home offering an exceptional blend of comfort, versatility, and space for everyday living. From the moment you arrive, you’ll appreciate the large covered front porch, perfect for relaxing and welcoming guests. With 6 bedrooms, this spacious layout is a rare find! The first level is ideal for multigenerational living, featuring 3 generously sized bedrooms with new carpet, a handicap-accessible full bathroom, spacious living room, large office, and a relaxing Florida room. Step outside to enjoy the expansive wrap-around deck and generous outdoor living space.
The main level features a freshly painted living room and dining room with beautiful hardwood flooring, complemented by charming pocket doors throughout the living area. The kitchen offers abundant built-in storage and convenient access to an upstairs balcony. A hallway full bathroom features a granite tub and shower combination. Three additional spacious bedrooms with new carpet include a primary suite with its own private ensuite bathroom. Outside, enjoy the spacious backyard, large deck, and ample outdoor area; perfect for entertaining, relaxing, or enjoying time with family. With its generous bedroom count, multiple living spaces, first-level accessibility, and versatile layout, this well-maintained home offers room to accommodate a variety of living arrangements and life’s changing seasons. A rare opportunity to have space, flexibility, and comfort all under one roof!
For sale
Price cut: $5.1K (10/14)
$449,950
13310 Gladehill Rd, Chester, VA 23831
6beds
3,141sqft
Single Family Residence
Built in 1972
0.36 Acres Lot
$446,600 Zestimate®
$143/sqft
$-- HOA
What's special
Upstairs balconyLarge officeBeautiful hardwood flooringSpacious backyardLarge covered front porchRelaxing florida roomExpansive wrap-around deck
- 30 days
- 915
- 89
Zillow last checked:
Listing updated:
Listed by:
Kismiya Sapp 804-380-5817,
Fathom Realty Virginia 888-455-6040
Source: CVRMLS,MLS#: 2626114 Originating MLS: Central Virginia Regional MLS
Facts & features
Interior
Bedrooms & bathrooms
- Bedrooms: 6
- Bathrooms: 3
- Full bathrooms: 3
Primary bedroom
- Description: W-w Carpet, ensuite
- Level: Second
- Dimensions: 0 x 0
Bedroom 2
- Description: W-w carpet, ceiling fan
- Level: Second
- Dimensions: 0 x 0
Bedroom 3
- Description: W-w carpet, ceiling fan
- Level: Second
- Dimensions: 0 x 0
Bedroom 4
- Description: W-w carpet
- Level: First
- Dimensions: 0 x 0
Bedroom 5
- Description: W-w carpet
- Level: First
- Dimensions: 0 x 0
Additional room
- Description: W-w carpet
- Level: First
- Dimensions: 0 x 0
Dining room
- Description: Crown molding, hardwood flooring
- Level: Second
- Dimensions: 0 x 0
Family room
- Description: Crown molding, hardwood flooring
- Level: Second
- Dimensions: 0 x 0
Family room
- Description: Brick fireplace
- Level: First
- Dimensions: 0 x 0
Florida room
- Description: LVP flooring
- Level: First
- Dimensions: 0 x 0
Other
- Description: Shower
- Level: First
Other
- Description: Tub & Shower
- Level: Second
Kitchen
- Description: Built-in storage
- Level: Second
- Dimensions: 0 x 0
Office
- Description: W-w carpet
- Level: First
- Dimensions: 0 x 0
Heating
- Electric, Heat Pump
Cooling
- Central Air
Appliances
- Included: Dishwasher, Exhaust Fan, Electric Cooking, Electric Water Heater, Disposal, Microwave, Oven, Refrigerator, Stove, Washer
- Laundry: Dryer Hookup
Features
- Bookcases, Built-in Features, Ceiling Fan(s), Dining Area, Fireplace, Laminate Counters, Bath in Primary Bedroom
- Flooring: Carpet, Laminate, Vinyl, Wood
- Windows: Screens
- Has basement: No
- Attic: Pull Down Stairs
- Has fireplace: Yes
- Fireplace features: Masonry, Wood Burning
Interior area
- Total interior livable area: 3,141 sqft
- Finished area above ground: 3,141
- Finished area below ground: 0
Property
Parking
- Total spaces: 2
- Parking features: Attached, Driveway, Garage, Paved
- Attached garage spaces: 2
- Has uncovered spaces: Yes
Accessibility
- Accessibility features: Accessible Full Bath, Accessible Bedroom, Low Threshold Shower, Accessible Approach with Ramp
Features
- Levels: Two
- Stories: 2
- Patio & porch: Balcony, Front Porch, Deck, Porch
- Exterior features: Deck, Lighting, Porch, Paved Driveway
- Pool features: None
- Fencing: Fenced,Full
Lot
- Size: 0.36 Acres
Details
- Parcel number: 792647745300000
- Zoning description: R-7
Construction
Type & style
- Home type: SingleFamily
- Architectural style: Transitional
- Property subtype: Single Family Residence
- Attached to another structure: Yes
Materials
- Brick, Drywall
- Roof: Composition
Condition
- Resale
- New construction: No
- Year built: 1972
Utilities & green energy
- Sewer: Public Sewer
- Water: Public
Community & HOA
Community
- Security: Security System, Smoke Detector(s)
- Subdivision: Hidden Valley Estates
Location
- Region: Chester
Financial & listing details
- Price per square foot: $143/sqft
- Tax assessed value: $364,100
- Annual tax amount: $3,240
- Date on market: 9/23/2026
- Ownership: Individuals
- Ownership type: Sole Proprietor
Estimated market value
$446,600
$424,000 - $469,000
$3,291/mo
Price history
| Date | Event | Price |
|---|---|---|
| 10/14/2026 | Price change | $449,950-1.1%$143/sqft |
Source:  CVRMLS #2626114 Report a problem | ||
| 9/24/2026 | Listed for sale | $455,000+62.5%$145/sqft |
Source: CVRMLS #2626114 Report a problem | ||
| 4/30/2019 | Sold | $280,000-1.8%$89/sqft |
Source: CVRMLS #1908291 Report a problem | ||
| 3/19/2019 | Listed for sale | $285,000-2%$91/sqft |
Source: reFine Properties #1908291 Report a problem | ||
| 1/31/2019 | Listing removed | $290,900$93/sqft |
Source: reFine Properties #1838126 Report a problem | ||
| 11/3/2018 | Listed for sale | $290,900+10.2%$93/sqft |
Source: reFine Properties #1838126 Report a problem | ||
| 11/1/2015 | Listing removed | $264,000$84/sqft |
Source: Refine Properties Report a problem | ||
| 8/21/2015 | Price change | $264,000-2.2%$84/sqft |
Source: reFine Properties Report a problem | ||
| 7/15/2015 | Price change | $270,000-1.8%$86/sqft |
Source: Chappell Real Estate, Inc. Report a problem | ||
| 6/11/2015 | Listed for sale | $274,900+71.8%$88/sqft |
Source: Chappell Real Estate, Inc. Report a problem | ||
| 8/29/1996 | Sold | $160,000$51/sqft |
Source: Public Record Report a problem | ||
Public tax history
| Year | Property taxes | Tax assessment |
|---|---|---|
| 2025 | $3,154 +3.4% | $354,400 +4.5% |
| 2024 | $3,051 +4.2% | $339,000 +5.3% |
| 2023 | $2,929 +6.2% | $321,900 +7.4% |
| 2022 | $2,758 +3% | $299,800 +6.4% |
| 2021 | $2,677 +7% | $281,800 +7% |
| 2020 | $2,501 +5.2% | $263,300 +5.2% |
| 2019 | $2,378 +9411.4% | $250,300 +3.8% |
| 2018 | $25 | $241,100 +1.6% |
| 2017 | -- | $237,300 +9% |
| 2016 | -- | $217,700 -6.4% |
| 2015 | -- | $232,600 +7.8% |
| 2014 | -- | $215,800 +2.8% |
| 2013 | -- | $210,000 -6.1% |
| 2012 | -- | $223,700 -4.4% |
| 2011 | -- | $234,000 -9.7% |
| 2010 | -- | $259,000 |
| 2009 | -- | $259,000 -11.6% |
| 2008 | -- | $293,100 +15.7% |
| 2007 | -- | $253,400 +29.9% |
| 2005 | -- | $195,000 +2.6% |
| 2004 | -- | $190,000 +2% |
| 2003 | -- | $186,200 +0.4% |
| 2002 | -- | $185,500 +18.3% |
| 2001 | -- | $156,800 |
Find assessor info on the county website
Monthly payment
Est. payment
Payment breakdown
Explore the cost of this home by adjusting the details. Changes won't be saved.Climate risks
Neighborhood: 23831
Nearby schools
Schools provided by the listing agent
- Elementary: Wells
- Middle: Carver
- High: Thomas Dale
Source: CVRMLS. This data may not be complete. We recommend contacting the local school district to confirm school assignments for this home.

Similar homes
- $479,0005 bd4 ba3.5k sqft4104 Birchleaf Ct, Chester, VA 23831For Sale
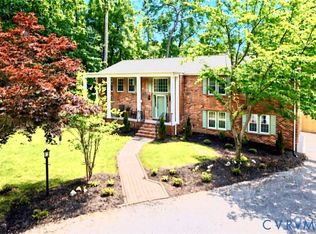 MLS ID #2627424, Christopher Barnes, Honey Tree Realty. CVRMLS
- $--5 bd4 ba3.3k sqft4706 Twin Cedars Rd, Chester, VA 23831Auction
 Auction.com 2
- $439,0005 bd3 ba2.6k sqft2803 Jolly Ln, Chester, VA 23831For Sale
 MLS ID #2626028, Will Stevens, ERA Woody Hogg & Assoc. CVRMLS
- $--4 bd3 ba2.2k sqft13819 Kentwood Forest Dr, Chester, VA 23831Auction
 Auction.com 2
- $484,0005 bd3 ba2.4k sqft4042 Hiddenwell Ln, Chester, VA 23831For Sale
 MLS ID #VACF2001658, Giovanni SantaAna, Move4Free Realty, LLC. Bright MLS
- $516,9004 bd4 ba3.2k sqft13100 Rockridge Rd, Chester, VA 23831For SaleMLS ID #VACF2001486, Thomas Luster, Epique Realty. Bright MLS
