Skip main navigation
Sold
  • Listed by: Terrafin • Judy Jackson • 253-590-6474
    Bought with: Tribeca NW Real Estate
    $814,950

    13310 SE 196th Street, Renton, WA 98058

    4beds
    2,060sqft
    Single Family Residence
    Built in 1986
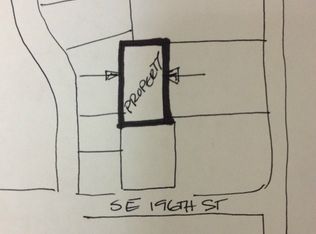
    7,483 Square Feet Lot
    $814,600 Zestimate®
    $396/sqft
    $3,420 Estimated rent

    Home value

    $814,600

    $758,000 - $880,000

    $3,420/mo

    Zestimate® history
    Loading
    Loading...

    Owner options

    List your home for rent

    $3,420/mo

    Rent Zestimate®

    Find your next renter with Zillow Rental Manager. Plus, with online applications, you can quickly screen prospective tenants – for free.

    Learn more

    $3,420/mo

    Rent Zestimate®

    Refinance and save

    $5,209/mo

    Est. payment

    Refinancing to a lower rate could help reduce your monthly payments and save thousands over the life of the loan.

    See today's rates

    $5,209/mo

    Est. payment

    Explore your selling options

    Work with a Zillow partner agent

    Leverage their expertise and Zillow's premium Showcase listings to get your home seen by more buyers.

    Get started

    List with your own agent

    Get your home in front of millions of buyers by listing it on Zillow.

    Learn how to do it

    Sell it yourself

    Take full control of how buyers see your home on Zillow by listing For Sale by Owner (FSBO).

    List your home

    What's special

    Newly added deckPrivate park-like backyardGorgeous hardwood floorsAbundant natural lightUpdated bathSpacious primary suiteJetted tub
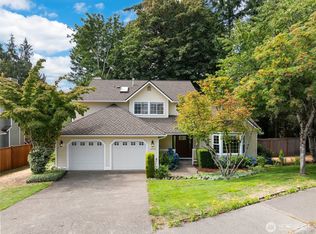
    Welcome to this beautifully remodeled and thoughtfully updated 4-bedroom, 2.5-bath home in desirable Forest Trails! Meticulous and turnkey, this home offers quality finishes, abundant natural light, and exceptional attention to detail throughout. Gorgeous hardwood floors flow through the entry, hallway, powder room, kitchen, and family room. The inviting floor plan features spacious living and formal dining rooms with new carpet, leading to a beautifully remodeled kitchen with new stainless-steel range and sink, cabinetry, breakfast bar, subway tile backsplash, and walk-in pantry. Fresh white solid-core doors, new hardware, and updated trim add a sophisticated touch. The spacious primary suite offers a relaxing retreat with an updated bath, jetted tub, and heated towel bar to enjoy a spa inspired experience! The additional bathroom has also been tastefully updated. Extensive improvements include new siding and exterior paint in 2026, new exterior windows, newer roof,water heater, plus a newer garage door & openers. The garage also offers additional storage and a workbench. Step outside to enjoy the newly added deck overlooking a private, park-like backyard that backs to a tranquil greenbelt. It’s the perfect setting for relaxing, entertaining, or simply enjoying the peaceful surroundings. Ideally located near shopping, schools, dining & everyday amenities, this exceptional home truly offers the perfect blend of style, comfort, privacy and convenience you won’t want to miss!

    Zillow last checked:

    Listing updated:

    Listed by:

    Judy Jackson 253-590-6474 judy@terrafinre.com,

    Terrafin,

    Nichole Jackson 253-792-9088,

    Terrafin

    Bought with:

    Alisha Chou, 23000615

    Tribeca NW Real Estate

    Source: NWMLS as distributed by MLS GRID,MLS#: 2579490MLS Logo

    Facts & features

    Interior

    Bedrooms & bathrooms
    • Bedrooms: 4
    • Bathrooms: 3
    • Full bathrooms: 2
    • 1/2 bathrooms: 1
    • Main level bathrooms: 1
    Other
    • Level: Main
    Dining room
    • Level: Main
    Entry hall
    • Level: Main
    Family room
    • Level: Main
    Kitchen with eating space
    • Level: Main
    Living room
    • Level: Main
    Utility room
    • Level: Main
    Heating
    • Fireplace, Forced Air, Natural Gas
    Cooling
    • None
    Appliances
    • Included: Dishwasher, Disposal, Dryer, Microwave, Refrigerator, Stove(s)/Range(s), Washer, Dishwasher(s), Dryer(s), Garbage Disposal, Microwave(s), Refrigerator(s), Washer(s), Water Heater: Gas, Water Heater Location: Laundry
    Features
    • Dining Room, Pantry
    • Flooring: Hardwood, Vinyl, Carpet
    • Windows: Dbl Pane/Storm Window
    • Basement: None
    • Number of fireplaces: 1
    • Fireplace features: Wood Burning, Main Level: 1, Fireplace
    Interior area
    • Total structure area: 2,060
    • Total interior livable area: 2,060 sqft

    Property

    Parking
    • Total spaces: 2
    • Parking features: Driveway, Attached Garage
    • Has attached garage: Yes
    • Covered spaces: 2
    Features
    • Levels: Two
    • Stories: 2
    • Entry location: Main
    • Patio & porch: Dbl Pane/Storm Window, Dining Room, Fireplace, Jetted Tub, Pantry, Walk-In Closet(s), Water Heater
    • Spa features: Bath
    Lot
    • Size: 7,483 Square Feet
    • Features: Curbs, Open Lot, Paved, Secluded, Cable TV, Deck, Fenced-Partially, Gas Available, High Speed Internet
    • Topography: Level
    Details
    • Parcel number: 2597690060
    • Special conditions: Standard

    Construction

    Type & style
    • Home type: SingleFamily
    • Architectural style: 2 Story
    • Property subtype: Single Family Residence
    Materials
    • Wood Siding
    • Foundation: Poured Concrete
    • Roof: Composition
    Condition
    • Very Good
    • Year built: 1986

    Utilities & green energy

    • Electric: Company: PSE
    • Sewer: Sewer Connected, Company: Soos Creek
    • Water: Public, Company: Soos Creek
    • Utilities for property: Xfinity

    Community & HOA

    Community
    • Features: CCRs
    • Subdivision: Renton
    HOA
    • Services included: Common Area Maintenance
    • HOA fee: $100 annually
    Location
    • Region: Renton

    Financial & listing details

    • Price per square foot: $396/sqft
    • Tax assessed value: $702,000
    • Annual tax amount: $8,015
    • Date on market: 9/10/2026
    • Listing terms: Conventional,FHA,VA Loan
    • Inclusions: Dishwasher(s), Dryer(s), Garbage Disposal, Microwave(s), Refrigerator(s), Stove(s)/Range(s), Washer(s)

    Price history

    DateEventPrice
    10/26/2026Sold$814,950$396/sqft
    Source: NWMLS as distributed by MLS GRID #2579490 Report a problem
    9/26/2026Pending sale$814,950$396/sqft
    Source: NWMLS as distributed by MLS GRID #2579490 Report a problem
    9/23/2026Price change$814,950-1.8%$396/sqft
    Source: NWMLS as distributed by MLS GRID #2579490 Report a problem
    9/10/2026Listed for sale$829,950+273.5%$403/sqft
    Source: NWMLS as distributed by MLS GRID #2579490 Report a problem
    5/16/2000Sold$222,222$108/sqft
    Source: NWMLS as distributed by MLS GRID #20036879 Report a problem

    Public tax history

    YearProperty taxesTax assessment
    2025$8,015 +6.8%$702,000 +1.6%
    2024$7,508 +9.8%$691,000 +15.7%
    2023$6,837 -6.5%$597,000 -9.5%
    2022$7,312 +8.2%$660,000 +25%
    2021$6,761 +10.1%$528,000 +17.3%
    2020$6,143 +2.2%$450,000 +2%
    2019$6,009 +9.6%$441,000 +4.5%
    2018$5,482 +5.6%$422,000 +16.9%
    2017$5,194 +6.9%$361,000 +5.6%
    2016$4,860 $342,000 +3%
    2015$4,860 $332,000 +4.1%
    2014$4,860 $319,000 +26.1%
    2013$4,860 $253,000 +1.2%
    2012-- $250,000
    2011-- $250,000 -13.8%
    2010-- $290,000
    2009-- $290,000 -1.7%
    2007-- $295,000 +6.1%
    2006-- $278,000 +6.9%
    2005-- $260,000 +23.2%
    2001$3,113 +3.4%$211,000 +7.7%
    2000$3,010 $196,000
    Find assessor info on the county website

    Neighborhood: 98058

    Nearby schools

    GreatSchools rating
    Get a cash offer in 3 minutes
    Find out how much your home could sell for in as little as 3 minutes with a no-obligation cash offer.
    Estimated market value

    $814,600

    Get a cash offer in 3 minutes
    Find out how much your home could sell for in as little as 3 minutes with a no-obligation cash offer.
    Estimated market value

    $814,600