
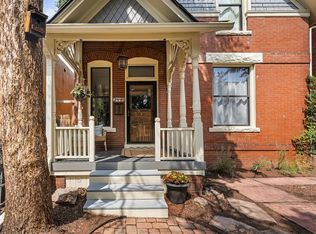
NOW is the perfect time to acquire this exceptional opportunity in the heart of the Highland, where options abound and chances like this are truly rare! This lovingly maintained 1885 brick bungalow, featuring three bedrooms and two baths, is nestled in the charming Scottish Village section of the Highland. Here, curved streets honor Scottish counties, creating a unique and inviting atmosphere. The home is “clean as a pin” and move-in ready, awaiting your personal touch and updates. All appliances are included, along with central air for comfort. The generous 5,212 square foot lot and favorable U-RH-2.5 zoning with an Overlay (allowing for increased density, height and lot coverage) open the door to a variety of new construction possibilities. For your convenience, a Land Survey Plat with Development Locations is available in the Supplements, and an AutoCad dwg file can be provided as well. If your plans involve new construction, you’ll find a Certificate of Demolition Eligibility, the Zoning Code, and the Overlay information for Scottish Village in the Supplements, making it easy for your architect to bring your vision to life. If you’re not planning to occupy the home, it’s easily rentable until your development plans are approved. For recent land comparables, check out 2472 W Argyle Pl (id 7206881)and 2600 W Argyle Pl (id 8763081) to get a sense of the value. The location is unbeatable—just steps from the local rec center, Corepower Yoga, and a plethora of Denver’s finest restaurants. You’ll also enjoy quick access to Union Station, Mile High Stadium, Pepsi Center, Coors Field, and both I-25 and I-70. This is truly one of the best blocks in Denver’s most sought-after neighborhood. Don’t miss your chance to secure this prime Highland location. Hurry!!!
For sale
$699,900
2437 W Caithness Place, Denver, CO 80211
3beds
1,624sqft
Est.: Get pre-qualified
Single Family Residence
Built in 1885
5,212 Square Feet Lot
$704,700 Zestimate®
$431/sqft
$-- HOA
What's special
- 8 days |
- 1,789 |
- 185 |
Zillow last checked:
Listing updated:
Listed by:
Chuck Murphy epic1crm@msn.com,
Epic Realty
Source: REcolorado as distributed by MLS GRID,MLS#: 9923233
Tour with a local agent
Facts & features
Interior
Bedrooms & bathrooms
- Bedrooms: 3
- Bathrooms: 2
- Full bathrooms: 1
- 3/4 bathrooms: 1
- Main level bathrooms: 1
Bedroom
- Description: Hardwood Floor, Middle Bedroom Lacks Closet Door
- Level: Upper
Bedroom
- Description: Hardwood Floor
- Level: Upper
Bedroom
- Description: Hardwood Floor
- Features: Primary Suite
- Level: Upper
Bathroom
- Level: Main
Bathroom
- Description: Claw Foot Tub
- Level: Upper
Dining room
- Description: Hardwood Floor
- Level: Main
Kitchen
- Level: Main
Laundry
- Description: Off Mudroom Near Back Door
- Level: Main
Living room
- Description: Hardwood Floor
- Level: Main
Office
- Description: Could Be 4th Bedroom; Hardwood Floor
- Level: Main
Heating
- Forced Air, Natural Gas
Cooling
- Central Air
Appliances
- Included: Dishwasher, Disposal, Dryer, Gas Water Heater, Microwave, Range, Range Hood, Refrigerator, Washer
Features
- Eat-in Kitchen
- Flooring: Wood
- Windows: Storm Window(s), Window Coverings
- Basement: Partial,Unfinished
Interior area
- Total structure area: 1,624
- Total interior livable area: 1,624 sqft
- Finished area above ground: 1,332
- Finished area below ground: 0
Video & virtual tour
Property
Parking
- Total spaces: 3
- Details: Off Street Spaces: 3
Features
- Levels: Two
- Stories: 2
- Entry location: Ground
- Patio & porch: Front Porch, Patio
- Exterior features: Private Yard, Rain Gutters
- Fencing: Partial
Lot
- Size: 5,212 Square Feet
- Features: Level, Near Public Transit
Details
- Parcel number: 229406026
- Zoning: U-RH-2.5
- Special conditions: Standard
Construction
Type & style
- Home type: SingleFamily
- Architectural style: Bungalow,Victorian
- Property subtype: Single Family Residence
Materials
- Brick
Condition
- Fixer
- Year built: 1885
Utilities & green energy
- Electric: 110V, 220 Volts
- Sewer: Public Sewer
- Water: Public
- Utilities for property: Electricity Connected, Natural Gas Connected
Community & HOA
Community
- Security: Carbon Monoxide Detector(s), Smoke Detector(s)
- Subdivision: Highland Park
HOA
- Has HOA: No
Location
- Region: Denver
Financial & listing details
- Price per square foot: $431/sqft
- Tax assessed value: $739,800
- Annual tax amount: $3,103
- Date on market: 5/25/2026
- Listing terms: Cash,Conventional,Other
- Exclusions: None
- Ownership: Individual
- Electric utility on property: Yes
- Road surface type: Paved
Estimated market value
$704,700
$669,000 - $740,000
$2,979/mo
Price history
| Date | Event | Price |
|---|---|---|
| 5/25/2026 | Listed for sale | $699,900+305.7%$431/sqft |
Source:  REcolorado as distributed by MLS GRID #9923233 Report a problem REcolorado as distributed by MLS GRID #9923233 Report a problem | ||
| 12/21/1999 | Sold | $172,500$106/sqft |
Source: Public Record Report a problem | ||
Public tax history
| Year | Property taxes | Tax assessment |
|---|---|---|
| 2024 | $3,555 +14.7% | $45,880 -6.4% |
| 2023 | $3,100 +3.6% | $49,040 +25.8% |
| 2022 | $2,992 +22.4% | $38,980 -2.8% |
| 2021 | $2,445 +2.9% | $40,100 +0% |
| 2020 | $2,376 +3% | $40,098 -0.7% |
| 2019 | $2,307 | $40,378 +9.1% |
| 2018 | $2,307 +0.3% | $37,020 |
| 2017 | $2,300 +24.1% | $37,020 +16.9% |
| 2016 | $1,853 +102.3% | $31,680 |
| 2015 | $916 0% | $31,680 +66.8% |
| 2014 | $916 -35.2% | $18,990 |
| 2013 | $1,415 -20% | $18,990 -23.4% |
| 2012 | $1,768 -1.6% | $24,790 +0.8% |
| 2011 | $1,797 +2.2% | $24,590 -8.9% |
| 2010 | $1,757 +10.2% | $26,980 |
| 2009 | $1,594 -0.2% | $26,980 +13% |
| 2008 | $1,597 +30.4% | $23,870 |
| 2007 | $1,224 +1.1% | $23,870 +30.5% |
| 2006 | $1,211 +1% | $18,290 |
| 2005 | $1,199 +14.8% | $18,290 -4.4% |
| 2003 | $1,044 +1.9% | $19,130 +9.6% |
| 2002 | $1,025 | $17,450 +84.5% |
| 2001 | -- | $9,460 |
Find assessor info on the county website
Monthly payment
Est. payment$--/mo
Payment breakdown
Explore the cost of this home by adjusting the details. Changes won't be saved.
All calculations are estimates and provided by Zillow, Inc. for informational purposes only. Actual amounts may vary.
HOA fees may include property taxes on listings classified as Co-Ops. Contact the listing agent and/or owner for fee details.
Mortgage interest rates are dependent on a number of factors, including credit score, down payment, and repayment length. Interest rate data provided by Zillow Group Marketplace, Inc. as of 1/1/1970 from various mortgage lenders with which we have lead or other similar arrangements; the Estimated Payment is an average of those rates.
See how much you could borrow to make a competitive offer.
Climate risks
Neighborhood: Highland
Nearby schools
GreatSchools rating
- 4/10Bryant Webster K-8 SchoolGrades: PK-8Distance: 0.6 mi
- 5/10North High SchoolGrades: 9-12Distance: 0.4 mi
- 9/10Skinner Middle SchoolGrades: 6-8Distance: 1.1 mi
Schools provided by the listing agent
- Elementary: Valdez
- Middle: Skinner
- High: North
- District: Denver 1
Source: REcolorado as distributed by MLS GRID. This data may not be complete. We recommend contacting the local school district to confirm school assignments for this home.


A local agent can set up tours, give advice and negotiate with sellers.



- Colorado
- Denver County
- Denver
- 80211
- Highland
- 2437 W Caithness Place
Nearby cities
Nearby neighborhoods
Nearby zip codes
Other Denver Topics
