Ask About The Lender Incentives On This House Worth Up To $18,800!!
Located in one of Denver’s most desirable neighborhoods, this striking mid-century modern home features over 3,800 square feet of beautifully updated living space. The four-bedroom, three-bathroom residence offers an exceptional blend of architectural character and modern appeal. Inside, warm wood floors and abundant natural light create an inviting atmosphere throughout. A dramatic gas fireplace anchors the living room, while mountain views provide a beautiful backdrop.
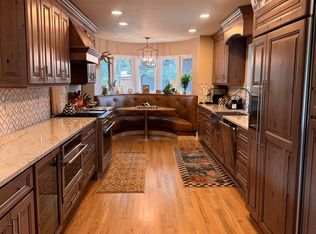
The kitchen is designed for both everyday living and entertaining, featuring an oversized island, dual sinks, and ample cabinetry. An adjoining dining room creates a natural gathering space, with direct access to the covered outdoor patio. Complete with an additional fireplace and dedicated seating area, the patio extends the home's living and entertaining space outdoors.
The primary suite offers a comfortable retreat, complete with a walk-in closet and spacious bathroom featuring a heated floors and a dual-sink vanity. Also on the upper level, an additional bedroom and full bathroom provide flexibility for guests or a home office. The lower level offers even more living space with a second living area, a third fireplace, and two additional bedrooms.
Outside, the private fenced yard offers room to relax and enjoy the Colorado seasons. An oversized detached two-car garage provides ample parking and storage, while the absence of an HOA adds another layer of appeal.
Just a short walk from Sloan's Lake, enjoy easy access to scenic lake trails, neighborhood restaurants, and local favorites. Combining distinctive architecture, beautifully updated interiors, and an exceptional location, this home offers an opportunity to enjoy the best of Sloan's Lake living.
For sale
$900,000
5158 W 33rd Avenue, Denver, CO 80212
4beds
3,810sqft
Single Family Residence
Built in 1953
6,969 Square Feet Lot
$878,800 Zestimate®
$236/sqft
$-- HOA
What's special
- 11 days
- 583
- 49
Zillow last checked:
Listing updated:
Listed by:
Dominic Miller 720-650-0232 dom@dominicmillerhomes.com,
Compass - Denver
Source: REcolorado as distributed by MLS GRID,MLS#: 1903738
Facts & features
Interior
Bedrooms & bathrooms
- Bedrooms: 4
- Bathrooms: 3
- Full bathrooms: 1
- 3/4 bathrooms: 2
Bedroom
- Description: Adjoining Walk-In Closet And Primary Bathroom
- Features: Primary Suite
- Level: Upper
Bedroom
- Description: En-Suite Bathroom
- Level: Upper
Bedroom
- Description: Egress Window
- Level: Basement
Bedroom
- Level: Basement
Bathroom
- Description: Heated Floors, Double Vanity, Large Shower With Dual Showerheads
- Features: Primary Suite
- Level: Upper
Bathroom
- Features: En Suite Bathroom
- Level: Upper
Bathroom
- Level: Basement
Bonus room
- Description: Storage
- Level: Basement
Dining room
- Level: Upper
Family room
- Description: Fireplace
- Level: Basement
Kitchen
- Description: Dual Sinks, Leads Out To Covered Patio With Fireplace
- Level: Upper
Laundry
- Level: Basement
Living room
- Description: Mountain Views, Gas Fireplace
- Level: Upper
Heating
- Natural Gas
Cooling
- Evaporative Cooling
Appliances
- Included: Dishwasher, Disposal, Dryer, Oven, Range, Range Hood, Refrigerator, Washer
Features
- Ceiling Fan(s), Eat-in Kitchen, Five Piece Bath, Kitchen Island, Open Floorplan, Primary Suite, Walk-In Closet(s), Wet Bar
- Flooring: Tile, Wood
- Windows: Double Pane Windows
- Basement: Finished,Full
- Number of fireplaces: 3
- Fireplace features: Family Room, Gas, Great Room, Outside
Interior area
- Total structure area: 3,810
- Total interior livable area: 3,810 sqft
- Finished area above ground: 1,905
- Finished area below ground: 1,905
Video & virtual tour
Property
Parking
- Total spaces: 2
- Parking features: Garage
- Garage spaces: 2
Features
- Levels: Multi/Split
- Patio & porch: Covered, Patio
- Exterior features: Garden, Private Yard
- Fencing: Partial
- Has view: Yes
- View description: Mountain(s)
Lot
- Size: 6,969 Square Feet
- Features: Level
Details
- Parcel number: 230229004
- Zoning: U-SU-C1
- Special conditions: Standard
Construction
Type & style
- Home type: SingleFamily
- Architectural style: Mid-Century Modern
- Property subtype: Single Family Residence
Materials
- Brick
- Roof: Composition
Condition
- Updated/Remodeled
- Year built: 1953
Utilities & green energy
- Sewer: Public Sewer
- Water: Public
Community & HOA
Community
- Security: Smoke Detector(s)
- Subdivision: West Highlands
HOA
- Has HOA: No
Location
- Region: Denver
Financial & listing details
- Price per square foot: $236/sqft
- Tax assessed value: $947,300
- Annual tax amount: $4,337
- Date on market: 11/5/2026
- Listing terms: 1031 Exchange,Cash,Conventional,FHA,VA Loan
- Exclusions: Seller(S) Personal Property.
- Ownership: Individual
Estimated market value
$878,800
$835,000 - $923,000
$5,831/mo
Price history
| Date | Event | Price |
|---|---|---|
| 11/5/2026 | Listed for sale | $900,000$236/sqft |
Source:  REcolorado as distributed by MLS GRID #1903738 Report a problem | ||
| 9/12/2023 | Sold | $900,000+76.1%$236/sqft |
Source: Public Record Report a problem | ||
| 6/24/2016 | Sold | $511,100+3.3%$134/sqft |
Source: Public Record Report a problem | ||
| 5/16/2016 | Price change | $495,000-5.7%$130/sqft |
Source: NOSTALGIC HOMES #4226406 Report a problem | ||
| 4/27/2016 | Price change | $524,900-4.5%$138/sqft |
Source: Keller Williams - Denver North #2153431 Report a problem | ||
| 4/21/2016 | Price change | $549,900-8.2%$144/sqft |
Source: Keller Williams - Denver North #2153431 Report a problem | ||
| 3/14/2016 | Price change | $599,000-14.3%$157/sqft |
Source: Owner Report a problem | ||
| 1/16/2016 | Listed for sale | $699,000+112.5%$183/sqft |
Source: Owner Report a problem | ||
| 1/13/2012 | Sold | $329,000-3.2%$86/sqft |
Source: Public Record Report a problem | ||
| 12/2/2011 | Price change | $340,000-2.9%$89/sqft |
Source: Nostalgic Homes, LLC. #1053000 Report a problem | ||
| 10/22/2011 | Price change | $350,000-10.2%$92/sqft |
Source: Nostalgic Homes, LLC. #1044934 Report a problem | ||
| 7/29/2011 | Price change | $389,900-6%$102/sqft |
Source: WORLDWIDE REALTY INC #1027429 Report a problem | ||
| 6/3/2011 | Price change | $415,000-5.7%$109/sqft |
Source: Great Way Real Estate #999193 Report a problem | ||
| 5/29/2011 | Price change | $439,900-3.3%$115/sqft |
Source: Great Way Real Estate #999193 Report a problem | ||
| 2/26/2011 | Listed for sale | $454,900+116.6%$119/sqft |
Source: Great Way Real Estate #999193 Report a problem | ||
| 7/1/2010 | Sold | $210,000+0%$55/sqft |
Source: Public Record Report a problem | ||
| 2/20/2010 | Price change | $209,900-6.7%$55/sqft |
Source: RE/MAX Professionals, Inc. #886437 Report a problem | ||
| 2/18/2010 | Price change | $224,900-10.7%$59/sqft |
Source: RE/MAX Professionals, Inc. #886437 Report a problem | ||
| 1/30/2010 | Price change | $251,900-10%$66/sqft |
Source: RE/MAX Professionals, Inc. #886437 Report a problem | ||
| 11/26/2009 | Listed for sale | $279,900$73/sqft |
Source: RE/MAX Professionals #829083 Report a problem | ||
Public tax history
| Year | Property taxes | Tax assessment |
|---|---|---|
| 2025 | $5,135 +2.2% | $66,790 +3% |
| 2024 | $5,023 +15.8% | $64,830 -12.3% |
| 2023 | $4,337 +3.6% | $73,900 +35.5% |
| 2022 | $4,186 +26.8% | $54,530 -2.8% |
| 2021 | $3,301 +2.9% | $56,100 +26.1% |
| 2020 | $3,208 +12.7% | $44,494 -0.7% |
| 2019 | $2,847 | $44,805 +21.8% |
| 2018 | $2,847 +0.3% | $36,800 |
| 2017 | $2,839 -9.1% | $36,800 -8% |
| 2016 | $3,124 +12.1% | $39,980 |
| 2015 | $2,787 0% | $39,980 +19.1% |
| 2014 | $2,789 +120.4% | $33,560 |
| 2013 | $1,265 +17.9% | $33,560 +123% |
| 2012 | $1,073 -24.7% | $15,050 +0% |
| 2011 | $1,426 +2.2% | $15,048 -29.7% |
| 2010 | $1,395 -18.3% | $21,410 |
| 2009 | $1,706 -0.2% | $21,410 -16.2% |
| 2008 | $1,709 +3.8% | $25,550 |
| 2007 | $1,647 +1.1% | $25,550 +3.9% |
| 2006 | $1,629 +6% | $24,600 |
| 2005 | $1,537 | $24,600 |
Find assessor info on the county website
Monthly payment
Est. payment
Payment breakdown
Explore the cost of this home by adjusting the details. Changes won't be saved.Climate risks
Neighborhood: West Highland
Nearby schools
Schools provided by the listing agent
- Elementary: Edison
- Middle: Skinner
- High: North
- District: Denver 1
Source: REcolorado as distributed by MLS GRID. This data may not be complete. We recommend contacting the local school district to confirm school assignments for this home.
Similar homes
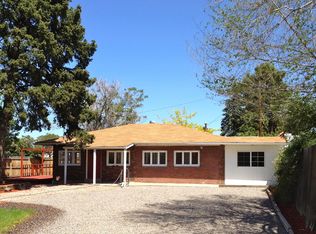
- $989,0004 bd4 ba2.5k sqft4949 Osceola Street, Denver, CO 80212For Sale

 MLS ID #4785151, Kathryn Tighe, The Agency - Denver. REcolorado as distributed by MLS GRID
- $859,9904 bd4 ba3.7k sqft9701 Eaton St, Westminster, CO 80020For Sale
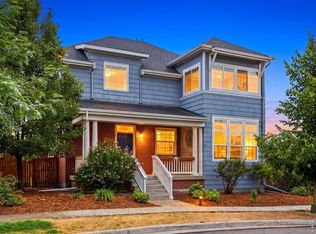
 MLS ID #1072075, Joseph Solomon, Your Castle Real Estate LLC. IRES as distributed by MLS GRID
- $775,0005 bd2 ba2.6k sqft4701 Eliot St, Denver, CO 80211For Sale
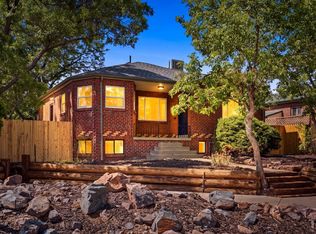 MLS ID #1067476, Mike Harris, The Agency - Boulder. IRES as distributed by MLS GRID
- $1,059,0005 bd4 ba3.3k sqft10954 Allison Ct, Westminster, CO 80021For Sale
 MLS ID #1072014, Claire Gilmore, MB/Kell and Co. IRES as distributed by MLS GRID
- $849,9994 bd3 ba3.8k sqft657 S Pontiac Way, Denver, CO 80224For SaleMLS ID #2722905, Mary Oskay, Coldwell Banker Realty 14. REcolorado as distributed by MLS GRID
- $775,0003 bd2 ba1.9k sqft12720 W 15th Place, Lakewood, CO 80215For SaleMLS ID #3641165, Jordan Kessler, Keller Williams Avenues Realty. REcolorado as distributed by MLS GRID
- $999,0003 bd4 ba2.3k sqft3820 Eliot Street, Denver, CO 80211For SaleMLS ID #8657817, Jane Pearson, 1 Percent Lists Mile High. REcolorado as distributed by MLS GRID
- $650,0004 bd2 ba2.8k sqft7255 W 8th Avenue, Lakewood, CO 80214For SaleMLS ID #5327243, Marla Doughty, Compass - Denver. REcolorado as distributed by MLS GRID
- $719,9005 bd3 ba2.7k sqft6131 Robb Street, Arvada, CO 80004For SaleMLS ID #7116778, Carolyn Tracy, Colorado Preferred Real Estate. REcolorado as distributed by MLS GRID
- $950,0004 bd4 ba3.3k sqft6184 S Benton Court, Littleton, CO 80123For SaleMLS ID #9969558, W Garrett Jones, JDI Investments. REcolorado as distributed by MLS GRID
- $989,0003 bd4 ba2.5k sqft2831 N Gaylord Street, Denver, CO 80205For SaleMLS ID #4244704, Josefina Escalante, Escalante Real Estate. REcolorado as distributed by MLS GRID
- $799,0004 bd3 ba3.3k sqft244 Powderhorn Trail, Broomfield, CO 80020For SaleMLS ID #3250221, Kristen Anderson, eXp Realty, LLC. REcolorado as distributed by MLS GRID
- $1,350,0005 bd5 ba2.9k sqft1 Osceola Street, Denver, CO 80219For SaleMLS ID #5816537, Michelle Clifford, eXp Realty, LLC. REcolorado as distributed by MLS GRID
- $669,0004 bd3 ba2.7k sqft10880 W 71st Place, Arvada, CO 80004For SaleMLS ID #7404116, Linda Ireland, Berkshire Hathaway HomeServices Elevated Living RE. REcolorado as distributed by MLS GRID
- $815,0005 bd4 ba2.9k sqft6220 S Logan Court, Centennial, CO 80121For SaleMLS ID #5829651, Trevor Hammers, Your Castle Real Estate Inc. REcolorado as distributed by MLS GRID
- $849,9005 bd4 ba4.1k sqft6638 W Hamilton Drive, Lakewood, CO 80227For SaleMLS ID #4544621, Adriana Alvidrez, Alvidrez Real Estate. REcolorado as distributed by MLS GRID
- $750,0004 bd3 ba2.7k sqft1855 W 130th Place, Westminster, CO 80234For SaleMLS ID #8509928, Kelly McCallister, 8z Real Estate. REcolorado as distributed by MLS GRID
- $789,0004 bd2 ba2.2k sqft6057 Windermere Way, Littleton, CO 80120For SaleMLS ID #6358241, Sophie Deines, Keyrenter Property Management Denver. REcolorado as distributed by MLS GRID
- $675,0004 bd3 ba2.9k sqft2753 S Benton Street, Denver, CO 80227For SaleMLS ID #1636822, W Garrett Jones, JDI Investments. REcolorado as distributed by MLS GRID
- $789,0004 bd3 ba3k sqft6528 E Milan Place, Denver, CO 80237For SaleMLS ID #5778468, Asia Kuskowska, Realty One Group Platinum Elite Colorado. REcolorado as distributed by MLS GRID
