Just blocks from Sloan’s Lake, this four level home blends effortless entertaining spaces, private retreats and seamless indoor outdoor living in one of Denver’s most sought after neighborhoods.
The main level flows into a bright, open concept space that brings everyone together. The kitchen anchors the room with quartz countertops, a prep sink and stainless steel appliances. A dramatic pocket of 18 foot ceilings and stacked windows with remote controlled blinds fills the space with southern light. Just off the main living space, a bedroom with french doors creates a quiet place to work or retreat while also functioning as a true fifth bedroom.
Up one level, the home shifts into a more intimate place to relax. A second living area with a wet bar opens to a private balcony, creating an easy spot for morning coffee. Two bedrooms are tucked down the hall, including one with mountain views and an en suite bath with dual sinks, giving guests a space that feels especially private. A convenient laundry room with utility sink is also located on this floor.
Up another level, the entire top floor is dedicated to the primary retreat. Close the door and leave the rest of the world below. The oversized primary bedroom is filled with natural light from the double sliding doors that open to a private patio with expansive mountain views. The five piece bath is its own escape with a jetted tub and steam shower.
Take the elevator down to the basement to enjoy an oversized recreation room with custom wet bar and plenty of room for movie nights, game days or a house full of friends. A private bedroom and full bath give overnight guests their own comfortable space away from the rest of the home.
Outside, the backyard continues the home’s theme of effortless gatherings with low maintenance turf and multiple gathering spaces. An oversized two car detached garage adds plenty of room for all of the Colorado gear that comes with living this close to the lake and mountains.
For sale
$1,395,000
2159 Osceola Street, Denver, CO 80212
5beds
3,729sqft
Duplex
Built in 2008
3,976 Square Feet Lot
$-- Zestimate®
$374/sqft
$-- HOA
What's special
- 1 day |
- 254 |
- 24 |
Zillow last checked:
Listing updated:
Listed by:
Michelle Pride 720-432-4126 michelle@cohomebase.com,
CO Home Base, LLC,
Seth Sorensen 303-249-9468,
CO Home Base, LLC
Source: REcolorado as distributed by MLS GRID,MLS#: 2775459
Facts & features
Interior
Bedrooms & bathrooms
- Bedrooms: 5
- Bathrooms: 4
- Full bathrooms: 3
- 1/2 bathrooms: 1
- Main level bathrooms: 1
- Main level bedrooms: 1
Bedroom
- Description: Currently Staged As Office But Functions As Bedroom
- Level: Main
Bedroom
- Description: Mountain Views
- Level: Upper
Bedroom
- Description: Spacious Secondary Bedroom With Generous Natural Light
- Level: Upper
Bedroom
- Description: Double Sliding Glass Doors Open To A Private Patio With Mountain Views
- Features: Primary Suite
- Level: Upper
Bedroom
- Description: Egress Window And Southern Light Exposure
- Level: Basement
Bathroom
- Description: Convenient Powder Room With Floor To Ceiling Tile
- Level: Main
Bathroom
- Description: Updated Bath With Double Vanity
- Features: En Suite Bathroom
- Level: Upper
Bathroom
- Description: Five Piece Bath With Separate Vanities, Steam Shower And Soaking Tub
- Features: Primary Suite
- Level: Upper
Bathroom
- Description: Updated Full Bathroom
- Level: Basement
Dining room
- Description: Dedicated Dining Space Off Of Kitchen
- Level: Main
Family room
- Description: Wet Bar And Fridge Also Has An East Facing Patio
- Level: Upper
Great room
- Description: Custom Wet Bar
- Level: Basement
Kitchen
- Description: Chef's Dream With Thermador Gas Range, Bar Sink And Quartz Counters
- Level: Main
Laundry
- Description: Located On Second Floor With Utility Sink
- Level: Upper
Living room
- Description: Open Concept With Gas Fireplace, Remote Controlled Blinds, And Seamless Flow Into The Kitchen And Dining Space
- Level: Main
Heating
- Forced Air, Natural Gas
Cooling
- Attic Fan, Central Air
Appliances
- Included: Bar Fridge, Convection Oven, Dishwasher, Disposal, Dryer, Microwave, Oven, Range, Range Hood, Refrigerator, Washer, Wine Cooler
- Laundry: In Unit
Features
- Built-in Features, Ceiling Fan(s), Eat-in Kitchen, Elevator, Entrance Foyer, Five Piece Bath, High Ceilings, Open Floorplan, Primary Suite, Quartz Counters, Sound System, Walk-In Closet(s), Wet Bar
- Flooring: Carpet, Tile, Wood
- Windows: Window Coverings
- Basement: Crawl Space,Daylight,Finished,Full,Interior Entry,Sump Pump
- Number of fireplaces: 2
- Fireplace features: Gas, Gas Log, Living Room, Outside
- Common walls with other units/homes: End Unit,1 Common Wall
Interior area
- Total structure area: 3,729
- Total interior livable area: 3,729 sqft
- Finished area above ground: 2,761
Video & virtual tour
Property
Parking
- Total spaces: 2
- Parking features: Concrete, Dry Walled, Insulated Garage, Lighted, Oversized, Storage
- Garage spaces: 2
Features
- Levels: Three Or More
- Patio & porch: Covered, Deck, Front Porch, Patio
- Exterior features: Balcony, Fire Pit, Garden, Private Yard, Rain Gutters
- Fencing: Full
- Has view: Yes
- View description: Lake, Mountain(s)
- Has water view: Yes
- Water view: Lake
Lot
- Size: 3,976 Square Feet
- Features: Landscaped, Sprinklers In Front
Details
- Parcel number: 231142021
- Zoning: U-SU-C
- Special conditions: Standard
Construction
Type & style
- Home type: SingleFamily
- Property subtype: Duplex
- Attached to another structure: Yes
Materials
- Concrete, Frame, Stone, Stucco, Wood Siding
- Foundation: Structural
- Roof: Unknown
Condition
- Updated/Remodeled
- Year built: 2008
Utilities & green energy
- Sewer: Public Sewer
- Water: Public
- Utilities for property: Cable Available, Electricity Connected, Natural Gas Connected
Community & HOA
Community
- Security: Carbon Monoxide Detector(s), Smart Locks, Smoke Detector(s)
- Subdivision: Sloan'S Lake
HOA
- Has HOA: No
Location
- Region: Denver
Financial & listing details
- Price per square foot: $374/sqft
- Tax assessed value: $1,449,700
- Annual tax amount: $7,819
- Date on market: 8/13/2026
- Listing terms: Cash,Conventional,FHA,Jumbo,VA Loan
- Exclusions: Seller’s Personal Property And All Staging Items
- Ownership: Individual
- Electric utility on property: Yes
Estimated market value
Not available
Estimated sales range
Not available
Not available
Price history
| Date | Event | Price |
|---|---|---|
| 8/13/2026 | Listed for sale | $1,395,000+41.3%$374/sqft |
Source:  REcolorado as distributed by MLS GRID #2775459 Report a problem REcolorado as distributed by MLS GRID #2775459 Report a problem | ||
| 10/23/2018 | Sold | $987,500+58%$265/sqft |
Source: Public Record Report a problem | ||
| 8/1/2012 | Sold | $625,000-3.8%$168/sqft |
Source: Public Record Report a problem | ||
| 11/9/2009 | Sold | $650,000-10.3%$174/sqft |
Source: Public Record Report a problem | ||
| 4/29/2009 | Listing removed | $725,000$194/sqft |
Source: Listhub #763414 Report a problem | ||
| 4/3/2009 | Listed for sale | $725,000+141.7%$194/sqft |
Source: Listhub #763414 Report a problem | ||
| 4/18/2008 | Sold | $300,000$80/sqft |
Source: Public Record Report a problem | ||
Public tax history
| Year | Property taxes | Tax assessment |
|---|---|---|
| 2025 | $7,611 +2.2% | $102,210 +6.4% |
| 2024 | $7,446 +40.2% | $96,100 -3.6% |
| 2023 | $5,311 +3.6% | $99,740 +49.4% |
| 2022 | $5,126 +3% | $66,780 -2.8% |
| 2021 | $4,976 +2.9% | $68,690 +2.4% |
| 2020 | $4,837 +8.7% | $67,060 -0.7% |
| 2019 | $4,450 | $67,529 +17.4% |
| 2018 | $4,450 +0.3% | $57,520 |
| 2017 | $4,437 +3.5% | $57,520 +4.9% |
| 2016 | $4,285 +1.4% | $54,850 |
| 2015 | $4,226 0% | $54,850 +7.8% |
| 2014 | $4,228 +6.8% | $50,880 |
| 2013 | $3,958 +17.9% | $50,880 +8.1% |
| 2012 | $3,357 +0.5% | $47,080 +0.4% |
| 2011 | $3,339 +74.9% | $46,880 -6.5% |
| 2010 | $1,909 | $50,140 +71.1% |
| 2009 | -- | $29,300 +23.3% |
| 2006 | $1,573 -4.6% | $23,760 |
| 2005 | $1,649 +90.2% | $23,760 -9.7% |
| 2003 | $867 -37.6% | $26,300 +11.3% |
| 2002 | $1,388 | $23,630 +32.7% |
| 2001 | -- | $17,810 |
Find assessor info on the county website
Monthly payment
Est. payment
Payment breakdown
Explore the cost of this home by adjusting the details. Changes won't be saved.Climate risks
Neighborhood: Sloan Lake
Nearby schools
GreatSchools rating
- 8/10Brown Elementary SchoolGrades: PK-5Distance: 0.4 mi
- 5/10Lake Middle SchoolGrades: 6-8Distance: 0.4 mi
- 5/10North High SchoolGrades: 9-12Distance: 1 mi
Schools provided by the listing agent
- Elementary: Brown
- Middle: Strive Lake
- High: North
- District: Denver 1
Source: REcolorado as distributed by MLS GRID. This data may not be complete. We recommend contacting the local school district to confirm school assignments for this home.
- $561,2002 bd1 ba922 sqft2147 Osceola St, Denver, CO 80212Off Market
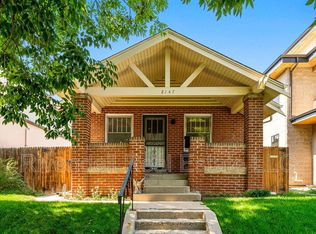
- $1,303,6004 bd3 ba3k sqft2161 Osceola St, Denver, CO 80212Off Market

- $1,350,0004 bd3 ba2.9k sqft2141 Osceola St, Denver, CO 80212Sold
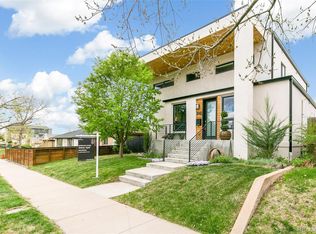
- $503,0002 bd1 ba840 sqft2133 Osceola St, Denver, CO 80212Off Market
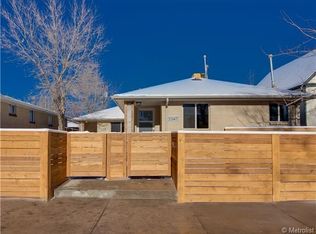
- $498,0002 bd1 ba850 sqft2131 Osceola St, Denver, CO 80212Off Market
- $514,4002 bd1 ba1.2k sqft2160 Osceola St, Denver, CO 80212Off Market
- $1,120,7004 bd4 ba3.2k sqft2150 N Osceola St, Denver, CO 80211Off Market
- $1,139,1003 bd4 ba3.1k sqft2156 N Osceola St, Denver, CO 80211Off Market
A local agent can set up tours, give advice and negotiate with sellers.
Similar homes
- $1,850,0005 bd4 ba4k sqft4805 W 31st Avenue, Denver, CO 80212For Sale

 MLS ID #6164097, Jonathan Lopez, Kentwood Real Estate DTC, LLC. REcolorado as distributed by MLS GRID
 - $1,145,0004 bd5 ba3.1k sqft2712 Irving Street, Denver, CO 80211For Sale
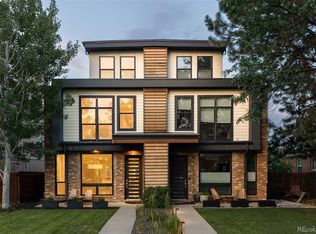 MLS ID #2109456, Samantha Heyer, Milehimodern. REcolorado as distributed by MLS GRID
 - $1,290,0004 bd3 ba2.9k sqft1641 Zenobia Street, Denver, CO 80204For Sale
 MLS ID #7426897, Christopher Gould, LoKation. REcolorado as distributed by MLS GRID
 - $1,375,0004 bd4 ba3.1k sqft3227 W 21st Avenue, Denver, CO 80211New Construction
 MLS ID #7955952, Kris Berton, MODUS Real Estate. REcolorado as distributed by MLS GRID
 - $1,495,0004 bd5 ba3.5k sqft2526 King Street, Denver, CO 80211For SaleMLS ID #8973161, Kathryn Bartic, Keller Williams Integrity Real Estate LLC. REcolorado as distributed by MLS GRID
- $1,595,0005 bd4 ba4k sqft1656 Zenobia Street, Denver, CO 80204For SaleMLS ID #5313629, Lisa Porter, REDT LLC. REcolorado as distributed by MLS GRID
- $1,200,0006 bd4 ba2.5k sqft2849 W 28th Avenue, Denver, CO 80211For SaleMLS ID #9513003, Jasmine Litvak, Orchard Brokerage LLC. REcolorado as distributed by MLS GRID
- $1,475,0004 bd5 ba3.5k sqft2018 Osceola Street, Denver, CO 80212For SaleMLS ID #6953168, Lauren Jensen, Milehimodern. REcolorado as distributed by MLS GRID
- $1,500,0005 bd4 ba3.4k sqft2601 Yates Street, Denver, CO 80212For SaleMLS ID #2977138, Andrew Darlington, Your Castle Real Estate Inc. REcolorado as distributed by MLS GRID
- $1,250,0004 bd5 ba3.1k sqft3320 Tennyson Street, Denver, CO 80212New ConstructionMLS ID #3561650, Brook Swientisky, Your Castle Realty LLC. REcolorado as distributed by MLS GRID
- $1,099,0004 bd4 ba2.4k sqft2151 Julian Street, Denver, CO 80211For SaleMLS ID #5606095, Tammi Hoerner, Epique Realty. REcolorado as distributed by MLS GRID
- $1,475,0004 bd5 ba3.5k sqft3397 W 23rd Avenue, Denver, CO 80211For SaleMLS ID #2107669, Erin Cole, Your Castle Real Estate Inc. REcolorado as distributed by MLS GRID
- $1,200,0004 bd5 ba3.4k sqft3538 N Raleigh Street, Denver, CO 80212For SaleMLS ID #1995184, Christopher Rivera, Sterling Real Estate Group Inc. REcolorado as distributed by MLS GRID
- $1,434,0005 bd4 ba3.1k sqft3246 N Speer Boulevard, Denver, CO 80211For SaleMLS ID #2404606, Julie Bloch Burton, Celladora Real Estate. REcolorado as distributed by MLS GRID
- $1,150,0004 bd5 ba3.2k sqft2912 Perry Street, Denver, CO 80212For SaleMLS ID #8370527, Grant Dolby, Dolby Haas. REcolorado as distributed by MLS GRID
- $1,169,0003 bd3 ba2.1k sqft2021 Eliot Street, Denver, CO 80211For SaleMLS ID #9122820, David DiPetro, Serhant Colorado LLC. REcolorado as distributed by MLS GRID
- $1,200,0005 bd5 ba3.8k sqft5503 W 32nd Avenue, Denver, CO 80212For SaleMLS ID #5937188, Steven Pizzano, JPAR Modern Real Estate. REcolorado as distributed by MLS GRID
- $1,375,0004 bd4 ba2.5k sqft1695 Zenobia Street #1, Denver, CO 80204For SaleMLS ID #4469028, Connor Cole, Milehimodern. REcolorado as distributed by MLS GRID
- $1,550,0004 bd4 ba3.7k sqft4895 W 29th Avenue, Denver, CO 80212For SaleMLS ID #6059121, Danny Buscarello, RE/MAX Alliance. REcolorado as distributed by MLS GRID
- $1,350,0003 bd3 ba3.1k sqft2334 Lowell Boulevard, Denver, CO 80211For SaleMLS ID #3383623, Nick Bruce, Compass - Denver. REcolorado as distributed by MLS GRID
