Brand new, energy-efficient home available by Jul 2026! Well thought out design features, including the centrally located laundry room, are found in the Hughes plan. Almond cabinets with marble-look white quartz countertops, cool beige laminate flooring, and multi-tone taupe carpet in our Essence package. Turner’s Crossing is now selling in a new phase, offering even more ways to enjoy life just 20 minutes from downtown Austin. This south phase will feature amenities including a resort-style swimming pool with sun deck, playground, pickleball courts, trails, and generous green space with open play lawns and shaded gathering areas. With convenient access to I 35 and the 45 Toll, reaching nearby shopping, dining, and entertainment is a breeze. Each of our homes is built with innovative, energy-efficient features designed to help you enjoy more savings, better health, real comfort and peace of mind.
Pending
Price cut: $17K (9/2)
$359,990
13316 Rindle Reach Dr, Buda, TX 78610
4beds
2,043sqft
Single Family Residence
Built in 2026
5,227 Square Feet Lot
$-- Zestimate®
$176/sqft
$55/mo HOA
What's special
Multi-tone taupe carpetCool beige laminate flooringMarble-look white quartz countertopsPickleball courtsAlmond cabinets
- 93 days
- 90
- 16
Zillow last checked:
Listing updated:
Listed by:
Patrick McGrath (512) 629-4581,
Meritage Homes Realty (210) 610-3085
Source: Unlock MLS,MLS#: 9439206
Facts & features
Interior
Bedrooms & bathrooms
- Bedrooms: 4
- Bathrooms: 3
- Full bathrooms: 3
- Main level bedrooms: 4
Primary bedroom
- Features: Ceiling Fan(s), High Ceilings, Walk-In Closet(s)
- Level: Main
Primary bathroom
- Features: Double Vanity, Walk-in Shower
- Level: Main
Kitchen
- Features: Kitchn - Breakfast Area, Kitchen Island, Granite Counters, Quartz Counters, Dining Area, High Ceilings, Open to Family Room, Pantry, Recessed Lighting, Smart Home, Smart Thermostat
- Level: Main
Heating
- ENERGY STAR Qualified Equipment
Cooling
- Central Air
Appliances
- Included: Disposal, ENERGY STAR Qualified Appliances, Gas Range, Microwave, Stainless Steel Appliance(s), Tankless Water Heater
Features
- Ceiling Fan(s), Double Vanity, Electric Dryer Hookup, Kitchen Island, Low Flow Plumbing Fixtures, Open Floorplan, Pantry, Primary Bedroom on Main, Recessed Lighting, Smart Home, Smart Thermostat, Walk-In Closet(s), Washer Hookup
- Flooring: Stone, Vinyl
- Windows: Blinds, ENERGY STAR Qualified Windows, Screens
Interior area
- Total interior livable area: 2,043 sqft
Property
Parking
- Total spaces: 2
- Parking features: Driveway, Garage Door Opener, Garage Faces Front
- Garage spaces: 2
Accessibility
- Accessibility features: Accessible Doors
Features
- Levels: One
- Stories: 1
- Patio & porch: Covered
- Exterior features: Lighting, Pest Tubes in Walls, Private Yard
- Pool features: None
- Fencing: None
- Has view: Yes
- View description: Pool
- Waterfront features: None
Lot
- Size: 5,227 Square Feet
- Features: Back Yard, Landscaped, Sprinkler - Automatic, Trees-Small (Under 20 Ft)
Details
- Additional structures: None
- Parcel number: 1013636
- Special conditions: Standard
Construction
Type & style
- Home type: SingleFamily
- Property subtype: Single Family Residence
Materials
- Foundation: Slab
- Roof: Composition
Condition
- Under Construction
- New construction: No
- Year built: 2026
Details
- Builder name: Meritage Homes
Utilities & green energy
- Sewer: Public Sewer
- Water: Public
- Utilities for property: Natural Gas Connected, Sewer Connected, Water Connected
Community & HOA
Community
- Features: Park
- Subdivision: Turner's Crossing
HOA
- Has HOA: Yes
- Services included: Common Area Maintenance
- HOA fee: $55 monthly
- HOA name: Goodwin
Location
- Region: Buda
Financial & listing details
- Price per square foot: $176/sqft
- Date on market: 6/16/2026
- Listing terms: Conventional,FHA,VA Loan
Estimated market value
Not available
Estimated sales range
Not available
Not available
Price history
| Date | Event | Price |
|---|---|---|
| 9/17/2026 | Pending sale | $359,990$176/sqft |
Source:  Unlock MLS #9439206 Report a problem Unlock MLS #9439206 Report a problem | ||
| 9/2/2026 | Price change | $359,990-4.5%$176/sqft |
Source: Unlock MLS #9439206 Report a problem | ||
| 8/4/2026 | Listed for sale | $376,990$185/sqft |
Source:  Meritage Homes Report a problem Meritage Homes Report a problem | ||
| 8/3/2026 | Pending sale | $376,990-5.8%$185/sqft |
Source: Unlock MLS #9439206 Report a problem | ||
| 7/25/2026 | Listed for sale | $399,990$196/sqft |
Source: Meritage Homes Report a problem | ||
| 6/29/2026 | Pending sale | $399,990$196/sqft |
Source: Unlock MLS #9439206 Report a problem | ||
| 5/28/2026 | Price change | $399,990-5.8%$196/sqft |
Source: Meritage Homes Report a problem | ||
| 5/24/2026 | Listed for sale | $424,655+0.1%$208/sqft |
Source: Meritage Homes Report a problem | ||
| 4/24/2026 | Listing removed | $424,170$208/sqft |
Source: Meritage Homes Report a problem | ||
| 4/22/2026 | Listed for sale | $424,170$208/sqft |
Source: Meritage Homes Report a problem | ||
Public tax history
Tax history is unavailable.
Monthly payment
Est. payment
Payment breakdown
Explore the cost of this home by adjusting the details. Changes won't be saved.Climate risks
Neighborhood: 78610
Nearby schools
Schools provided by the listing agent
- Elementary: Sunfield
- Middle: McCormick
- High: Johnson High School
- District: HaysCONSISD
Source: Unlock MLS. This data may not be complete. We recommend contacting the local school district to confirm school assignments for this home.

Similar homes
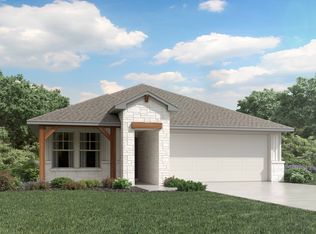
- $410,9904 bd3 ba2.5k sqft13307 Rindle Reach Dr, Buda, TX 78610Active
 Unlock MLS
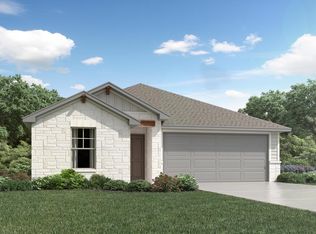
 - $415,9904 bd3 ba2.3k sqft13309 Rindle Reach Dr, Buda, TX 78610Active
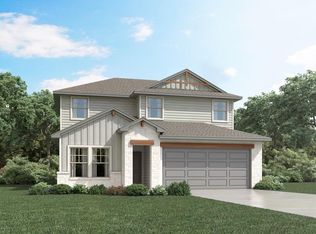 Unlock MLS
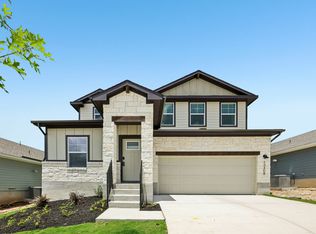
 - $349,9903 bd3 ba1.8k sqft3615 Kent Chalk Rd, Buda, TX 78610Active
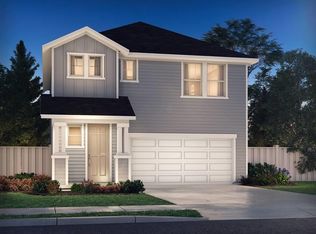 Unlock MLS
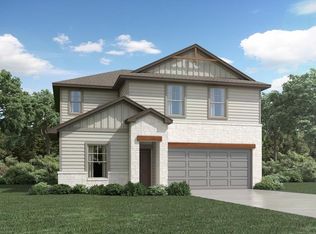
 - from $389,9903 bd2 ba2.1k sqftGuadalupe Plan, Turner's Crossing 50s, Buda, TX 78610New Construction
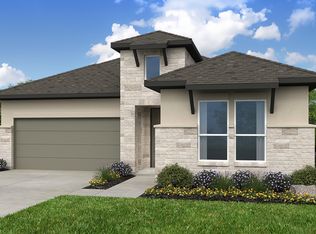 Taylor Morrison
 - $442,0283 bd3 ba2.1k sqft13411 Settlers Farm Trace Dr, Buda, TX 78610ActiveMLS ID #5807002, Dusti Neel, RealAgent. Unlock MLS
- $339,9904 bd3 ba2.2k sqft10602 Midnight Sun Dr, Buda, TX 78610ActiveUnlock MLS
- $368,5253 bd3 ba2.2k sqft13404 Derby Ride Dr, Buda, TX 78610ActiveUnlock MLS
- $358,4803 bd3 ba1.8k sqft13311 Final Turn Dr, Buda, TX 78610ActiveUnlock MLS
- $424,9904 bd3 ba2k sqft368 Callahan Loop, Buda, TX 78610ActiveMLS ID #1249062, Patrick McGrath, Meritage Homes Realty. Unlock MLS
- $397,9904 bd3 ba2.5k sqft679 Clarissa St, Buda, TX 78610ActiveMLS ID #9909710, Patrick McGrath, Meritage Homes Realty. Unlock MLS
- $377,7903 bd3 ba2.2k sqft13408 Derby Ride Dr, Buda, TX 78610ActiveUnlock MLS
- $424,9904 bd3 ba2k sqft133 Antioch Colony Dr, Buda, TX 78610ActiveMLS ID #5754848, Patrick McGrath, Meritage Homes Realty. Unlock MLS
- $444,9904 bd3 ba2.2k sqft111 Leland Ave, Buda, TX 78610ActiveMLS ID #7650362, Patrick McGrath, Meritage Homes Realty. Unlock MLS
