Experience the perfect blend of historic charm and modern living in this beautifully updated Victorian home in the heart of Jefferson Park, one of Denver's most sought-after neighborhoods. Situated on a quiet cul-de-sac just blocks from Empower Field at Mile High, Jefferson Park, downtown Denver, and countless restaurants, breweries, coffee shops, and entertainment options, this home offers an unbeatable combination of walkability and privacy. Inside, timeless character meets thoughtful updates with original architectural details, abundant natural light, and a functional floor plan designed for today's lifestyle. The inviting living room centers around a cozy fireplace and flows effortlessly into the formal dining room and beautifully renovated kitchen, where an oversized island, modern finishes, and generous workspace create the perfect setting for everyday living and entertaining. The main level features a flexible bedroom or home office, an updated bathroom and a convenient laundry room. Upstairs, two spacious primary suites provide comfort and privacy, with one offering access to a private deck showcasing breathtaking views of the Denver skyline. The finished basement adds valuable bonus space ideal for a home gym, media room, office, or additional storage. Outdoor living is equally impressive with a welcoming front porch, private hot tub and multiple spaces to relax while taking in unobstructed city views. Fully paid-off solar panels provide long-term energy savings, while included architectural plans and construction drawings for a future detached garage with an ADU offer exceptional potential for added value, guest accommodations, or rental income. Whether you're looking for a character filled primary residence or a home with future investment potential, this rare Jefferson Park property delivers timeless style, modern updates, incredible skyline views, and one of Denver's most desirable urban locations.
For sale
$1,169,000
2021 Eliot Street, Denver, CO 80211
3beds
2,104sqft
Single Family Residence
Built in 1886
4,792 Square Feet Lot
$-- Zestimate®
$556/sqft
$-- HOA
What's special
- 3 days |
- 420 |
- 25 |
Zillow last checked:
Listing updated:
Listed by:
David DiPetro 303-257-5813 david@daviddipetro.com,
Serhant Colorado LLC
Source: REcolorado as distributed by MLS GRID,MLS#: 9122820
Facts & features
Interior
Bedrooms & bathrooms
- Bedrooms: 3
- Bathrooms: 3
- Full bathrooms: 2
- 3/4 bathrooms: 1
- Main level bathrooms: 1
- Main level bedrooms: 1
Bedroom
- Level: Main
Bedroom
- Features: Primary Suite
- Level: Upper
Bedroom
- Level: Upper
Bathroom
- Features: En Suite Bathroom
- Level: Main
Bathroom
- Features: En Suite Bathroom, Primary Suite
- Level: Upper
Bathroom
- Level: Upper
Kitchen
- Level: Main
Library
- Level: Main
Living room
- Level: Main
Heating
- Forced Air
Cooling
- Central Air
Appliances
- Included: Bar Fridge, Dishwasher, Disposal, Dryer, Microwave, Oven, Range, Range Hood, Refrigerator, Washer
Features
- Built-in Features, Ceiling Fan(s), Eat-in Kitchen, Five Piece Bath, High Ceilings, Kitchen Island, Open Floorplan, Pantry, Primary Suite, Quartz Counters, Smart Thermostat, Smoke Free, Walk-In Closet(s)
- Flooring: Tile, Wood
- Basement: Finished,Partial
- Number of fireplaces: 1
- Fireplace features: Gas, Living Room
Interior area
- Total structure area: 2,104
- Total interior livable area: 2,104 sqft
- Finished area above ground: 1,913
- Finished area below ground: 191
Property
Parking
- Total spaces: 2
- Parking features: Concrete, Oversized, Oversized Door, Garage Door Opener, Storage
- Garage spaces: 2
Features
- Levels: Two
- Stories: 2
- Patio & porch: Covered, Deck, Front Porch, Patio
- Exterior features: Balcony, Gas Grill, Lighting, Private Yard, Rain Gutters
- Has spa: Yes
- Spa features: Spa/Hot Tub
- Fencing: Full
- Has view: Yes
- View description: City
Lot
- Size: 4,792 Square Feet
- Features: Level
Details
- Parcel number: 232130015
- Special conditions: Standard
Construction
Type & style
- Home type: SingleFamily
- Property subtype: Single Family Residence
Materials
- Frame, Other, Stucco, Wood Siding
- Roof: Composition
Condition
- Updated/Remodeled
- Year built: 1886
Utilities & green energy
- Sewer: Public Sewer
- Water: Public
- Utilities for property: Electricity Connected, Internet Access (Wired), Natural Gas Connected
Community & HOA
Community
- Security: Carbon Monoxide Detector(s), Smart Locks, Smart Security System, Video Doorbell
- Subdivision: Jefferson Park
HOA
- Has HOA: No
Location
- Region: Denver
Financial & listing details
- Price per square foot: $556/sqft
- Tax assessed value: $1,143,100
- Annual tax amount: $5,997
- Date on market: 8/11/2026
- Listing terms: 1031 Exchange,Cash,Conventional,Jumbo
- Exclusions: Seller's Personal Property, Staging Items.
- Ownership: Individual
- Electric utility on property: Yes
Estimated market value
Not available
Estimated sales range
Not available
Not available
Price history
| Date | Event | Price |
|---|---|---|
| 8/11/2026 | Listed for sale | $1,169,000+23.1%$556/sqft |
Source:  REcolorado as distributed by MLS GRID #9122820 Report a problem REcolorado as distributed by MLS GRID #9122820 Report a problem | ||
| 6/2/2021 | Listing removed | -- |
Source: Zillow Rental Manager Report a problem | ||
| 6/1/2021 | Listed for rent | $3,500+16.7%$2/sqft |
Source: Zillow Rental Manager Report a problem | ||
| 3/20/2021 | Listing removed | -- |
Source:  Keller Williams Report a problem Keller Williams Report a problem | ||
| 2/16/2021 | Listed for sale | $950,000+11.8%$452/sqft |
Source: Keller Williams Avenues Realty LLC #7554112 Report a problem | ||
| 10/19/2019 | Listing removed | $3,000$1/sqft |
Source: Zillow Rental Manager Report a problem | ||
| 9/30/2019 | Price change | $3,000-7.7%$1/sqft |
Source: Zillow Rental Manager Report a problem | ||
| 9/18/2019 | Price change | $3,250-7.1%$2/sqft |
Source: Zillow Rental Manager Report a problem | ||
| 9/3/2019 | Price change | $3,500-5.4%$2/sqft |
Source: Zillow Rental Manager Report a problem | ||
| 8/25/2019 | Price change | $3,700+5.7%$2/sqft |
Source: Zillow Rental Manager Report a problem | ||
| 7/24/2019 | Price change | $3,500-10.3%$2/sqft |
Source: Zillow Rental Manager Report a problem | ||
| 7/16/2019 | Price change | $3,900+11.4%$2/sqft |
Source: Zillow Rental Manager Report a problem | ||
| 6/18/2019 | Price change | $3,500-22.2%$2/sqft |
Source: Owner Report a problem | ||
| 6/14/2019 | Listed for rent | $4,500$2/sqft |
Source: Owner Report a problem | ||
| 6/2/2018 | Listing removed | $850,000$404/sqft |
Source: WOODRUFF RE DEVELOPMENT LLC #6645668 Report a problem | ||
| 5/1/2018 | Price change | $850,000-2.3%$404/sqft |
Source: WOODRUFF RE DEVELOPMENT LLC #6645668 Report a problem | ||
| 3/27/2018 | Price change | $870,000-1.7%$413/sqft |
Source: WOODRUFF RE DEVELOPMENT LLC #6645668 Report a problem | ||
| 2/23/2018 | Listed for sale | $885,000+58.6%$421/sqft |
Source: WOODRUFF RE DEVELOPMENT LLC #6645668 Report a problem | ||
| 6/20/2014 | Sold | $558,000-4.6%$265/sqft |
Source: Public Record Report a problem | ||
| 4/10/2014 | Listed for sale | $585,000+26.3%$278/sqft |
Source: Banyan Real Estate, LLC #7002953 Report a problem | ||
| 6/9/2008 | Sold | $463,000+59.7%$220/sqft |
Source: Public Record Report a problem | ||
| 11/30/2007 | Listing removed | $290,000$138/sqft |
Source: Obeo #567564 Report a problem | ||
| 11/14/2007 | Listed for sale | $290,000+7.4%$138/sqft |
Source: Obeo #567564 Report a problem | ||
| 10/17/2007 | Sold | $270,000+58.8%$128/sqft |
Source: Public Record Report a problem | ||
| 8/10/1999 | Sold | $170,000+47.8%$81/sqft |
Source: Public Record Report a problem | ||
| 6/27/1996 | Sold | $115,000$55/sqft |
Source: Public Record Report a problem | ||
Public tax history
| Year | Property taxes | Tax assessment |
|---|---|---|
| 2025 | $5,997 +2.2% | $80,590 +6.4% |
| 2024 | $5,867 +30.9% | $75,720 -4.3% |
| 2023 | $4,481 +3.6% | $79,160 +40.5% |
| 2022 | $4,326 +11.9% | $56,350 -2.8% |
| 2021 | $3,865 +2.9% | $57,970 +11.3% |
| 2020 | $3,757 +6.5% | $52,087 -0.7% |
| 2019 | $3,527 | $52,452 +15.1% |
| 2018 | $3,527 +0.3% | $45,590 |
| 2017 | $3,517 +3.8% | $45,590 +5.2% |
| 2016 | $3,387 +35.8% | $43,350 |
| 2015 | $2,494 0% | $43,350 +44.4% |
| 2014 | $2,495 +7% | $30,030 |
| 2013 | $2,331 +17.9% | $30,030 +8.3% |
| 2012 | $1,977 +19.7% | $27,730 +0.7% |
| 2011 | $1,652 -0.2% | $27,530 +11% |
| 2010 | $1,656 +36.2% | $24,810 -2.4% |
| 2009 | $1,216 -0.2% | $25,420 +39.6% |
| 2008 | $1,218 -0.9% | $18,210 |
| 2007 | $1,230 +1.1% | $18,210 -0.9% |
| 2006 | $1,216 +3.1% | $18,370 |
| 2005 | $1,180 +16.6% | $18,370 -2.4% |
| 2003 | $1,012 +1.9% | $18,820 +11.4% |
| 2002 | $993 | $16,900 +34% |
| 2001 | -- | $12,610 |
Find assessor info on the county website
Monthly payment
Est. payment
Payment breakdown
Explore the cost of this home by adjusting the details. Changes won't be saved.Climate risks
Neighborhood: Jefferson Park
Nearby schools
GreatSchools rating
- 8/10Brown Elementary SchoolGrades: PK-5Distance: 0.7 mi
- 5/10Lake Middle SchoolGrades: 6-8Distance: 0.6 mi
- 5/10North High SchoolGrades: 9-12Distance: 0.8 mi
Schools provided by the listing agent
- Elementary: Brown
- Middle: Lake
- High: North
- District: Denver 1
Source: REcolorado as distributed by MLS GRID. This data may not be complete. We recommend contacting the local school district to confirm school assignments for this home.
- $1,302,4004 bd4 ba3.5k sqft2011 Eliot St, Denver, CO 80211Off Market
- $658,1002 bd1 ba1.3k sqft2023 Eliot St, Denver, CO 80211Off Market
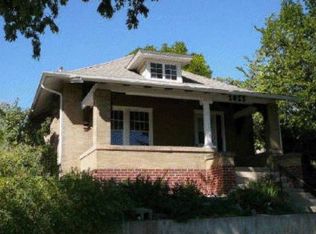
- $400,0007,810 sqft2009 Eliot St, Denver, CO 80211Off Market

- $905,5003 bd4 ba2.4k sqft2007 Eliot St, Denver, CO 80211Off Market

- $925,6002 bd3 ba1.8k sqft2009 N Eliot St, Denver, CO 80211Off Market
- $1,089,9004 bd4 ba3.3k sqft2911 W 20th Ave, Denver, CO 80211Off Market
- $819,2004 bd2 ba2k sqft2001 N Eliot St, Denver, CO 80211Off Market
- $1,211,7005 bd5 ba3.7k sqft2901 W 20th Ave, Denver, CO 80211Off Market
A local agent can set up tours, give advice and negotiate with sellers.
Similar homes
- $1,135,0003 bd2 ba2.2k sqft2551 W 34th Avenue, Denver, CO 80211For Sale

 MLS ID #9562730, Andrew Hicks, West Rock Realty, LLC. REcolorado as distributed by MLS GRID
 - $998,9993 bd3 ba1.9k sqft3436 W 23rd Avenue, Denver, CO 80211For Sale
 MLS ID #1970417, Eric Fitch, Kentwood Real Estate City Properties. REcolorado as distributed by MLS GRID
 - $1,200,0004 bd5 ba3.1k sqft3121 W 26th Avenue, Denver, CO 80211For Sale
 MLS ID #2911344, Courtney Nelson, LIV Sotheby's International Realty. REcolorado as distributed by MLS GRID
 - $1,025,0003 bd2 ba2k sqft4528 W 27 Avenue, Denver, CO 80212For Sale
 MLS ID #9737311, Stacey Bushaw, Real Broker, LLC DBA Real. REcolorado as distributed by MLS GRID
 - $749,0004 bd2 ba1.7k sqft2151 N Clay Street, Denver, CO 80211For SaleMLS ID #7511495, Kari Ann Garriga, West and Main Homes Inc. REcolorado as distributed by MLS GRID
- $1,100,0004 bd4 ba2.7k sqft1930 W 35th Avenue, Denver, CO 80211For SaleMLS ID #8573428, Lotte Radoor, Coldwell Banker Realty 56. REcolorado as distributed by MLS GRID
- $920,0004 bd3 ba2.4k sqft9020 W 20th Avenue, Denver, CO 80215For SaleMLS ID #2488433, Stephanie Fryncko, Cornerstone to Keystone Real Estate. REcolorado as distributed by MLS GRID
- $1,150,0004 bd4 ba2.2k sqftSpangler Condo, Denver, CO 80204For SaleMLS ID #3437505, Jennifer Lee, Compass - Denver. REcolorado as distributed by MLS GRID
- $925,0002 bd1 ba1.7k sqft3526 Quivas Street, Denver, CO 80211For SaleMLS ID #9297483, Jessica Jimenez, RE/MAX Professionals. REcolorado as distributed by MLS GRID
- $1,150,0003 bd2 ba1.8k sqft800 Monroe St, Denver, CO 80206For Sale
 MLS ID #1065801, Brady Efting, Compass-Denver. IRES as distributed by MLS GRID
 - $850,0004 bd3 ba2.9k sqft2811 Federal Boulevard, Denver, CO 80211For SaleMLS ID #2618933, Kathryn Ebaugh, Thrive Real Estate Group. REcolorado as distributed by MLS GRID
- $1,185,0004 bd4 ba2.8k sqft4008 N Raleigh Street, Denver, CO 80212For SaleMLS ID #2222962, Gary Johnson, Redfin Corporation. REcolorado as distributed by MLS GRID
- $969,0004 bd3 ba2.6k sqft1533 Oneida St, Denver, CO 80220For SaleMLS ID #1066466, Sally Anderson, Live West Realty. IRES as distributed by MLS GRID
- $1,125,0003 bd3 ba2.3k sqft2521 Lawrence Street, Denver, CO 80205For SaleMLS ID #5596689, Cameron Racine, Berkshire Hathaway HomeServices RE of the Rockies. REcolorado as distributed by MLS GRID
- $1,095,0003 bd2 ba2.2k sqft1490 S Lincoln Street, Denver, CO 80210For SaleMLS ID #7812250, Janelle Nuñez, Members Realty LLC. REcolorado as distributed by MLS GRID
- $1,074,7004 bd3 ba1.9k sqft4535 W 32nd Avenue, Denver, CO 80212For SaleMLS ID #7073791, Cyndi Carfrey, Keller Williams Advantage Realty LLC. REcolorado as distributed by MLS GRID
- $1,025,0006 bd3 ba2.7k sqft1670 Zenobia Street, Denver, CO 80204For SaleMLS ID #7414809, Will McKinlay, Capital Property Group LLC. REcolorado as distributed by MLS GRID
- $625,0002 bd2 ba1.1k sqftParagon Condos, Denver, CO 80211For SaleMLS ID #8732861, Angelica Apel, Compass - Denver. REcolorado as distributed by MLS GRID
- $798,0003 bd2 ba1.4k sqft4035 Kalamath Street, Denver, CO 80211For SaleMLS ID #7316065, Jennifer Apel, Compass - Denver. REcolorado as distributed by MLS GRID
- $1,095,0003 bd2 ba2.5k sqft700 S York Street, Denver, CO 80209For SaleMLS ID #5957818, Trish Bragg and Maggie Armstrong, LIV Sotheby's International Realty. REcolorado as distributed by MLS GRID
