Skip main navigation
Sold for $960,000
  • Listed by: Golden Empire Realty • Sam Shuck • Contact: 619-598-1643
    Bought with: Velocity Realty
    $960,000

    13318 Scotsman Rd, Lakeside, CA 92040

    4beds
    2,381sqft
    Single Family Residence
    Built in 1972
    0.35 Acres Lot
    $964,500 Zestimate®
    $403/sqft
    $3,900 Estimated rent

    Home value

    $964,500

    $916,000 - $1.01M

    $3,900/mo

    Zestimate® history
    Loading
    Loading...

    Owner options

    List your home for rent

    $3,900/mo

    Rent Zestimate®

    Find your next renter with Zillow Rental Manager. Plus, with online applications, you can quickly screen prospective tenants – for free.

    Learn more

    $3,900/mo

    Rent Zestimate®

    Refinance and save

    $6,072/mo

    Est. payment

    Refinancing to a lower rate could help reduce your monthly payments and save thousands over the life of the loan.

    See today's rates

    $6,072/mo

    Est. payment

    Explore your selling options

    Work with a Zillow partner agent

    Leverage their expertise and Zillow's premium Showcase listings to get your home seen by more buyers.

    Get started

    List with your own agent

    Get your home in front of millions of buyers by listing it on Zillow.

    Learn how to do it

    Sell it yourself

    Take full control of how buyers see your home on Zillow by listing For Sale by Owner (FSBO).

    List your home

    What's special

    Spa under the starsChicken coopExpansive half-circle drivewayRaised garden bedsPeace and privacyLarge walk-in closetOwned solar
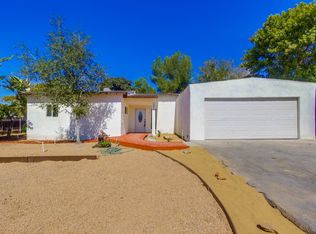
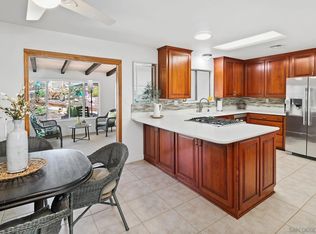
    13318 Scotsman Rd is more than just a home - it’s the kind of property that changes the way you live. From the moment you pull into the expansive half-circle driveway, there’s a sense of space, freedom, and possibility that’s becoming increasingly rare to find. Set on a beautifully usable 0.36-acre lot, this property was made for people who love being outdoors and want a home that brings everyone together. Mornings can start with coffee under the covered patio as the sun rises over the mountains. Afternoons are spent barefoot by the pool, working in the raised garden beds, collecting fresh eggs from the chicken coop, or simply enjoying the peace and privacy around you. Evenings feel magical here, gathering around the fire pit, soaking in the spa under the stars, and making the kind of memories that people hold onto for decades. Inside, the home feels warm, welcoming, and lived-in in all the right ways. The beautifully updated chef’s kitchen serves as the heart of the home, featuring an oversized range oven and views directly into the backyard so you never feel disconnected from what matters most. Whether it’s hosting holidays, birthday parties by the pool, or weeknight dinners while watching kids and guests laugh outside, this kitchen is designed around connection and everyday moments. Thoughtful upgrades throughout the home, including remodeled bathrooms, upgraded flooring, dual-pane windows, owned solar, and a whole-home water filtration system, create a balance of comfort, functionality, and long-term value. The primary suite above the garage offers a private retreat from the rest of the home, complete with a large walk-in closet and a bonus room currently used as a sitting area. It’s the kind of flexible space that evolves with life, perfect for a home office, nursery, creative studio, or multigenerational living setup. What makes this property truly special is how it feels. It feels like slowing down without being far away from anything. It feels like family gatherings that turn into traditions. It feels like space for hobbies, toys, gardening, entertaining, and living life fully.

    Zillow last checked:

    Listing updated:

    Listed by:

    Sam Shuck DRE #01770819 619-598-1643,

    Golden Empire Realty

    Bought with:

    Sharon Francine Pearson, DRE #01319873

    Velocity Realty

    Source: CRMLS,MLS#: PTP2604249MLS LogoOriginating MLS: California Regional MLS (North San Diego County & Pacific Southwest AORs)

    Facts & features

    Interior

    Bedrooms & bathrooms
    • Bedrooms: 4
    • Bathrooms: 2
    • Full bathrooms: 2
    • Main level bathrooms: 2
    • Main level bedrooms: 2
    Rooms
    • Room types: Bedroom, Den, Entry/Foyer, Family Room, Kitchen, Living Room, Primary Bathroom, Other
    Bedroom
    • Features: Bedroom on Main Level
    Other
    • Features: Walk-In Closet(s)
    Cooling
    • Central Air
    Appliances
    • Laundry: In Garage
    Features
    • Bedroom on Main Level, Walk-In Closet(s)
    • Has fireplace: Yes
    • Fireplace features: Family Room, Pellet Stove
    • Common walls with other units/homes: No Common Walls
    Interior area
    • Total interior livable area: 2,381 sqft

    Property

    Parking
    • Total spaces: 12
    • Parking features: Boat, Circular Driveway, Concrete, Driveway
    • Attached garage spaces: 2
    • Uncovered spaces: 10
    Features
    • Levels: Two
    • Stories: 2
    • Entry location: 4
    • Has private pool: Yes
    • Pool features: In Ground, Private
    • Has view: Yes
    • View description: City Lights, Park/Greenbelt, Hills, Mountain(s), Neighborhood
    Lot
    • Size: 0.35 Acres
    • Features: Back Yard, Drip Irrigation/Bubblers, Front Yard, Garden, Greenbelt, Gentle Sloping, Lawn, Landscaped, Level, Paved, Rectangular Lot, Ranch, Yard
    Details
    • Parcel number: 3970903900
    • Zoning: R-1:SINGLE FAM-RES
    • Special conditions: Standard

    Construction

    Type & style
    • Home type: SingleFamily
    • Property subtype: Single Family Residence
    Condition
    • Year built: 1972

    Community & HOA

    Community
    • Features: Lake, Mountainous, Park, Rural
    Location
    • Region: Lakeside

    Financial & listing details

    • Price per square foot: $403/sqft
    • Tax assessed value: $338,481
    • Annual tax amount: $4,762
    • Date on market: 6/3/2026
    • Cumulative days on market: 7 days
    • Listing terms: Cash,Conventional,Cal Vet Loan,FHA,VA Loan
    • Exclusions: Backyard furniture, both refrigerators, a washer, and a dryer.

    Price history

    DateEventPrice
    7/10/2026Sold$960,000+1.1%$403/sqft
    Source: CRMLS #PTP2604249 Report a problem
    6/11/2026Pending sale$950,000$399/sqft
    Source: CRMLS #PTP2604249 Report a problem
    6/3/2026Listed for sale$950,000+348.1%$399/sqft
    Source: CRMLS #PTP2604249 Report a problem
    10/20/1997Sold$212,000$89/sqft
    Source: Public Record Report a problem

    Public tax history

    YearProperty taxesTax assessment
    2025$4,762 +3.4%$338,481 +2%
    2024$4,606 +3.9%$331,845 +2%
    2023$4,432 +2.1%$325,340 +2%
    2022$4,340 +1.4%$318,962 +2%
    2021$4,280 +2.1%$312,709 +1%
    2020$4,193 +19.1%$309,503 +2%
    2019$3,520 -12.3%$303,436 +2%
    2018$4,015 +2.4%$297,488 +2%
    2017$3,920 +3.5%$291,656 +2%
    2016$3,788 +0.5%$285,938 +1.5%
    2015$3,769 +4.8%$281,644 +2%
    2014$3,597 $276,128 +0.5%
    2013-- $274,881 +2%
    2012-- $269,492 +2%
    2011-- $264,209 +0.8%
    2010-- $262,235 -0.2%
    2009-- $262,859 +2%
    2008-- $257,706 +2%
    2007-- $252,654 +2%
    2006-- $247,701 +2%
    2005-- $242,845 +2%
    2004-- $238,084 +1.9%
    2003-- $233,722 +2%
    2002-- $229,140 +2%
    2001-- $224,648
    Find assessor info on the county website

    Neighborhood: 92040

    Nearby schools

    GreatSchools rating
    Get a cash offer in 3 minutes
    Find out how much your home could sell for in as little as 3 minutes with a no-obligation cash offer.
    Estimated market value
    $964,500
    Get a cash offer in 3 minutes
    Find out how much your home could sell for in as little as 3 minutes with a no-obligation cash offer.
    Estimated market value
    $964,500