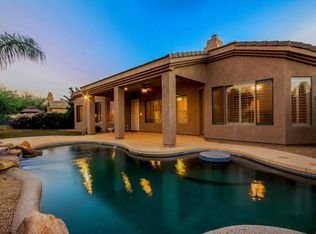

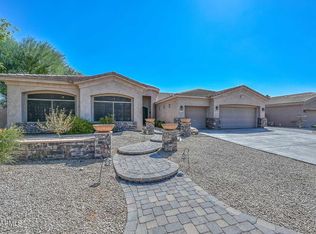
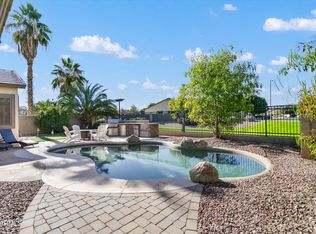
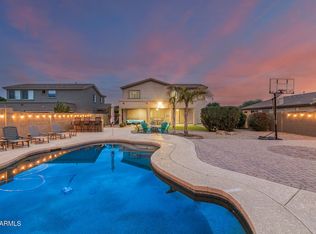
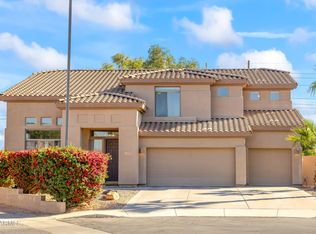
Just in time for summer -- this gorgeous TW Lewis single-level gem on the Palm Valley golf course is your ticket to the ultimate backyard lifestyle! Nestled at the end of a peaceful cul-de-sac in one of Goodyear's most sought-after communities, this 3-bedroom plus den, 2.5-bath home spans approximately 2,731 sq ft and is loaded with everything on your wishlist.
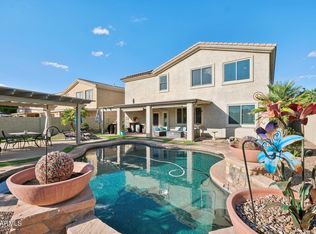
Brand new 2026 roof, 3-car garage, and a resort-style backyard built for making memories -- dive into the sparkling pool and enjoy the best of Arizona summers right at home.
Inside, a warm and welcoming family room with a fireplace sets the perfect mood for laid-back evenings. The kitchen is ready for both weeknight dinners and weekend entertaining, featuring quality appliances, a walk-in pantry, and a large island with a breakfast bar. The den is a flexible bonus space -- ideal as a home office or easily converted into a 4th bedroom. The primary suite offers a peaceful escape with a spa-inspired private bath.
Summer is here, and this backyard is calling -- don't miss your chance to make it yours!
For sale
Price cut: $15K (6/1)
$635,000
13318 W CORONADO Road, Goodyear, AZ 85395
3beds
2,731sqft
Est.: Get pre-qualified
Single Family Residence
Built in 2001
0.28 Acres Lot
$-- Zestimate®
$233/sqft
$21/mo HOA
What's special
Sparkling poolWalk-in pantryResort-style backyard
- 112 days |
- 537 |
- 19 |
Zillow last checked:
Listing updated:
Listed by:
Michelle L Minik 602-488-5432,
Realty of America LLC,
April Osorio 623-206-8872,
Realty of America LLC
Source: ARMLS,MLS#: 6982874
Tour with a local agent
Facts & features
Interior
Bedrooms & bathrooms
- Bedrooms: 3
- Bathrooms: 3
- Full bathrooms: 2
- 1/2 bathrooms: 1
Heating
- Hot Water, Natural Gas
Cooling
- Central Air, Ceiling Fan(s)
Appliances
- Included: Dryer, Washer, Refrigerator, Built-in Microwave, Dishwasher, Disposal, Gas Cooktop
- Laundry: Inside
Features
- Pantry, High Speed Internet, Double Vanity, Breakfast Bar, Kitchen Island, Bidet, Full Bth Master Bdrm, Separate Shwr & Tub
- Flooring: Carpet, Laminate, Tile
- Windows: Double Pane Windows
- Has basement: No
- Number of fireplaces: 1
- Fireplace features: Family Room, Gas
Interior area
- Total structure area: 2,731
- Total interior livable area: 2,731 sqft
Property
Parking
- Total spaces: 5
- Parking features: RV Gate, Garage Door Opener
- Garage spaces: 3
- Uncovered spaces: 2
Features
- Stories: 1
- Patio & porch: Covered
- Has private pool: Yes
- Pool features: Play Pool
- Has spa: Yes
- Spa features: Above Ground, Bath
- Fencing: Back Yard,Block
- Has view: Yes
- View description: Golf Course
Lot
- Size: 0.28 Acres
- Features: Desert Back, Desert Front, On Golf Course, Cul-De-Sac, Synthetic Grass Back, Auto Timer H2O Front, Auto Timer H2O Back
Details
- Additional structures: Gazebo
- Parcel number: 50198016
Construction
Type & style
- Home type: SingleFamily
- Property subtype: Single Family Residence
Materials
- Stucco, Wood Frame, Painted
- Roof: Tile
Condition
- Year built: 2001
Details
- Builder name: TW Lewis
Utilities & green energy
- Sewer: Public Sewer
- Water: Pvt Water Company
Green energy
- Energy efficient items: Solar Panels
Community & HOA
Community
- Features: Golf, Tennis Court(s), Biking/Walking Path
- Subdivision: PALM VALLEY PHASE 1 PARCEL 12
HOA
- Has HOA: Yes
- Services included: Maintenance Grounds
- HOA fee: $250 annually
- HOA name: Palm Valley HOA
- HOA phone: 480-551-4300
Location
- Region: Goodyear
Financial & listing details
- Price per square foot: $233/sqft
- Tax assessed value: $550,500
- Annual tax amount: $3,152
- Date on market: 2/11/2026
- Cumulative days on market: 112 days
- Listing terms: Cash,Conventional,FHA,VA Loan
- Ownership: Fee Simple
- Road surface type: Asphalt
Estimated market value
Not available
Estimated sales range
Not available
Not available
Price history
| Date | Event | Price |
|---|---|---|
| 6/1/2026 | Price change | $635,000-2.3%$233/sqft |
Source:  ARMLS #6982874 Report a problem ARMLS #6982874 Report a problem | ||
| 5/12/2026 | Price change | $650,000-2.3%$238/sqft |
Source: ARMLS #6982874 Report a problem | ||
| 4/28/2026 | Price change | $665,000-2.1%$244/sqft |
Source: ARMLS #6982874 Report a problem | ||
| 2/11/2026 | Listed for sale | $678,999+20.2%$249/sqft |
Source: ARMLS #6982874 Report a problem | ||
| 12/6/2021 | Sold | $564,900$207/sqft |
Source: ARMLS #6302605 Report a problem | ||
| 11/9/2021 | Pending sale | $564,900$207/sqft |
Source: ARMLS #6302605 Report a problem | ||
| 10/29/2021 | Price change | $564,900-4.2%$207/sqft |
Source: ARMLS #6302605 Report a problem | ||
| 10/15/2021 | Price change | $589,900-1.8%$216/sqft |
Source: Zillow Offers Report a problem | ||
| 10/4/2021 | Listed for sale | $600,900-3.4%$220/sqft |
Source: Zillow Offers Report a problem | ||
| 9/16/2021 | Sold | $621,830+91.3%$228/sqft |
Source: Public Record Report a problem | ||
| 10/29/2012 | Sold | $325,000-5.8%$119/sqft |
Source: ARMLS #4802185 Report a problem | ||
| 8/11/2012 | Listed for sale | $344,950+2.8%$126/sqft |
Source: Realty Executives #4802185 Report a problem | ||
| 5/17/2001 | Sold | $335,572$123/sqft |
Source: Public Record Report a problem | ||
Public tax history
| Year | Property taxes | Tax assessment |
|---|---|---|
| 2025 | $2,642 +3.7% | $55,050 -2.1% |
| 2024 | $2,547 -18.8% | $56,220 +68% |
| 2023 | $3,136 -17.9% | $33,464 -8.8% |
| 2022 | $3,820 -11.9% | $36,680 +6.1% |
| 2021 | $4,337 +2.2% | $34,570 +7.5% |
| 2020 | $4,246 +1.6% | $32,150 +5.8% |
| 2019 | $4,179 | $30,380 -1.4% |
| 2018 | $4,179 +13.3% | $30,810 +5.8% |
| 2017 | $3,689 +14.1% | $29,120 +4.1% |
| 2016 | $3,234 -1.5% | $27,980 -0.6% |
| 2015 | $3,283 | $28,160 +19% |
| 2014 | -- | $23,670 +20.7% |
| 2013 | -- | $19,610 -4.1% |
| 2012 | -- | $20,450 -10% |
| 2011 | -- | $22,710 -7.3% |
| 2010 | -- | $24,510 -29.5% |
| 2009 | -- | $34,780 -23.4% |
| 2008 | -- | $45,400 +10.2% |
| 2007 | -- | $41,200 +44.8% |
| 2006 | -- | $28,450 |
| 2005 | -- | $28,450 +2.5% |
| 2004 | -- | $27,750 |
| 2003 | -- | $27,750 +48% |
| 2002 | -- | $18,750 |
Find assessor info on the county website
Monthly payment
Est. payment$--/mo
Payment breakdown
Explore the cost of this home by adjusting the details. Changes won't be saved.
All calculations are estimates and provided by Zillow, Inc. for informational purposes only. Actual amounts may vary.
HOA fees may include property taxes on listings classified as Co-Ops. Contact the listing agent and/or owner for fee details.
Mortgage interest rates are dependent on a number of factors, including credit score, down payment, and repayment length. Interest rate data provided by Zillow Group Marketplace, Inc. as of 1/1/1970 from various mortgage lenders with which we have lead or other similar arrangements; the Estimated Payment is an average of those rates.
See how much you could borrow to make a competitive offer.
Climate risks
Neighborhood: 85395
Nearby schools
GreatSchools rating
- 7/10Palm Valley Elementary SchoolGrades: PK-8Distance: 0.9 mi
- 7/10Millennium High SchoolGrades: 9-12Distance: 2.7 mi
- 5/10Western Sky Middle SchoolGrades: 5-8Distance: 2.3 mi
Schools provided by the listing agent
- Elementary: Palm Valley Elementary
- Middle: Western Sky Middle School
- High: Millennium High School
- District: Litchfield Elementary District
Source: ARMLS. This data may not be complete. We recommend contacting the local school district to confirm school assignments for this home.
A local agent can set up tours, give advice and negotiate with sellers.
- Arizona
- Maricopa County
- Goodyear
- 85395
- 13318 W CORONADO Road
Nearby cities
Nearby zip codes
Other Goodyear Topics
