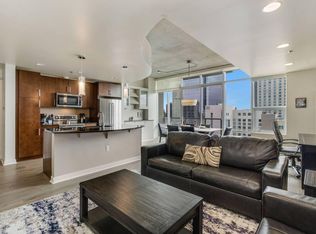
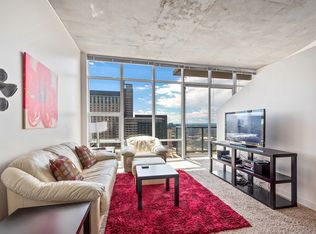
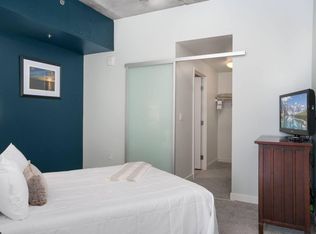
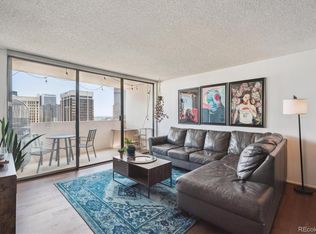
Discover this spacious, updated unit at the Brooks Tower in downtown Denver! Brooks Tower is the original amenity-rich, luxury high rise building in Denver. With its incredible location (96 Walk Score), the vibrancy of city living is right out your front door. Unit 16N benefits from a great floorplan, western facing views, and ample light. The open floorplan features newly replaced LVP flooring and a modern kitchen, with new cabinets, appliances, and quartz countertops. The bedroom is large, private, and quiet. The full wall of windows in the living area showcases a private balcony with those iconic mountain views. The building itself features many common spaces and amenities for residents, including a massive and sunny pool deck with bbq grills, fitness center, clubhouse, etc. The HOA has in recent years undertaken a large scale pipe project throughout the building and that work is complete, and this unit’s share of the expense has been paid in full. The lobby and building hallways have also been refreshed recently. A mere one block to the revamped “16th Street,” steps to Larimer Square, Lower Downtown, Union Station, Coors Field, etc. Brooks Tower is in the center of it all and 16N represents an affordable value for this enviable location; Find your inspiration here!
For sale
$259,000
1020 15th Street #16N, Denver, CO 80202
1beds
783sqft
Condominium
Built in 1967
-- sqft lot
$-- Zestimate®
$331/sqft
$555/mo HOA
What's special
- 3 days |
- 210 |
- 25 |
Zillow last checked:
Listing updated:
Listed by:
Jeff Summerhill 303-532-4481 jeff@abodedenver.com,
Abode Real Estate
Source: REcolorado as distributed by MLS GRID,MLS#: 3482082
Facts & features
Interior
Bedrooms & bathrooms
- Bedrooms: 1
- Bathrooms: 1
- Full bathrooms: 1
- Main level bathrooms: 1
- Main level bedrooms: 1
Bedroom
- Features: Primary Suite
- Level: Main
Bathroom
- Level: Main
Heating
- Baseboard, Hot Water
Cooling
- Central Air
Appliances
- Included: Dishwasher, Oven, Range, Refrigerator, Self Cleaning Oven
- Laundry: Common Area
Features
- No Stairs, Open Floorplan, Quartz Counters
- Flooring: Carpet, Vinyl
- Windows: Double Pane Windows
- Has basement: No
- Common walls with other units/homes: End Unit,2+ Common Walls
Interior area
- Total structure area: 783
- Total interior livable area: 783 sqft
- Finished area above ground: 783
Property
Accessibility
- Accessibility features: Accessible Approach with Ramp
Features
- Levels: One
- Stories: 1
- Entry location: Corridor Access
- Exterior features: Barbecue, Gas Grill
- Pool features: Outdoor Pool
- Has view: Yes
- View description: City
Details
- Parcel number: 234538533
- Zoning: D-TD
- Special conditions: Standard
Construction
Type & style
- Home type: Condo
- Architectural style: Mid-Century Modern
- Property subtype: Condominium
- Attached to another structure: Yes
Materials
- Brick, Concrete
- Foundation: Concrete Perimeter
- Roof: Membrane
Condition
- Year built: 1967
Utilities & green energy
- Electric: 110V, 220 Volts
- Sewer: Public Sewer
- Water: Public
- Utilities for property: Cable Available, Electricity Connected
Community & HOA
Community
- Security: Key Card Entry, Secured Garage/Parking, Security Entrance
- Subdivision: Central Business District
HOA
- Has HOA: Yes
- Amenities included: Clubhouse, Elevator(s), Fitness Center, Front Desk, Laundry, Management, Parking, Pool, Security
- Services included: Reserve Fund, Insurance, Irrigation, Maintenance Grounds, Maintenance Structure, Recycling, Sewer, Snow Removal, Trash, Water
- HOA fee: $555 monthly
- HOA name: Brooks Tower
- HOA phone: 303-825-3039
Location
- Region: Denver
Financial & listing details
- Price per square foot: $331/sqft
- Tax assessed value: $262,600
- Annual tax amount: $1,416
- Date on market: 8/12/2026
- Listing terms: Cash,Conventional
- Exclusions: None
- Ownership: Individual
- Electric utility on property: Yes
Estimated market value
Not available
Estimated sales range
Not available
Not available
Price history
| Date | Event | Price |
|---|---|---|
| 8/12/2026 | Listed for sale | $259,000+6.1%$331/sqft |
Source:  REcolorado as distributed by MLS GRID #3482082 Report a problem REcolorado as distributed by MLS GRID #3482082 Report a problem | ||
| 10/4/2024 | Listing removed | $1,600-3%$2/sqft |
Source: REcolorado as distributed by MLS GRID #5676538 Report a problem | ||
| 9/27/2024 | Price change | $1,650-2.9%$2/sqft |
Source: REcolorado as distributed by MLS GRID #5676538 Report a problem | ||
| 8/29/2024 | Price change | $1,700-5.6%$2/sqft |
Source: REcolorado as distributed by MLS GRID #5676538 Report a problem | ||
| 7/30/2024 | Listed for rent | $1,800+9.1%$2/sqft |
Source: REcolorado as distributed by MLS GRID #5676538 Report a problem | ||
| 7/24/2024 | Listing removed | -- |
Source: Zillow Rentals Report a problem | ||
| 7/22/2024 | Price change | $1,650-7%$2/sqft |
Source: Zillow Rentals Report a problem | ||
| 7/19/2024 | Price change | $1,775-4.1%$2/sqft |
Source: Zillow Rentals Report a problem | ||
| 7/15/2024 | Price change | $1,850-2.6%$2/sqft |
Source: Zillow Rentals Report a problem | ||
| 7/8/2024 | Listed for rent | $1,900$2/sqft |
Source: Zillow Rentals Report a problem | ||
| 7/10/2019 | Sold | $244,000+2.7%$312/sqft |
Source: Public Record Report a problem | ||
| 5/15/2019 | Pending sale | $237,500$303/sqft |
Source: 4 Walls That Fit Real Estate #3470215 Report a problem | ||
| 4/17/2019 | Listed for sale | $237,500+62.1%$303/sqft |
Source: 4 Walls That Fit Real Estate #3470215 Report a problem | ||
| 12/11/2009 | Sold | $146,500-2.3%$187/sqft |
Source: Public Record Report a problem | ||
| 11/25/2009 | Price change | $149,900-7.8%$191/sqft |
Source: Distinctive Properties Ltd. #830615 Report a problem | ||
| 9/6/2009 | Price change | $162,500-4.4%$208/sqft |
Source: Distinctive Properties Ltd. #795327 Report a problem | ||
| 7/30/2009 | Listed for sale | $169,900+78.8%$217/sqft |
Source: Distinctive Properties Ltd. #795327 Report a problem | ||
| 7/7/1995 | Sold | $95,015$121/sqft |
Source: Public Record Report a problem | ||
Public tax history
| Year | Property taxes | Tax assessment |
|---|---|---|
| 2025 | -- | -- |
| 2024 | $1,182 -17.1% | $15,250 -15.8% |
| 2023 | $1,426 +3.6% | $18,110 +1% |
| 2022 | $1,377 -10.3% | $17,930 -2.8% |
| 2021 | $1,535 +2.9% | $18,450 -10.8% |
| 2020 | $1,492 -7.1% | $20,685 -0.7% |
| 2019 | $1,607 | $20,830 +0.3% |
| 2018 | $1,607 +0.3% | $20,770 |
| 2017 | $1,602 +28.8% | $20,770 +30.5% |
| 2016 | $1,244 -2.8% | $15,920 |
| 2015 | $1,279 0% | $15,920 +3.4% |
| 2014 | $1,280 +60.1% | $15,400 +17.2% |
| 2009 | $799 -0.2% | $13,140 +9.8% |
| 2008 | $801 +3.7% | $11,970 |
| 2007 | $772 +1.1% | $11,970 +3.8% |
| 2006 | $763 -10.3% | $11,530 |
| 2005 | $851 | $11,530 |
Find assessor info on the county website
Monthly payment
Est. payment
Payment breakdown
Explore the cost of this home by adjusting the details. Changes won't be saved.Climate risks
Neighborhood: Central Business District
Nearby schools
GreatSchools rating
- 2/10Greenlee Elementary SchoolGrades: PK-5Distance: 0.9 mi
- 2/10West Middle SchoolGrades: 6-8Distance: 1 mi
- 3/10West High SchoolGrades: 9-12Distance: 1 mi
Schools provided by the listing agent
- Elementary: Greenlee
- Middle: Kepner
- High: West
- District: Denver 1
Source: REcolorado as distributed by MLS GRID. This data may not be complete. We recommend contacting the local school district to confirm school assignments for this home.
- $--2 bd2 ba1.3k sqft1500 Champa St #ID1013130P, Denver, CO 80202Off Market
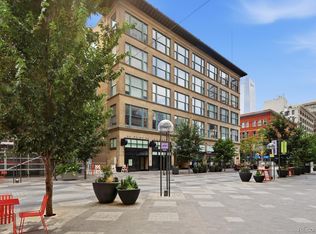
- $--1 bd1 ba-- sqft1500 Champa St #ID1508519P, Denver, CO 80202Off Market
- $--1 bd1 ba893 sqft1511 Champa St #ID1013125P, Denver, CO 80202Off Market
- $1,233,700-- bd3 ba6.2k sqft1527 Champa St, Denver, CO 80202Off Market

- $--1 bd1 ba893 sqft1515 Champa St #ID1013128P, Denver, CO 80202Off Market
- $--2 bd1 ba671 sqft1531 Stout St #1-405, Denver, CO 80202Off Market
- $--2 bd1 ba1k sqft1531 Stout St #2-218, Denver, CO 80202Off Market
- $468,800-- bd-- ba-- sqft1501 Stout St, Denver, CO 80202Off Market
A local agent can set up tours, give advice and negotiate with sellers.
Similar homes
- $289,0001 bd1 ba686 sqftNeusteters Building Condos, Denver, CO 80202For Sale
 MLS ID #7664208, Kristin Stanley, RE/MAX Professionals. REcolorado as distributed by MLS GRID
 - $--1 bd1 ba664 sqft100 Park Ave W APT 1806, Denver, CO 80205Auction
 Auction.com 2
 - $255,0001 bd1 ba796 sqftBrooks Towers, Denver, CO 80202For Sale
 MLS ID #6758604, Michael Barker, RE/MAX Professionals. REcolorado as distributed by MLS GRID
 - $270,0001 bd1 ba950 sqft720 16th Street #210, Denver, CO 80202For Sale
 MLS ID #2979291, James Levy, West and Main Homes Inc. REcolorado as distributed by MLS GRID
 - $289,5001 bd1 ba743 sqftNeusteters Building Condos, Denver, CO 80202For SaleMLS ID #9736463, Gina Arms, Madison & Company Properties. REcolorado as distributed by MLS GRID
- $279,0001 bd1 ba799 sqftBrooks Tower, Denver, CO 80202For SaleMLS ID #7474592, Trelora Realty Team, Trelora Realty, Inc.. REcolorado as distributed by MLS GRID
- $245,0001 bd1 ba639 sqftBrooks Tower, Denver, CO 80202For SaleMLS ID #4422728, Andrew Pazzali, Century 21 Trenka Real Estate. REcolorado as distributed by MLS GRID
- $275,0001 bd1 ba795 sqft1020 15th Street #16A, Denver, CO 80202For SaleMLS ID #7946490, Ryan Dillon, Madison & Company Properties. REcolorado as distributed by MLS GRID
- $344,9991 bd2 ba816 sqft1625 Larimer Street #2104, Denver, CO 80202For SaleMLS ID #6145899, David DiPetro, Serhant Colorado LLC. REcolorado as distributed by MLS GRID
- $250,0001 bd1 ba706 sqft100 Park Avenue Condos, Denver, CO 80205For SaleMLS ID #6762879, Ryan Davis, Keller Williams Real Estate LLC. REcolorado as distributed by MLS GRID
- $275,0001 bd1 ba1.1k sqftDakota Condos, Denver, CO 80203For SaleMLS ID #3499410, Maya Harris, Coldwell Banker Realty 24. REcolorado as distributed by MLS GRID
- $300,0001 bd1 ba632 sqftBrooks Tower, Denver, CO 80202For SaleMLS ID #9188474, David Bergonz, Century 21 Trenka Real Estate. REcolorado as distributed by MLS GRID
- $285,0001 bd1 ba802 sqft1020 15th Street #15A, Denver, CO 80202For SaleMLS ID #9342466, JC Denver Home Team, Keller Williams Realty Urban Elite. REcolorado as distributed by MLS GRID
- $245,0001 bd1 ba816 sqftBrooks Tower, Denver, CO 80202For SaleMLS ID #9327191, Mark Trenka, Century 21 Trenka Real Estate. REcolorado as distributed by MLS GRID
- $300,0001 bd1 ba711 sqftNEUSTETERS BUILDING CONDOS, Denver, CO 80202For SaleMLS ID #9641114, Francisco Padilla Jr., Home Brokers, LLC. REcolorado as distributed by MLS GRID
- $250,0001 bd1 ba449 sqft444 17th St APT 709, Denver, CO 80202For Sale
 MLS ID #3227777, Tara Dudley, Welcome Home CO, Inc.. elevateMLS
 - $300,0001 bd1 ba783 sqftBrooks Tower, Denver, CO 80202For SaleMLS ID #7279154, Dominic Miller, Compass - Denver. REcolorado as distributed by MLS GRID
- $249,9001 bd1 ba806 sqft100 Park Ave Condos, Denver, CO 80205For SaleMLS ID #3031242, John Montoya, Compass - Denver. REcolorado as distributed by MLS GRID
- $300,0001 bd1 ba799 sqft1020 15th Street #22G, Denver, CO 80202For SaleMLS ID #5264978, Sara Hankenson, Sara Sells Colorado. REcolorado as distributed by MLS GRID
- $250,0001 bd1 ba779 sqft100 Park Avenue Condos, Denver, CO 80205For SaleMLS ID #4948323, James Bridges, Keller Williams DTC. REcolorado as distributed by MLS GRID
