Country Living at its best! Looking for that perfect home that's less than 30 minutes to Syracuse but makes you feel like you’re 1000 miles away? Well here it is! This beautifully maintained ranch home sits on almost 2 acres of your new paradise. From the minute you pull up to the home you will notice the meticulously maintained grounds complete with a brook, a two dog kennel and wood/equipment shed, 2 stall horse barn with storage room, multiple pastures and a chicken coop. This home offers approximately 2100 sf of living space on the main level and walk out basement. The first floor has a mudroom entry from the garage, a large updated kitchen with walk in pantry, a dining room, spacious family room with wood stove, two bedrooms and two full bathrooms! The lower level has a large bedroom, a second family room with a wood stove, a third full bathroom, laundry and a workshop/storage room. The lower level family room opens to a large conservatory and the lower patio. This home has an expansive front deck, electric fence to keep you future animals in the pasture, raised gardens, a second deck surrounding the firepit alongside the brook and so much more.
Pending
Price cut: $10K (7/22)
$389,900
1332 Apulia Rd, La Fayette, NY 13084
3beds
2,144sqft
Single Family Residence
Built in 1982
1.85 Acres Lot
$-- Zestimate®
$182/sqft
$-- HOA
What's special
Beautifully maintained ranch homeChicken coopMeticulously maintained groundsRaised gardensLower patioExpansive front deckDining room
- 96 days
- 67
- 1
Zillow last checked:
Listing updated:
Listed by:
eXp Realty 888-276-0630,
Richard McCarron 888-276-0630
Source: NYSAMLSs,MLS#: S1695594 Originating MLS: Syracuse
Originating MLS: SyracuseFacts & features
Interior
Bedrooms & bathrooms
- Bedrooms: 3
- Bathrooms: 3
- Full bathrooms: 3
- Main level bathrooms: 2
- Main level bedrooms: 2
Heating
- Electric, Baseboard, Radiant
Cooling
- Wall Unit(s)
Appliances
- Included: Dishwasher, Electric Oven, Electric Range, Electric Water Heater, Microwave, Refrigerator, Water Softener Owned
- Laundry: In Basement
Features
- Ceiling Fan(s), Separate/Formal Dining Room, Separate/Formal Living Room, Walk-In Pantry, Bedroom on Main Level, Main Level Primary, Primary Suite, Workshop
- Flooring: Carpet, Laminate, Varies
- Basement: Full,Finished,Walk-Out Access
- Number of fireplaces: 2
Interior area
- Total structure area: 2,144
- Total interior livable area: 2,144 sqft
Video & virtual tour
Property
Parking
- Total spaces: 2
- Parking features: Attached, Electricity, Garage, Garage Door Opener
- Attached garage spaces: 2
Features
- Levels: One
- Stories: 1
- Patio & porch: Deck
- Exterior features: Deck, Gravel Driveway, Private Yard, See Remarks
- Fencing: Pet Fence
Lot
- Size: 1.85 Acres
- Dimensions: 196 x 404
- Features: Agricultural, Rectangular, Rectangular Lot, Wooded
Details
- Additional structures: Barn(s), Outbuilding, Other, Poultry Coop, Shed(s), Storage
- Parcel number: 31308912600000020230000000
- Special conditions: Standard
- Horses can be raised: Yes
- Horse amenities: Horses Allowed
Construction
Type & style
- Home type: SingleFamily
- Architectural style: Ranch
- Property subtype: Single Family Residence
Materials
- Vinyl Siding
- Foundation: Block
- Roof: Metal
Condition
- Resale
- Year built: 1982
Utilities & green energy
- Electric: Circuit Breakers
- Sewer: Septic Tank
- Water: Spring, Well
- Utilities for property: Cable Available
Community & HOA
Location
- Region: La Fayette
Financial & listing details
- Price per square foot: $182/sqft
- Tax assessed value: $130,000
- Annual tax amount: $5,826
- Date on market: 7/2/2026
- Cumulative days on market: 97 days
- Listing terms: Cash,Conventional,FHA,USDA Loan,VA Loan
Estimated market value
Not available
Estimated sales range
Not available
Not available
Price history
| Date | Event | Price |
|---|---|---|
| 8/9/2026 | Pending sale | $389,900$182/sqft |
Source:  NYSAMLSs #S1695594 Report a problem NYSAMLSs #S1695594 Report a problem | ||
| 7/22/2026 | Price change | $389,900-2.5%$182/sqft |
Source: NYSAMLSs #S1695594 Report a problem | ||
| 7/2/2026 | Listed for sale | $399,900$187/sqft |
Source: NYSAMLSs #S1695594 Report a problem | ||
Public tax history
Tax history is unavailable.
Monthly payment
Climate risks
Neighborhood: 13084
Similar homes
- $389,9003 bd2 ba1.7k sqft1759 State Route 91, Fabius, NY 13063For Sale

 MLS ID #S1710002, Joseph Calaprico, Listing by: The O'Hara Group. NYSAMLSs
 - $425,0005 bd2 ba1.4k sqft1111 Us Route 11, Tully, NY 13159For Sale
 MLS ID #S1716421, Anna Phillips, Listing by: Hunt Real Estate ERA. NYSAMLSs
 - $390,0003 bd2 ba1.5k sqft2830 Hill Rd, Cazenovia, NY 13035For Sale
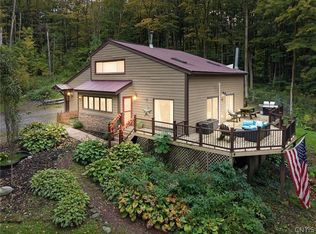 MLS ID #S1718531, Chelsea Perry, Listing by: Howard Hanna Real Estate. NYSAMLSs
 - $360,0003 bd2 ba2k sqft7300 Hamilton Rd, Jamesville, NY 13078For Sale
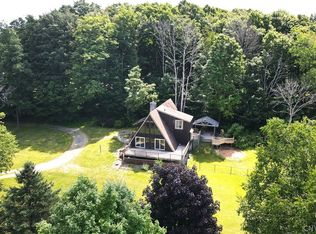 MLS ID #S1701388, Melody L. Gorman, Listing by: Hunt Real Estate ERA. NYSAMLSs
 - $389,9003 bd2 ba1.7k sqft4381 Kasson Rd, Syracuse, NY 13215For SaleMLS ID #S1717994, Jennifer Hall, Listing by: Howard Hanna Real Estate. NYSAMLSs
- $379,9003 bd3 ba1.9k sqft6481 N Manlius Rd, Kirkville, NY 13082For SaleMLS ID #S1707074, Paul Esposito, Listing by: Howard Hanna Real Estate. NYSAMLSs
- $399,0005 bd2 ba2.2k sqft5006 Woodside Rd, Fayetteville, NY 13066For SaleMLS ID #S1706965, Teresa M Hoxie, Listing by: Howard Hanna Real Estate. NYSAMLSs
- $359,9003 bd3 ba1.8k sqft1013 Lake Como Rd, Cortland, NY 13045For SaleMLS ID #S1714564, Kristopher Buchan, Listing by: Tompkins Cortland Real Estate. NYSAMLSs
- $350,0005 bd3 ba1.5k sqft3115 Fox Rd, Syracuse, NY 13215For SaleMLS ID #S1718144, Deana Bollinger Ingram, Listing by: WEICHERT, REALTORS-TBG. NYSAMLSs
- $439,9003 bd3 ba2k sqft2304 Euclid Ave, Syracuse, NY 13224For SaleMLS ID #S1719091, Stephen Skinner, Listing by: Skinner & Assoc. Realty LLC. NYSAMLSs
- $289,9004 bd2 ba2.3k sqft7815 Main St, Fabius, NY 13063For SaleMLS ID #S1713127, Sarah Holbrook, Listing by: WEICHERT, REALTORS-TBG. NYSAMLSs
- $375,0003 bd2 ba1.7k sqft4649 Limeledge Rd, Marcellus, NY 13108For SaleMLS ID #S1715768, Julie Brooks, Listing by: Acropolis Realty Group LLC. NYSAMLSs
- $399,9003 bd3 ba2.4k sqft7014 Bolivar Rd, Chittenango, NY 13037For SaleMLS ID #S1712654, Linda Crawford, Listing by: Hunt Real Estate ERA. NYSAMLSs
- $375,0003 bd3 ba2.6k sqft5303 Onondaga Rd, Camillus, NY 13031For SaleMLS ID #S1703682, Diane Geelan, Listing by: Hunt Real Estate ERA. NYSAMLSs
- $350,0004 bd3 ba1.7k sqft168 Winston Way, Syracuse, NY 13214For SaleMLS ID #S1719731, Mary Anne Cramer, Listing by: RE/MAX Masters. NYSAMLSs
- $399,0003 bd1 ba1.8k sqft2676 Buckley Hill Rd, Moravia, NY 13118For SaleMLS ID #S1710635, Allison Skinner, Listing by: Hunt Real Estate ERA. NYSAMLSs
- $279,0003 bd2 ba1.6k sqft2684 Henneberry Rd, Pompey, NY 13138For SaleMLS ID #S1710157, Brianna Groth, Listing by: Acropolis Realty Group LLC. NYSAMLSs
- $349,9003 bd3 ba1.4k sqft3483 Slate Hill Rd, Marcellus, NY 13108For SaleMLS ID #S1696360, Jacob Kippen, Listing by: Rooftop Realty Group LLC. NYSAMLSs
- $519,9004 bd3 ba2.7k sqft281 Frenchs Bay Rd, Tully, NY 13159For SaleMLS ID #S1715382, David M Baron, Listing by: Coldwell Banker Prime Prop,Inc. NYSAMLSs
- $475,0005 bd3 ba2.3k sqft101 Saturn Dr, Syracuse, NY 13205For SaleMLS ID #S1705016, Susan Li, Listing by: Coldwell Banker Prime Prop,Inc. NYSAMLSs
