Skip main navigation
Sold for $568,000
  • Zillow Home logoZestimate®
    $568,000

    1332 Bethesda Rd, Lexington, NC 27295

    3beds
    3,083sqft
    Stick/Site Built, Residential, Single Family Residence
    Built in 1982
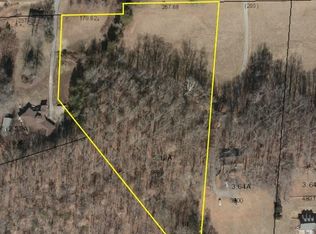
    2.44 Acres Lot
    $568,000 Zestimate®
    $--/sqft
    $2,693 Estimated rent

    Home value

    $568,000

    $523,000 - $619,000

    $2,693/mo

    Zestimate® history
    Loading
    Loading...

    Owner options

    List your home for rent

    $2,693/mo

    Rent Zestimate®

    Find your next renter with Zillow Rental Manager. Plus, with online applications, you can quickly screen prospective tenants – for free.

    Learn more

    $2,693/mo

    Rent Zestimate®

    Refinance and save

    $3,477/mo

    Est. payment

    Refinancing to a lower rate could help reduce your monthly payments and save thousands over the life of the loan.

    See today's rates

    $3,477/mo

    Est. payment

    Explore your selling options

    Work with a Zillow partner agent

    Leverage their expertise and Zillow's premium Showcase listings to get your home seen by more buyers.

    Get started

    List with your own agent

    Get your home in front of millions of buyers by listing it on Zillow.

    Learn how to do it

    Sell it yourself

    Take full control of how buyers see your home on Zillow by listing For Sale by Owner (FSBO).

    List your home

    What's special

    Gas-log fireplaceLarge walk-in showerGranite countertopsTile backsplashWalk-in closetBright open-concept kitchenWhite cabinetry
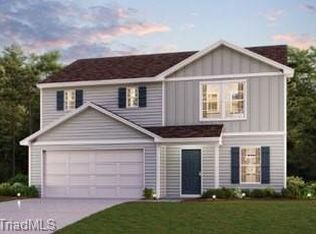
    Peaceful 2.44 Acres & Exceptional Space! Outdoor living is a true highlight, featuring massive covered and uncovered porches plus a screened-in porch perfect for relaxing, entertaining, and enjoying the peaceful. Inside, features a bright, open-concept kitchen with white cabinetry, granite countertops, tile backsplash, stainless steel appliances, and a spacious pantry/laundry room. The kitchen flows seamlessly into the living area with a gas-log fireplace. The main level offers 3 oversized bedrooms, each with its own ensuite bathroom, with a large walk-in shower, walk-in closet. Upstairs, a bonus room overlooks the living room below, adding flexible space. The partially finished basement offers potential for separate living quarters, complete with its own entrance and attached carport. A standout feature is the 47x31 wired metal garage, offering abundant room for vehicles, equipment, hobbies, storage, or a workshop. The garage also includes a 1/2 bath (unpermitted).

    Zillow last checked:

    Listing updated:

    Listed by:

    Kristin Beeson 336-391-9471,

    KB Realty

    Bought with:

    Wendy Hill, 291088

    Hepler Realty

    Source: Triad MLS,MLS#: 1232949MLS Logo

    Facts & features

    Interior

    Bedrooms & bathrooms
    • Bedrooms: 3
    • Bathrooms: 4
    • Full bathrooms: 4
    • Main level bathrooms: 4
    Primary bedroom
    • Level: Main
    Bedroom 2
    • Level: Main
    Bedroom 3
    • Level: Main
    Bonus room
    • Level: Second
    Breakfast
    • Level: Main
    Dining room
    • Level: Main
    Entry
    • Level: Main
    Kitchen
    • Level: Main
    Laundry
    • Level: Main
    Living room
    • Level: Main
    Sunroom
    • Level: Main
    Heating
    • Fireplace(s), Heat Pump, Electric
    Cooling
    • Central Air
    Appliances
    • Included: Microwave, Convection Oven, Dishwasher, Double Oven, Exhaust Fan, Range, Cooktop, Electric Water Heater
    • Laundry: Dryer Connection, Main Level, Washer Hookup
    Features
    • Built-in Features, Ceiling Fan(s), Dead Bolt(s), Pantry, Solid Surface Counter, Vaulted Ceiling(s)
    • Flooring: Tile, Vinyl, Wood
    • Basement: Unfinished, Basement, Crawl Space
    • Number of fireplaces: 1
    • Fireplace features: Gas Log, Living Room
    Interior area
    • Total structure area: 4,369
    • Total interior livable area: 3,083 sqft
    • Finished area above ground: 3,083

    Property

    Parking
    • Total spaces: 6
    • Parking features: Carport, Driveway, Garage, Attached Carport, Detached
    • Attached garage spaces: 6
    • Has carport: Yes
    • Has uncovered spaces: Yes
    Features
    • Levels: One and One Half
    • Stories: 1
    • Patio & porch: Porch
    • Exterior features: Lighting, Dog Run, Garden
    • Pool features: None
    • Fencing: Fenced
    Lot
    • Size: 2.44 Acres
    Details
    • Parcel number: 1131300000006
    • Zoning: RA3
    • Special conditions: Owner Sale

    Construction

    Type & style
    • Home type: SingleFamily
    • Property subtype: Stick/Site Built, Residential, Single Family Residence
    Materials
    • Brick, Stone, Vinyl Siding
    Condition
    • Year built: 1982

    Utilities & green energy

    • Sewer: Septic Tank
    • Water: Public

    Community & HOA

    Community
    • Security: Carbon Monoxide Detector(s), Smoke Detector(s)
    HOA
    • Has HOA: No
    Location
    • Region: Lexington

    Financial & listing details

    • Tax assessed value: $463,850
    • Annual tax amount: $3,079
    • Date on market: 8/21/2026
    • Cumulative days on market: 20 days
    • Listing agreement: Exclusive Right To Sell
    • Listing terms: Cash,Conventional,USDA Loan,VA Loan

    Price history

    DateEventPrice
    10/16/2026Sold$568,000-2.7%
    Source: Triad MLS #1232949 Report a problem
    9/10/2026Pending sale$584,000
    Source: Triad MLS #1232949 Report a problem
    8/21/2026Listed for sale$584,000+548.9%
    Source: Triad MLS #1232949 Report a problem
    4/30/2019Sold$90,000-21.7%
    Source: Triad MLS #890431 Report a problem
    3/29/2019Pending sale$115,000$37/sqft
    Source: Allen Tate Winston Salem-Cherry St #890431 Report a problem
    3/22/2019Price change$115,000-8%$37/sqft
    Source: Allen Tate Winston Salem-Cherry St #890431 Report a problem
    2/25/2019Price change$124,995-1.6%$41/sqft
    Source: Allen Tate Winston Salem-Cherry St #890431 Report a problem
    2/15/2019Pending sale$127,000$41/sqft
    Source: Allen Tate Winston Salem-Cherry St #890431 Report a problem
    2/6/2019Listed for sale$127,000$41/sqft
    Source: Allen Tate Winston Salem-Cherry St #890431 Report a problem
    1/26/2019Pending sale$127,000$41/sqft
    Source: Allen Tate Winston Salem-Cherry St #890431 Report a problem
    1/25/2019Listed for sale$127,000$41/sqft
    Source: Allen Tate Winston Salem-Cherry St #890431 Report a problem
    1/7/2019Pending sale$127,000$41/sqft
    Source: Allen Tate Winston Salem-Cherry St #890431 Report a problem
    1/2/2019Price change$127,000-7.3%$41/sqft
    Source: Allen Tate Winston Salem-Cherry St #890431 Report a problem
    11/16/2018Price change$137,000-7.1%$44/sqft
    Source: Allen Tate Winston Salem-Cherry St #890431 Report a problem
    11/10/2018Listed for sale$147,500$48/sqft
    Source: Allen Tate Winston Salem-Cherry St #890431 Report a problem
    8/22/2018Pending sale$147,500$48/sqft
    Source: Allen Tate Winston Salem-Cherry St #890431 Report a problem
    8/13/2018Price change$147,500-6.3%$48/sqft
    Source: Allen Tate Winston Salem-Cherry St #890431 Report a problem
    7/13/2018Price change$157,500-6%$51/sqft
    Source: Allen Tate Winston Salem-Cherry St #890431 Report a problem
    7/3/2018Listed for sale$167,500$54/sqft
    Source: Allen Tate Winston Salem-Cherry St #890431 Report a problem

    Public tax history

    YearProperty taxesTax assessment
    2026-- $463,850
    2025$3,015 +3.2%$463,850 +3.2%
    2024$2,921 $449,330
    2023$2,921 $449,330
    2022$2,921 +20.3%$449,330 +20.3%
    2021$2,427 +15.6%$373,460 +15.6%
    2020$2,100 $323,130 +5%
    2019-- $307,850
    2018$1,975 $307,850
    2017$1,975 $307,850
    Find assessor info on the county website

    Neighborhood: 27295

    Nearby schools

    GreatSchools rating
    Get a cash offer in 3 minutes
    Find out how much your home could sell for in as little as 3 minutes with a no-obligation cash offer.
    Estimated market value
    $568,000
    Get a cash offer in 3 minutes
    Find out how much your home could sell for in as little as 3 minutes with a no-obligation cash offer.
    Estimated market value
    $568,000